Elegance and comfort in Willow Park! This stunning home offers five bedrooms, four full baths, upstairs loft, gameroom, study, and an open, flexible floorplan. The heart of the home, the open two-story great room, features a soaring ceiling, a modern fireplace and a wall of windows overlooking the patio. Seamlessly connected is the gourmet island kitchen featuring quartz counters, gorgeous glass tile backsplash, stainless appliances and walk in pantry. The owner's suite includes an ensuite bath with an oversized shower, separate vanities, and a generous walk-in closet. Each additional bedroom has its own walk-in closet. Step outside to the backyard, where a large covered patio beckons you to unwind. An oversized three car garage with storage area has room for all your vehicles and equipment. This home offers a perfect blend of style, comfort, and functionality. Don't miss the opportunity to make this exceptional property your new home!
Sold
Price Unknown
712 W Jockey, Willow Park, TX 76087
5beds
3,448sqft
Single Family Residence
Built in 2024
8,799 Square Feet Lot
$681,200 Zestimate®
$--/sqft
$3,782 Estimated rent
Home value
$681,200
$620,000 - $743,000
$3,782/mo
Zestimate® history
Owner options
List your home for rent
$3,782/mo
Rent Zestimate®
Find your next renter with Zillow Rental Manager. Plus, with online applications, you can quickly screen prospective tenants – for free.
$3,782/mo
Rent Zestimate®
Refinance and save
$770/mo
Est. payment
Refinancing to a lower rate could help reduce your monthly payments and save thousands over the life of the loan.
$770/mo
Est. payment
Explore your selling options
Work with a Zillow partner agent
Leverage their expertise and Zillow's premium Showcase listings to get your home seen by more buyers.
Get startedList with your own agent
Get your home in front of millions of buyers by listing it on Zillow.
Learn how to do itSell it yourself
Take full control of how buyers see your home on Zillow by listing For Sale by Owner (FSBO).
List your homeWhat's special
Modern fireplaceLarge covered patioWall of windowsOpen two-story great roomStainless appliancesQuartz countersStorage area
Zillow last checked:
Listing updated:
Listed by:
Mercedes Pinon 0769373 888-519-7431,
Realty Of America, LLC 512-788-9495
Bought with:
Miguel Escobedo
Realty Of America, LLC
Source: NTREIS,MLS#: 20695752
Facts & features
Interior
Bedrooms & bathrooms
- Bedrooms: 5
- Bathrooms: 4
- Full bathrooms: 4
Primary bedroom
- Features: Double Vanity, En Suite Bathroom, Garden Tub/Roman Tub, Separate Shower, Walk-In Closet(s)
- Level: First
- Dimensions: 17 x 14
Bedroom
- Features: Walk-In Closet(s)
- Level: First
- Dimensions: 13 x 10
Bedroom
- Features: Walk-In Closet(s)
- Level: Second
Bedroom
- Level: Second
- Dimensions: 11 x 14
Bedroom
- Features: Walk-In Closet(s)
- Level: Second
- Dimensions: 13 x 10
Dining room
- Level: First
- Dimensions: 10 x 10
Game room
- Level: Second
- Dimensions: 21 x 11
Kitchen
- Level: First
- Dimensions: 19 x 10
Living room
- Level: First
- Dimensions: 19 x 18
Office
- Level: First
- Dimensions: 11 x 13
Heating
- Electric, ENERGY STAR Qualified Equipment, Fireplace(s)
Cooling
- Central Air, Ceiling Fan(s), Electric
Appliances
- Included: Dishwasher, Electric Cooktop, Electric Oven, Disposal, Microwave, Vented Exhaust Fan
- Laundry: Washer Hookup, Electric Dryer Hookup, Laundry in Utility Room
Features
- Chandelier, Granite Counters, High Speed Internet, Kitchen Island, Open Floorplan, Pantry, Cable TV
- Flooring: Carpet, Ceramic Tile, Hardwood
- Has basement: No
- Number of fireplaces: 1
- Fireplace features: Family Room, Wood Burning
Interior area
- Total interior livable area: 3,448 sqft
Property
Parking
- Total spaces: 3
- Parking features: Garage, Garage Door Opener, Inside Entrance, Lighted
- Attached garage spaces: 3
Features
- Levels: Two
- Stories: 2
- Patio & porch: Front Porch, Patio, Covered
- Exterior features: Rain Gutters
- Pool features: None, Community
- Fencing: Back Yard,Gate,Wood
Lot
- Size: 8,799 Square Feet
- Dimensions: 110
- Features: Subdivision, Sprinkler System
Details
- Parcel number: R000111612
- Other equipment: None
Construction
Type & style
- Home type: SingleFamily
- Architectural style: Traditional,Detached
- Property subtype: Single Family Residence
Materials
- Brick
- Foundation: Slab
- Roof: Composition
Condition
- New construction: Yes
- Year built: 2024
Utilities & green energy
- Sewer: Public Sewer
- Water: Public
- Utilities for property: Electricity Available, Sewer Available, Water Available, Cable Available
Community & HOA
Community
- Features: Clubhouse, Fitness Center, Park, Pool, Trails/Paths, Community Mailbox, Curbs, Sidewalks
- Security: Security System, Carbon Monoxide Detector(s), Fire Alarm, Smoke Detector(s)
- Subdivision: The Reserves At Trinity
HOA
- Has HOA: Yes
- Services included: All Facilities, Association Management, Maintenance Grounds, Maintenance Structure
- HOA fee: $770 annually
- HOA name: Wilks Development
- HOA phone: 817-212-3342
Location
- Region: Willow Park
Financial & listing details
- Tax assessed value: $669,650
- Annual tax amount: $1,204
- Date on market: 8/7/2024
- Cumulative days on market: 169 days
- Listing terms: Cash,Conventional,FHA,Texas Vet
- Electric utility on property: Yes
Price history
| Date | Event | Price |
|---|---|---|
| 2/13/2025 | Sold | -- |
Source: NTREIS #20695752 Report a problem | ||
| 1/23/2025 | Pending sale | $676,000$196/sqft |
Source: NTREIS #20695752 Report a problem | ||
| 10/23/2024 | Price change | $676,000-0.4%$196/sqft |
Source: NTREIS #20695752 Report a problem | ||
| 8/7/2024 | Listed for sale | $679,000$197/sqft |
Source: NTREIS #20695752 Report a problem | ||
Public tax history
| Year | Property taxes | Tax assessment |
|---|---|---|
| 2025 | $14,673 +557.2% | $669,650 +569.7% |
| 2024 | $2,233 +85.5% | $100,000 +81.8% |
| 2023 | $1,204 -10.5% | $55,000 |
| 2022 | $1,345 -2.8% | $55,000 |
| 2021 | $1,384 -3.5% | $55,000 |
| 2020 | $1,434 | $55,000 |
Find assessor info on the county website
Neighborhood: 76087
Nearby homes
- $--4 bd3 ba2.9k sqft716 W Jockey, Willow Park, TX 76087Sold

- $515,700-- bd-- ba2.4k sqft708 W Jockey, Willow Park, TX 76087Off Market
- $531,0004 bd3 ba2.9k sqft713 W Jockey, Willow Park, TX 76086Off Market
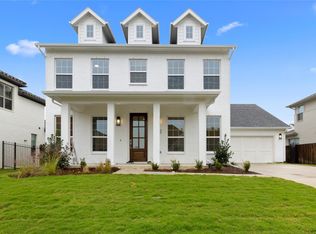
- $651,5004 bd4 ba3.3k sqft700 W Jockey, Willow Park, TX 76087Off Market
- $487,900-- bd-- ba2.3k sqft709 W Jockey, Willow Park, TX 76087Off Market
- $--4 bd3 ba3.1k sqft720 W Jockey, Willow Park, TX 76087Sold
- $539,800-- bd-- ba2.7k sqft717 W Jockey, Willow Park, TX 76087Off Market
- $540,0004 bd3 ba2.6k sqft705 W Jockey, Willow Park, TX 76087Pending
Nearby schools
GreatSchools rating
- 9/10Annetta Elementary SchoolGrades: K-5Distance: 2.7 mi
- 8/10Don R Daniel Ninth Grade CampusGrades: 9Distance: 3.5 mi
- 8/10Aledo High SchoolGrades: 10-12Distance: 3.3 mi
Schools provided by the listing agent
- Elementary: Patricia Dean Boswell Mccall
- Middle: McAnally
- High: Aledo
- District: Aledo ISD
Source: NTREIS. This data may not be complete. We recommend contacting the local school district to confirm school assignments for this home.
Get a cash offer in 3 minutes
Find out how much your home could sell for in as little as 3 minutes with a no-obligation cash offer.
Estimated market value
$681,200
Get a cash offer in 3 minutes
Find out how much your home could sell for in as little as 3 minutes with a no-obligation cash offer.
Estimated market value
$681,200
- Texas
- Parker County
- Willow Park
- 76087
- 712 W Jockey
