**$5000 CLOSING COST INCENTIVE** Located in the desirable Reserves at Trinity and within the highly-rated Aledo ISD, this stunning 4-bedroom home sits on an oversized lot, offering plenty of space for a large outdoor entertaining area! The front living room, currently used as a library and sitting area, features wallpapered built-in shelving and beautiful plantation shutters. This room could easily be converted into a home office, if desired. Adjacent to the front living room, you'll find a spacious dining area with decorative lighting and a convenient dry bar off the hallway that connects to the kitchen. The main living area is anchored by a fireplace and boasts a wall of windows, creating a bright, inviting space with an abundance of natural light. The kitchen is timeless, featuring white cabinetry, white quartz countertops, and a white herringbone backsplash. It also offers a spacious pantry and an eat-in area, making it perfect for entertaining. Upstairs, you’ll find an additional living area, a laundry room, and all four bedrooms. The expansive primary suite is a relaxing retreat, with a spa-like en-suite bathroom complete with dual sinks, a large shower, a separate tub, and a walk-in closet. The three additional bedrooms are located on the opposite side of the home, offering privacy for family members and guests. The 0.257-acre lot provides a blank canvas for your backyard entertaining dreams! Reference the provided backyard renderings, which showcase a pool, outdoor BBQ area, and extended patio. Located on a cul-de-sac next to a greenbelt and just a short distance from the community amenity center, this home offers a fantastic lifestyle.
Sold
Price Unknown
720 W Jockey, Willow Park, TX 76087
4beds
3,135sqft
Single Family Residence
Built in 2021
0.26 Acres Lot
$557,900 Zestimate®
$--/sqft
$3,282 Estimated rent
Home value
$557,900
$508,000 - $608,000
$3,282/mo
Zestimate® history
Owner options
List your home for rent
$3,282/mo
Rent Zestimate®
Find your next renter with Zillow Rental Manager. Plus, with online applications, you can quickly screen prospective tenants – for free.
$3,282/mo
Rent Zestimate®
Refinance and save
$750/mo
Est. payment
Refinancing to a lower rate could help reduce your monthly payments and save thousands over the life of the loan.
$750/mo
Est. payment
Explore your selling options
Work with a Zillow partner agent
Leverage their expertise and Zillow's premium Showcase listings to get your home seen by more buyers.
Get startedList with your own agent
Get your home in front of millions of buyers by listing it on Zillow.
Learn how to do itSell it yourself
Take full control of how buyers see your home on Zillow by listing For Sale by Owner (FSBO).
List your homeWhat's special
Extended patioWall of windowsBackyard entertaining dreamsOutdoor bbq areaLarge outdoor entertaining areaAbundance of natural lightWallpapered built-in shelving
Zillow last checked:
Listing updated:
Listed by:
Shannon Stupay 0633890 469-662-5366,
Berkshire HathawayHS PenFed TX 214-257-1111
Bought with:
Maria Gonzalez
6th Ave Homes
Source: NTREIS,MLS#: 20775524
Facts & features
Interior
Bedrooms & bathrooms
- Bedrooms: 4
- Bathrooms: 3
- Full bathrooms: 2
- 1/2 bathrooms: 1
Primary bedroom
- Level: Second
- Dimensions: 15 x 18
Breakfast room nook
- Level: First
- Dimensions: 9 x 17
Dining room
- Level: First
- Dimensions: 11 x 15
Game room
- Level: Second
- Dimensions: 15 x 17
Library
- Level: First
- Dimensions: 11 x 14
Living room
- Level: First
- Dimensions: 17 x 17
Heating
- Electric
Cooling
- Central Air, Ceiling Fan(s), Electric
Appliances
- Included: Dryer, Dishwasher, Gas Cooktop, Disposal, Gas Oven, Microwave, Refrigerator, Water Purifier
- Laundry: Washer Hookup, Electric Dryer Hookup
Features
- Dry Bar, Decorative/Designer Lighting Fixtures, High Speed Internet, Open Floorplan, Pantry, Cable TV, Wired for Data, Walk-In Closet(s)
- Flooring: Ceramic Tile, Hardwood, Wood
- Windows: Plantation Shutters
- Has basement: No
- Number of fireplaces: 1
- Fireplace features: Living Room
Interior area
- Total interior livable area: 3,135 sqft
Property
Parking
- Total spaces: 3
- Parking features: Garage, Garage Door Opener, Tandem
- Attached garage spaces: 3
Features
- Levels: Two
- Stories: 2
- Patio & porch: Rear Porch, Patio
- Pool features: None, Community
- Fencing: Wood
Lot
- Size: 0.26 Acres
- Features: Cul-De-Sac, Backs to Greenbelt/Park, Greenbelt
Details
- Parcel number: R000111614
Construction
Type & style
- Home type: SingleFamily
- Architectural style: Traditional,Detached
- Property subtype: Single Family Residence
Materials
- Brick
- Foundation: Slab
- Roof: Composition
Condition
- Year built: 2021
Utilities & green energy
- Sewer: Public Sewer
- Water: Public
- Utilities for property: Electricity Connected, Propane, Phone Available, Sewer Available, Water Available, Cable Available
Community & HOA
Community
- Features: Clubhouse, Fitness Center, Other, Playground, Park, Pool, Trails/Paths, Community Mailbox, Curbs, Sidewalks
- Security: Security System, Carbon Monoxide Detector(s), Fire Alarm, Firewall(s), Fire Sprinkler System
- Subdivision: The Reserves At Trinity
HOA
- Has HOA: Yes
- Services included: All Facilities, Association Management
- HOA fee: $750 annually
- HOA name: Reserves at Trinity
- HOA phone: 000-000-0000
Location
- Region: Willow Park
Financial & listing details
- Tax assessed value: $562,940
- Annual tax amount: $11,646
- Date on market: 11/17/2024
- Cumulative days on market: 99 days
- Listing terms: Cash,Conventional,Other
- Exclusions: See documents in Transaction Desk
- Electric utility on property: Yes
Price history
| Date | Event | Price |
|---|---|---|
| 4/3/2025 | Sold | -- |
Source: NTREIS #20775524 Report a problem | ||
| 3/1/2025 | Pending sale | $566,500$181/sqft |
Source: NTREIS #20775524 Report a problem | ||
| 2/24/2025 | Contingent | $566,500$181/sqft |
Source: NTREIS #20775524 Report a problem | ||
| 2/9/2025 | Price change | $566,500-0.4%$181/sqft |
Source: NTREIS #20775524 Report a problem | ||
| 1/25/2025 | Price change | $569,000-1%$181/sqft |
Source: NTREIS #20775524 Report a problem | ||
| 12/19/2024 | Price change | $575,000-2.5%$183/sqft |
Source: NTREIS #20775524 Report a problem | ||
| 11/17/2024 | Listed for sale | $589,900+9.9%$188/sqft |
Source: NTREIS #20775524 Report a problem | ||
| 3/16/2022 | Sold | -- |
Source: NTREIS #14691080 Report a problem | ||
| 1/16/2022 | Pending sale | $536,600$171/sqft |
Source: NTREIS #14691080 Report a problem | ||
| 1/10/2022 | Price change | $536,600+0%$171/sqft |
Source: NTREIS #14691080 Report a problem | ||
| 10/15/2021 | Listed for sale | $536,537$171/sqft |
Source: NTREIS #14691080 Report a problem | ||
Public tax history
| Year | Property taxes | Tax assessment |
|---|---|---|
| 2025 | $10,661 -0.1% | $562,940 +5.8% |
| 2024 | $10,674 +2.3% | $532,140 |
| 2023 | $10,437 +136.9% | $532,140 +167.2% |
| 2022 | $4,406 +218.4% | $199,120 +262% |
| 2021 | $1,384 -3.5% | $55,000 |
| 2020 | $1,434 | $55,000 |
Find assessor info on the county website
Neighborhood: 76087
Nearby homes
- $629,0004 bd3 ba2.7k sqft913 Triple Crown Ct, Weatherford, TX 76087New Construction

- $--5 bd4 ba3.4k sqft712 W Jockey, Willow Park, TX 76087Sold
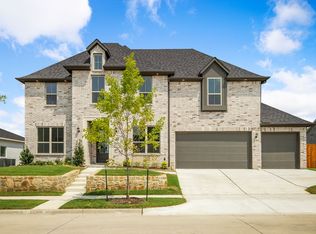
- $537,000-- bd-- ba2.7k sqft717 W Jockey, Willow Park, TX 76087Off Market
- $528,7004 bd3 ba2.9k sqft713 W Jockey, Willow Park, TX 76086Off Market
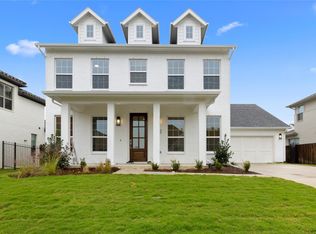
- $--4 bd3 ba2.9k sqft716 W Jockey, Willow Park, TX 76087Sold
- $513,500-- bd-- ba2.4k sqft708 W Jockey, Willow Park, TX 76087Off Market
- $539,8004 bd3 ba2.9k sqft524 W Thoroughbred, Willow Park, TX 76087Off Market
- $468,200-- bd-- ba2.3k sqft520 W Thoroughbred, Willow Park, TX 76087Off Market
Nearby schools
GreatSchools rating
- 9/10Annetta Elementary SchoolGrades: K-5Distance: 2.6 mi
- 8/10Don R Daniel Ninth Grade CampusGrades: 9Distance: 3.5 mi
- 8/10Aledo High SchoolGrades: 10-12Distance: 3.3 mi
Schools provided by the listing agent
- Elementary: Patricia Dean Boswell Mccall
- Middle: Aledo
- High: Aledo
- District: Aledo ISD
Source: NTREIS. This data may not be complete. We recommend contacting the local school district to confirm school assignments for this home.
Get a cash offer in 3 minutes
Find out how much your home could sell for in as little as 3 minutes with a no-obligation cash offer.
Estimated market value
$557,900
Get a cash offer in 3 minutes
Find out how much your home could sell for in as little as 3 minutes with a no-obligation cash offer.
Estimated market value
$557,900
- Texas
- Parker County
- Willow Park
- 76087
- 720 W Jockey
Nearby cities
Nearby zip codes
Other Willow Park Topics
