NEW! NEVER LIVED IN. Estimated Completion June 2026. Located in the highly sought-after Parks of Aledo, this stunning Rose II floor plan offers a thoughtfully designed living space with 5 bedrooms, 4 full baths, a media room, game room, and a flexible study. The open-concept design features two bedrooms downstairs, laminate flooring, an 8’ front door, and a dramatic floor-to-ceiling chopped stone fireplace that makes a bold statement in the main living area. The deluxe gourmet kitchen shines with pure white shaker cabinets, granite countertops, a white farmhouse sink, artisan white herringbone mosaic backsplash, built-in stainless steel appliances, and double ovens, perfect for entertaining and everyday living. The private primary suite and breakfast area include Bloomfield’s signature window seats, creating inviting spaces filled with natural light and comfort. The primary retreat also features a spacious bath with a vanity with dual sinks, a garden tub, separate shower, and a walk-in closet that offers direct access to the laundry room for added convenience. The second level expands into a spacious game room and dedicated media room, along with 3 additional bedrooms and 2 full baths, including a Hollywood-style bath that efficiently connects two of the bedrooms. This layout stands out with a covered patio, 2-car deep garage with a cedar garage door. Set within the Parks of Aledo community, residents enjoy access to scenic trails, a mountain bike course, playground, shaded pavilions, disc golf, tree forts, a dog park, and a community garden, all in highly acclaimed Aledo ISD and just minutes from I-20 and FM 1187. Visit Bloomfield Homes in Parks of Aledo to learn more about this exceptional Rose II.
Sold
Price Unknown
810 Mallard Dr, Aledo, TX 76008
5beds
3,620sqft
Single Family Residence
Built in 2026
6,621 Square Feet Lot
$604,400 Zestimate®
$--/sqft
$3,962 Estimated rent
Home value
$604,400
Estimated sales range
Not available
$3,962/mo
Zestimate® history
Owner options
List your home for rent
$3,962/mo
Rent Zestimate®
Find your next renter with Zillow Rental Manager. Plus, with online applications, you can quickly screen prospective tenants – for free.
$3,962/mo
Rent Zestimate®
Refinance and save
$660/mo
Est. payment
Refinancing to a lower rate could help reduce your monthly payments and save thousands over the life of the loan.
$660/mo
Est. payment
Explore your selling options
Work with a Zillow partner agent
Leverage their expertise and Zillow's premium Showcase listings to get your home seen by more buyers.
Get startedList with your own agent
Get your home in front of millions of buyers by listing it on Zillow.
Learn how to do itSell it yourself
Take full control of how buyers see your home on Zillow by listing For Sale by Owner (FSBO).
List your homeWhat's special
Laminate flooringFlexible studyBuilt-in stainless steel appliancesTwo bedrooms downstairsGranite countertopsCovered patioWhite farmhouse sink
Zillow last checked:
Listing updated:
Listed by:
Marsha Ashlock 0470768 817-288-5510,
Visions Realty & Investments 817-288-5510
Bought with:
Nadia Nagib, 0762817
Peak Realty and Associates LLC
Source: NTREIS,MLS#: 21177164
Facts & features
Interior
Bedrooms & bathrooms
- Bedrooms: 5
- Bathrooms: 4
- Full bathrooms: 4
Primary bedroom
- Features: Dual Sinks, En Suite Bathroom, Garden Tub/Roman Tub, Separate Shower, Walk-In Closet(s)
- Level: First
- Dimensions: 12 x 18
Bedroom
- Features: En Suite Bathroom
- Level: Second
- Dimensions: 12 x 12
Bedroom
- Features: En Suite Bathroom
- Level: Second
- Dimensions: 13 x 13
Bedroom
- Level: Second
- Dimensions: 12 x 12
Bedroom
- Level: First
- Dimensions: 12 x 14
Breakfast room nook
- Level: First
- Dimensions: 10 x 9
Game room
- Level: Second
- Dimensions: 18 x 14
Kitchen
- Features: Breakfast Bar, Eat-in Kitchen, Granite Counters, Kitchen Island, Pantry, Stone Counters, Walk-In Pantry
- Level: First
- Dimensions: 8 x 16
Living room
- Features: Fireplace
- Level: First
- Dimensions: 14 x 18
Media room
- Level: Second
- Dimensions: 12 x 13
Office
- Level: First
- Dimensions: 12 x 13
Heating
- Central, Fireplace(s), Natural Gas, Zoned
Cooling
- Central Air, Ceiling Fan(s), Electric, Zoned
Appliances
- Included: Double Oven, Dishwasher, Electric Oven, Gas Cooktop, Disposal, Microwave, Tankless Water Heater, Vented Exhaust Fan
- Laundry: Washer Hookup, Dryer Hookup, Laundry in Utility Room
Features
- Built-in Features, Double Vanity, Eat-in Kitchen, Granite Counters, High Speed Internet, Kitchen Island, Open Floorplan, Pantry, Cable TV, Vaulted Ceiling(s), Walk-In Closet(s)
- Flooring: Carpet, Laminate, Tile
- Windows: Window Coverings
- Has basement: No
- Number of fireplaces: 1
- Fireplace features: Family Room, Stone
Interior area
- Total interior livable area: 3,620 sqft
Property
Parking
- Total spaces: 2
- Parking features: Covered, Direct Access, Driveway, Enclosed, Garage Faces Front, Garage, Garage Door Opener, Oversized
- Attached garage spaces: 2
Features
- Levels: Two
- Stories: 2
- Patio & porch: Front Porch, Patio, Covered
- Exterior features: Lighting, Private Yard
- Pool features: None
- Fencing: Back Yard,Fenced,Wood
Lot
- Size: 6,621 Square Feet
- Features: Greenbelt, Interior Lot, Landscaped, Subdivision, Sprinkler System, Few Trees
- Residential vegetation: Grassed
Details
- Parcel number: R000125720
Construction
Type & style
- Home type: SingleFamily
- Architectural style: Traditional,Detached
- Property subtype: Single Family Residence
Materials
- Brick, Rock, Stone
- Foundation: Slab
- Roof: Composition
Condition
- New construction: Yes
- Year built: 2026
Utilities & green energy
- Sewer: Public Sewer
- Water: Public
- Utilities for property: Sewer Available, Water Available, Cable Available
Community & HOA
Community
- Features: Playground, Park, Trails/Paths, Curbs
- Security: Carbon Monoxide Detector(s), Smoke Detector(s)
- Subdivision: The Lakes At Parks Of Aledo
HOA
- Has HOA: Yes
- Services included: All Facilities, Association Management
- HOA fee: $660 annually
- HOA name: Secure Association Mangement
- HOA phone: 940-497-7328
Location
- Region: Aledo
Financial & listing details
- Date on market: 2/11/2026
- Cumulative days on market: 52 days
- Listing terms: Cash,Conventional,FHA,VA Loan
Price history
| Date | Event | Price |
|---|---|---|
| 5/29/2026 | Sold | -- |
Source: NTREIS #21177164 Report a problem | ||
| 4/7/2026 | Pending sale | $649,990$180/sqft |
Source: NTREIS #21177164 Report a problem | ||
| 3/23/2026 | Price change | $649,990-3.7%$180/sqft |
Source: NTREIS #21177164 Report a problem | ||
| 2/11/2026 | Listed for sale | $675,000$186/sqft |
Source: NTREIS #21177164 Report a problem | ||
Public tax history
Tax history is unavailable.
Neighborhood: 76008
Nearby homes
- $539,9903 bd2 ba2k sqft812 Mallard Dr, Aledo, TX 76008New Construction

- $--5 bd4 ba2.8k sqft814 Mallard Dr, Aledo, TX 76008Sold
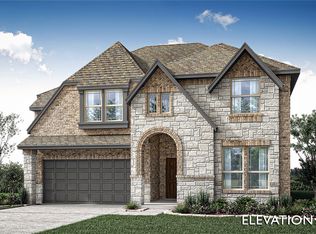
- $569,0004 bd2 ba2.1k sqft806 Mallard Dr, Aledo, TX 76008For Sale

- $--4 bd3 ba2.4k sqft816 Mallard Dr, Aledo, TX 76008Sold
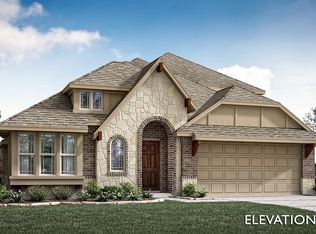
- $--3 bd3 ba2.8k sqft804 Mallard Dr, Aledo, TX 76008Sold
- $--5 bd4 ba3.5k sqft805 Mallard Dr, Aledo, TX 76008Sold
- $--3 bd2 ba1.9k sqft822 Mallard Dr, Aledo, TX 76008Sold
- $--4 bd4 ba2.8k sqft813 Mallard Dr, Aledo, TX 76008Sold
Nearby schools
GreatSchools rating
- 10/10Coder Elementary SchoolGrades: K-5Distance: 0.9 mi
- 8/10Don R Daniel Ninth Grade CampusGrades: 9Distance: 0.7 mi
- 8/10Aledo High SchoolGrades: 10-12Distance: 0.7 mi
Schools provided by the listing agent
- Elementary: Coder
- Middle: McAnally
- High: Aledo
- District: Aledo ISD
Source: NTREIS. This data may not be complete. We recommend contacting the local school district to confirm school assignments for this home.
Get a cash offer in 3 minutes
Find out how much your home could sell for in as little as 3 minutes with a no-obligation cash offer.
Estimated market value
$604,400
Get a cash offer in 3 minutes
Find out how much your home could sell for in as little as 3 minutes with a no-obligation cash offer.
Estimated market value
$604,400
- Texas
- Parker County
- Aledo
- 76008
- 810 Mallard Dr
