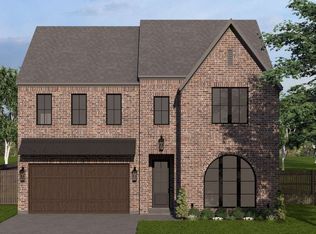
New construction by Hark Homes in Parks of Aledo. This 4,229 square foot home offers 5 bedrooms, 4.5 baths, and a dedicated study. Gather for dinner in the dining room, settle into the living room, or take game night to the separate game room. Five bedrooms give you the flexibility to host overnight guests and still keep a quiet space for working from home. Estimated completion is March 2027.
New construction
$974,555
1132 Bailey Ranch Rd, Aledo, TX 76008
5beds
4,229sqft
Single Family Residence
Built in 2027
8,276 Square Feet Lot
$-- Zestimate®
$230/sqft
$55/mo HOA
What's special
- 14 hours
- 12
- 2
Zillow last checked:
Listing updated:
Listed by:
Jared English 0561973 888-881-4118,
Congress Realty, Inc. 888-881-4118
Source: NTREIS,MLS#: 21427514
Facts & features
Interior
Bedrooms & bathrooms
- Bedrooms: 5
- Bathrooms: 5
- Full bathrooms: 4
- 1/2 bathrooms: 1
Primary bedroom
- Features: Ceiling Fan(s), Dual Sinks, Double Vanity, En Suite Bathroom, Linen Closet, Sitting Area in Primary, Separate Shower, Walk-In Closet(s)
- Level: First
- Dimensions: 17 x 16
Bedroom
- Features: Ceiling Fan(s), En Suite Bathroom, Walk-In Closet(s)
- Level: First
- Dimensions: 12 x 13
Bedroom
- Features: Ceiling Fan(s), En Suite Bathroom, Walk-In Closet(s)
- Level: Second
- Dimensions: 12 x 14
Bedroom
- Features: Ceiling Fan(s), En Suite Bathroom, Walk-In Closet(s)
- Level: Second
- Dimensions: 14 x 13
Bedroom
- Level: Second
- Dimensions: 12 x 10
Living room
- Features: Built-in Features, Fireplace
- Level: First
- Dimensions: 19 x 22
Living room
- Features: Ceiling Fan(s)
- Level: Second
- Dimensions: 25 x 24
Appliances
- Included: Double Oven, Dishwasher, Electric Oven, Gas Cooktop, Disposal, Ice Maker, Microwave, Refrigerator, Vented Exhaust Fan
Features
- Built-in Features, Chandelier, Cathedral Ceiling(s), Decorative/Designer Lighting Fixtures, Double Vanity, Eat-in Kitchen, Kitchen Island, Open Floorplan, Other, Paneling/Wainscoting, Smart Home, Cable TV, Wired for Data, Walk-In Closet(s), Wired for Sound
- Has basement: No
- Number of fireplaces: 1
- Fireplace features: Gas
Interior area
- Total interior livable area: 4,229 sqft
Video & virtual tour
Property
Parking
- Total spaces: 3
- Parking features: Additional Parking, Concrete, Driveway, Private, Tandem
- Attached garage spaces: 3
Accessibility
- Accessibility features: Accessible Doors
Features
- Levels: Two
- Stories: 2
- Pool features: None
Lot
- Size: 8,276 Square Feet
Details
- Parcel number: R000125816
Construction
Type & style
- Home type: SingleFamily
- Architectural style: Detached
- Property subtype: Single Family Residence
Materials
- Brick
Condition
- Under Construction
- New construction: Yes
- Year built: 2027
Utilities & green energy
- Sewer: Public Sewer
- Water: Public
- Utilities for property: Natural Gas Available, Sewer Available, Separate Meters, Underground Utilities, Water Available, Cable Available
Community & HOA
Community
- Features: Community Mailbox, Curbs, Sidewalks
- Subdivision: Parks Of Aledo The
HOA
- Has HOA: Yes
- Services included: All Facilities, Association Management, Insurance, Maintenance Grounds, Pest Control
- HOA fee: $660 annually
- HOA name: Secure Management Co
- HOA phone: 940-497-7328
Location
- Region: Aledo
Financial & listing details
- Price per square foot: $230/sqft
- Annual tax amount: $1,109
- Date on market: 11/3/2026
- Cumulative days on market: 1 day
- Listing terms: Cash,Conventional,Contract,1031 Exchange,FHA,VA Loan
Estimated market value
Not available
Estimated sales range
Not available
Not available
Price history
| Date | Event | Price |
|---|---|---|
| 11/3/2026 | Listed for sale | $974,555$230/sqft |
Source: NTREIS #21427514 Report a problem | ||
Public tax history
Tax history is unavailable.
Monthly payment
Est. payment
Payment breakdown
Explore the cost of this home by adjusting the details. Changes won't be saved.Climate risks
Neighborhood: 76008
Nearby schools
Schools provided by the listing agent
- Elementary: Coder
- Middle: McAnally
- High: Aledo
- District: Aledo ISD
Source: NTREIS. This data may not be complete. We recommend contacting the local school district to confirm school assignments for this home.

Similar homes
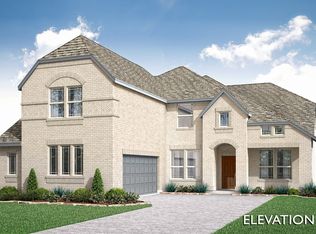
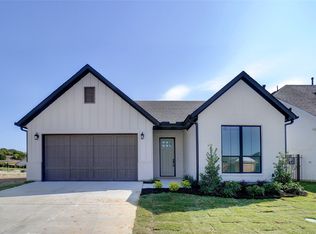
- $1,038,9005 bd6 ba4.2k sqft2400 Painted Sky Trl, Fort Worth, TX 76008New Construction
 NTREIS
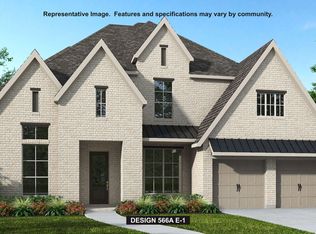
- $899,9004 bd4 ba4k sqft133 Sanchez Trl, Aledo, TX 76008For Sale
 MLS ID #21411668, Amber Roth. NTREIS
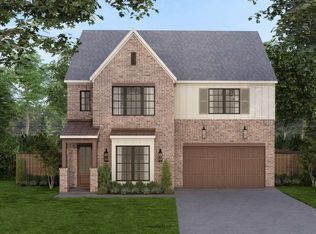
- $798,8004 bd4 ba3.2k sqft204 Blackbird Dr, Aledo, TX 76008New Construction
 MLS ID #21425286, Jared English. NTREIS
- $888,8005 bd4 ba3.7k sqft408 Wingtail Dr, Aledo, TX 76008New Construction
 MLS ID #21392035, Jared English. NTREIS
