Here is your opportunity to own a piece of Texas paradise with views that rival your favorite Texas series! Set atop a bluff, this custom home overlooks Aledo countryside with views of Texas longhorns lazily grazing below. Offered for sale for the first time, the home features over 4,000 square feet of quality construction and a thoughtful floor plan designed for entertaining and privacy alike. Downstairs, you’ll find formal living and dining rooms, an eat-in kitchen that opens to a den surrounded by windows showcasing the beautiful scenery, a private office with a view, and a primary suite that checks all the boxes. Upstairs offers its own private retreat with three generous guest bedrooms, two full bathrooms, a spacious living room, and a wet bar with a coffee station. Thoughtful custom details include art lighting in both living areas and the primary bedroom, illuminated art niches, prewiring for sound throughout, and three decked attics for storage. Dedicated outdoor circuits and switched soffit outlets make holiday lighting convenient, while natural gas, instant hot water recirculation, foam insulation plus 18 inches of loose fill insulation, radiant barrier roof decking, and three air conditioning zones add comfort and efficiency. Outside, the expansive stone patio with its vaulted wood ceiling and exposed beams sets the stage for leisurely dinners, while the custom stone fire pit invites evening gatherings. Top it off with a peaceful walk along winding paths through native landscaping across almost two acres, and you have the perfect Texas evening!
For sale
$899,900
133 Sanchez Trl, Aledo, TX 76008
4beds
4,084sqft
Single Family Residence
Built in 2010
1.85 Acres Lot
$864,400 Zestimate®
$220/sqft
$25/mo HOA
What's special
Custom stone fire pitThree generous guest bedroomsEat-in kitchenPrewiring for sound throughoutSet atop a bluffOverlooks aledo countrysideIlluminated art niches
- 10 days
- 741
- 37
Likely to sell faster than
Zillow last checked:
Listing updated:
Listed by:
Amber Roth 0677776 817-789-3620,
Roth Co. Realty 817-789-3620
Source: NTREIS,MLS#: 21411668
Facts & features
Interior
Bedrooms & bathrooms
- Bedrooms: 4
- Bathrooms: 4
- Full bathrooms: 3
- 1/2 bathrooms: 1
Primary bedroom
- Features: Ceiling Fan(s), En Suite Bathroom
- Level: First
- Dimensions: 13 x 22
Bedroom
- Features: Ceiling Fan(s), En Suite Bathroom, Walk-In Closet(s)
- Level: Second
- Dimensions: 14 x 22
Bedroom
- Features: Ceiling Fan(s), En Suite Bathroom, Walk-In Closet(s)
- Level: Second
- Dimensions: 11 x 24
Bedroom
- Features: Ceiling Fan(s), Walk-In Closet(s)
- Level: Second
- Dimensions: 18 x 16
Primary bathroom
- Features: Built-in Features, Dual Sinks, Double Vanity, En Suite Bathroom, Granite Counters, Separate Shower, Walk-In Closet(s), Walk-In Shower
- Level: First
- Dimensions: 18 x 15
Dining room
- Level: First
- Dimensions: 16 x 14
Family room
- Features: Built-in Features, Ceiling Fan(s), Fireplace
- Level: First
- Dimensions: 26 x 20
Kitchen
- Features: Breakfast Bar, Built-in Features, Butler's Pantry, Eat-in Kitchen, Granite Counters, Kitchen Island, Pantry, Walk-In Pantry
- Level: First
- Dimensions: 21 x 11
Laundry
- Level: First
- Dimensions: 8 x 8
Living room
- Level: First
- Dimensions: 16 x 16
Loft
- Level: Second
- Dimensions: 17 x 18
Office
- Features: Ceiling Fan(s)
- Level: First
- Dimensions: 13 x 15
Heating
- Central, Fireplace(s), Natural Gas
Cooling
- Central Air
Appliances
- Included: Some Gas Appliances, Double Oven, Dishwasher, Electric Oven, Gas Cooktop, Disposal, Gas Water Heater, Microwave, Plumbed For Gas, Tankless Water Heater
- Laundry: Electric Dryer Hookup, Laundry in Utility Room
Features
- Wet Bar, Built-in Features, Chandelier, Decorative/Designer Lighting Fixtures, Double Vanity, Eat-in Kitchen, Granite Counters, High Speed Internet, Kitchen Island, Loft, Pantry, Cable TV, Natural Woodwork, Walk-In Closet(s), Wired for Sound
- Flooring: Carpet, Tile
- Windows: Window Coverings
- Has basement: No
- Number of fireplaces: 1
- Fireplace features: Gas
Interior area
- Total interior livable area: 4,084 sqft
Video & virtual tour
Property
Parking
- Total spaces: 3
- Parking features: Garage Faces Side
- Attached garage spaces: 3
Features
- Levels: Two
- Stories: 2
- Patio & porch: Covered
- Exterior features: Fire Pit, Rain Gutters
- Pool features: None
Lot
- Size: 1.85 Acres
- Features: Acreage, Interior Lot, Landscaped, Native Plants, Rolling Slope, Many Trees, Sprinkler System
- Topography: Hill
- Residential vegetation: Partially Wooded
Details
- Parcel number: R000090010
Construction
Type & style
- Home type: SingleFamily
- Architectural style: French Provincial,Other,Traditional,Detached
- Property subtype: Single Family Residence
Materials
- Brick
- Foundation: Slab
- Roof: Composition
Condition
- Resale
- Year built: 2010
Utilities & green energy
- Sewer: Public Sewer
- Water: Public
- Utilities for property: Electricity Connected, Natural Gas Available, Sewer Available, Separate Meters, Water Available, Cable Available
Green energy
- Energy efficient items: Insulation
- Water conservation: Efficient Hot Water Distribution, Water-Smart Landscaping
Community & HOA
Community
- Subdivision: Parker Station
HOA
- Has HOA: Yes
- Services included: Association Management
- HOA fee: $300 annually
- HOA name: Parker Station Ii Homeowner's Association
- HOA phone: 817-346-0259
Location
- Region: Aledo
Financial & listing details
- Price per square foot: $220/sqft
- Tax assessed value: $740,340
- Annual tax amount: $10,304
- Date on market: 10/23/2026
- Listing terms: Cash,Conventional,FHA,Texas Vet,VA Loan
- Exclusions: Arch in yard, yard art, pots and planters, and powder bath mirror. TV mount stays.
Estimated market value
$864,400
$821,000 - $908,000
$4,428/mo
Price history
| Date | Event | Price |
|---|---|---|
| 10/23/2026 | Listed for sale | $899,900$220/sqft |
Source: NTREIS #21411668 Report a problem | ||
Public tax history
| Year | Property taxes | Tax assessment |
|---|---|---|
| 2025 | $10,708 -8.9% | $740,340 -6.6% |
| 2024 | $11,748 +3.5% | $792,550 |
| 2023 | $11,356 -7% | $792,550 +38.8% |
| 2022 | $12,215 +9.2% | $571,070 -1.7% |
| 2021 | $11,185 +4.1% | $581,200 +31.7% |
| 2020 | $10,743 -0.4% | $441,210 |
| 2019 | $10,782 -6.7% | $441,210 -0.8% |
| 2018 | $11,558 +5.9% | $444,980 |
| 2017 | $10,917 +9.2% | $444,980 +16.8% |
| 2016 | $10,000 +7.2% | $380,900 |
| 2015 | $9,330 | $380,900 +1.9% |
| 2014 | $9,330 | $373,640 |
| 2013 | -- | $373,640 -6.1% |
| 2012 | -- | $397,880 +25% |
| 2011 | -- | $318,400 |
Find assessor info on the county website
Monthly payment
Est. payment
Payment breakdown
Explore the cost of this home by adjusting the details. Changes won't be saved.Climate risks
Neighborhood: 76008
Nearby schools
Schools provided by the listing agent
- Elementary: Vandagriff
- Middle: Aledo
- High: Aledo
- District: Aledo ISD
Source: NTREIS. This data may not be complete. We recommend contacting the local school district to confirm school assignments for this home.
Similar homes
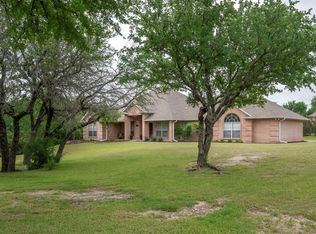
- $899,0003 bd4 ba3.4k sqft127 Cedar Bluff Ct, Aledo, TX 76008For Sale
 MLS ID #21348151, Sherri Johnson. NTREIS
- $857,0004 bd4 ba3.7k sqft135 Crooked Stick Ln, Aledo, TX 76008For Sale
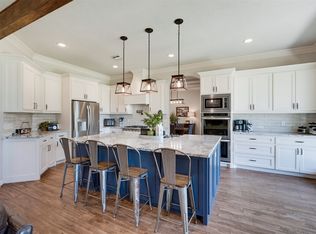 MLS ID #21328414, Abbey Griffin. NTREIS
- $725,0004 bd4 ba3.7k sqft130 View Point Ct, Aledo, TX 76008For Sale
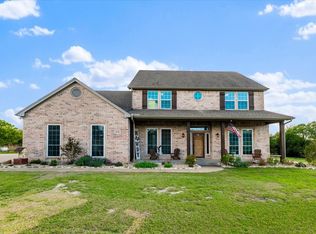 MLS ID #21413814, Hallie Cranford. NTREIS
- $999,9995 bd4 ba3.7k sqft305 Kolb Dr, Aledo, TX 76008For Sale
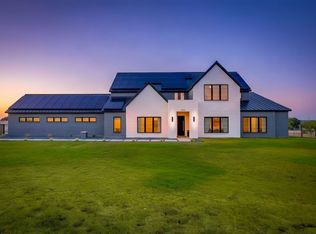 MLS ID #21374422, Dawn Saye. NTREIS
