Welcome to 107 Bluestem Lane, a 4-bedroom, 2.5-bath, two-story home on a park-front corner lot in Parks of Aledo, zoned to Aledo ISD. Built in 2013, this approximately 2,855 sq ft home features an updated downstairs, new carpet, and a living room anchored by a stone fireplace. The gourmet kitchen opens to a dining room with hex tile and wood beams, and a granite wine bar nook is great to entertain around. The primary suite has a tray ceiling. Outside is made for year-round living: a covered patio with a fire feature, an outdoor bar with TV, an in-ground spa pavilion, and pet-friendly turf on a 7,840 sq ft lot. Additional highlights include a 3-car garage and a Generac whole-home generator. Appliances, washer, and dryer convey.
For sale
$625,000
107 Bluestem Ln, Aledo, TX 76008
4beds
2,855sqft
Single Family Residence
Built in 2013
7,840 Square Feet Lot
$-- Zestimate®
$219/sqft
$52/mo HOA
What's special
Updated downstairsIn-ground spa pavilionNew carpetPark-front corner lotGourmet kitchenOutdoor bar with tv
- 10 days
- 867
- 57
Likely to sell faster than
Zillow last checked:
Listing updated:
Listed by:
Steve Koleno 0779766 804-656-5007,
Beycome Brokerage Realty LLC 804-656-5007
Source: NTREIS,MLS#: 21420532
Facts & features
Interior
Bedrooms & bathrooms
- Bedrooms: 4
- Bathrooms: 3
- Full bathrooms: 2
- 1/2 bathrooms: 1
Primary bedroom
- Level: First
- Dimensions: 15 x 13
Bedroom
- Level: Second
- Dimensions: 12 x 11
Bedroom
- Level: Second
- Dimensions: 12 x 11
Bedroom
- Level: Second
- Dimensions: 15 x 12
Primary bathroom
- Level: First
- Dimensions: 14 x 10
Other
- Level: Second
- Dimensions: 11 x 4
Kitchen
- Level: First
- Dimensions: 11 x 18
Living room
- Level: First
- Dimensions: 21 x 18
Heating
- Central, Natural Gas
Cooling
- Central Air, Electric
Appliances
- Included: Dryer, Dishwasher, Disposal, Gas Range, Microwave, Refrigerator, Washer
Features
- Dry Bar, Decorative/Designer Lighting Fixtures, Double Vanity, Granite Counters, Kitchen Island, Open Floorplan, Pantry, Walk-In Closet(s)
- Flooring: Carpet, Tile, Vinyl
- Has basement: No
- Number of fireplaces: 1
- Fireplace features: Gas, Living Room
Interior area
- Total interior livable area: 2,855 sqft
Video & virtual tour
Property
Parking
- Total spaces: 3
- Parking features: Attached Carport, Concrete, Driveway, Garage
- Attached garage spaces: 3
Features
- Levels: Two
- Stories: 2
- Patio & porch: Covered
- Pool features: None
Lot
- Size: 7,840 Square Feet
Details
- Parcel number: R000098148
Construction
Type & style
- Home type: SingleFamily
- Architectural style: Detached
- Property subtype: Single Family Residence
Materials
- Brick
- Foundation: Slab
- Roof: Composition,Shingle
Condition
- Year built: 2013
Utilities & green energy
- Sewer: Public Sewer
- Water: Public
- Utilities for property: Electricity Connected, Sewer Available, Water Available
Community & HOA
Community
- Subdivision: Parks Of Aledo Ph
HOA
- Has HOA: Yes
- Services included: Association Management, Maintenance Grounds
- HOA fee: $620 annually
- HOA name: Parks Of Aledo Homeowners Association, Inc.
- HOA phone: 940-497-7328
Location
- Region: Aledo
Financial & listing details
- Price per square foot: $219/sqft
- Tax assessed value: $602,550
- Annual tax amount: $10,459
- Date on market: 10/26/2026
- Cumulative days on market: 11 days
- Listing terms: Cash,Conventional,FHA,Other,VA Loan
Estimated market value
Not available
Estimated sales range
Not available
Not available
Price history
| Date | Event | Price |
|---|---|---|
| 10/26/2026 | Listed for sale | $625,000+64.5%$219/sqft |
Source: NTREIS #21420532 Report a problem | ||
| 1/17/2019 | Listing removed | $379,900$133/sqft |
Source: Ebby Halliday, REALTORS #13865121 Report a problem | ||
| 12/20/2018 | Pending sale | $379,900$133/sqft |
Source: Ebby Halliday, REALTORS #13865121 Report a problem | ||
| 11/12/2018 | Price change | $379,900-2%$133/sqft |
Source: Ebby Halliday, REALTORS #13865121 Report a problem | ||
| 10/11/2018 | Price change | $387,500-0.6%$136/sqft |
Source: Ebby Halliday, REALTORS #13865121 Report a problem | ||
| 10/9/2018 | Price change | $390,000-2.5%$137/sqft |
Source: Ebby Halliday, REALTORS #13865121 Report a problem | ||
| 8/1/2018 | Listed for sale | $399,999$140/sqft |
Source: Ebby Halliday, REALTORS #13865121 Report a problem | ||
Public tax history
| Year | Property taxes | Tax assessment |
|---|---|---|
| 2025 | $9,288 +2.5% | $602,550 +2.9% |
| 2024 | $9,065 +12.5% | $585,500 |
| 2023 | $8,060 -7.5% | $585,500 +51.1% |
| 2022 | $8,718 -1.6% | $387,600 |
| 2021 | $8,862 -1.8% | $387,600 +8.2% |
| 2020 | $9,024 -0.4% | $358,220 |
| 2019 | $9,059 +1.1% | $358,220 +2.9% |
| 2018 | $8,956 +5.9% | $348,160 |
| 2017 | $8,459 +1.1% | $348,160 +7.3% |
| 2016 | $8,364 | $324,480 |
| 2015 | -- | $324,480 +4.7% |
| 2014 | -- | $310,030 |
Find assessor info on the county website
Monthly payment
Est. payment
Payment breakdown
Explore the cost of this home by adjusting the details. Changes won't be saved.Climate risks
Neighborhood: 76008
Nearby schools
Schools provided by the listing agent
- Elementary: Coder
- Middle: McAnally
- High: Aledo
- District: Aledo ISD
Source: NTREIS. This data may not be complete. We recommend contacting the local school district to confirm school assignments for this home.


Similar homes
- $640,0004 bd3 ba2.9k sqft101 Parkview Dr, Aledo, TX 76008For Sale
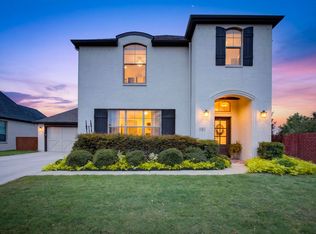 MLS ID #21370077, Lori Mycoskie. NTREIS
- $580,0004 bd3 ba2.8k sqft540 Point Vista Dr, Aledo, TX 76008For Sale
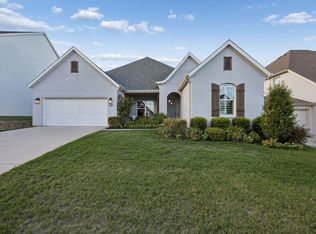 MLS ID #21415761, Andrea Miranda. NTREIS
- $569,0004 bd3 ba2.9k sqft119 Bluestem Ln, Aledo, TX 76008For Sale
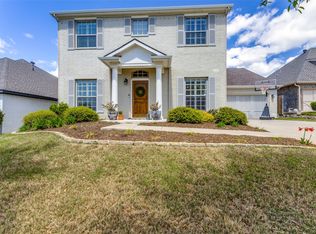 MLS ID #21338071, Drew O'Connell. NTREIS
- $570,0004 bd3 ba2.5k sqft244 Observation Dr N, Aledo, TX 76008For Sale
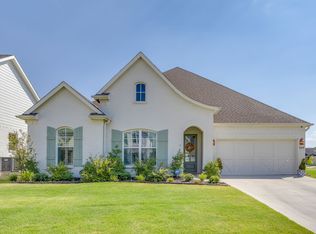 MLS ID #21375897, Shayla Johnston. NTREIS
