Set on 2.5 acres at the end of a cul-de-sac in a gated community, this beautifully updated home welcomes you with a spacious covered front porch. Featuring 4 bedrooms, 3 baths, a study, two living areas, and a media room with a closet that could serve as a fifth bedroom. Media room also has a Murphy Bed in it on the back wall. Enjoy two primary suites, one upstairs and one downstairs. A chef’s kitchen with granite countertops, stainless appliances, an island, and breakfast bar overlooking a living room with a stunning stone fireplace and built-in bookcases. Recent updates include remodeled bathrooms, new flooring and windows, fresh interior and exterior paint, both AC units, water heater, and water softener. The heated, 4-9 ft. pool and hot tub area feature a removable safety fence and a recently built pool shed. Home is on a Generac generator as well.
For sale
$725,000
130 View Point Ct, Aledo, TX 76008
4beds
3,750sqft
Single Family Residence
Built in 2000
2.5 Acres Lot
$700,300 Zestimate®
$193/sqft
$58/mo HOA
What's special
Remodeled bathroomsBuilt-in bookcasesStainless appliancesNew flooring and windowsEnd of a cul-de-sacSpacious covered front porchRecently built pool shed
- 11 days
- 1,224
- 186
Likely to sell faster than
Zillow last checked:
Listing updated:
Listed by:
Hallie Cranford 0617650 888-455-6040,
Fathom Realty, LLC 888-455-6040
Source: NTREIS,MLS#: 21413814
Facts & features
Interior
Bedrooms & bathrooms
- Bedrooms: 4
- Bathrooms: 4
- Full bathrooms: 4
Primary bedroom
- Features: Ceiling Fan(s), En Suite Bathroom, Walk-In Closet(s)
- Level: First
- Dimensions: 20 x 19
Primary bedroom
- Features: Closet Cabinetry, Ceiling Fan(s), Dual Sinks, En Suite Bathroom, Garden Tub/Roman Tub, Separate Shower, Walk-In Closet(s)
- Level: Second
- Dimensions: 19 x 18
Bedroom
- Features: Ceiling Fan(s)
- Level: Second
- Dimensions: 11 x 15
Bedroom
- Features: Ceiling Fan(s)
- Level: Second
- Dimensions: 14 x 14
Breakfast room nook
- Level: First
- Dimensions: 13 x 11
Dining room
- Level: First
- Dimensions: 14 x 12
Kitchen
- Features: Breakfast Bar, Built-in Features, Granite Counters, Kitchen Island, Pantry, Walk-In Pantry
- Level: First
- Dimensions: 15 x 13
Living room
- Features: Built-in Features
- Level: First
- Dimensions: 21 x 19
Living room
- Level: Second
- Dimensions: 18 x 12
Office
- Features: Built-in Features
- Level: First
- Dimensions: 14 x 13
Utility room
- Features: Built-in Features, Utility Room
- Level: First
- Dimensions: 8 x 6
Heating
- Central, Electric
Cooling
- Central Air, Ceiling Fan(s), Electric
Appliances
- Included: Some Gas Appliances, Dishwasher, Electric Water Heater, Disposal, Gas Range, Microwave, Plumbed For Gas
- Laundry: Washer Hookup, Dryer Hookup, Laundry in Utility Room, Stacked
Features
- Decorative/Designer Lighting Fixtures, Granite Counters, High Speed Internet, Kitchen Island, Multiple Master Suites, Open Floorplan, Cable TV, Vaulted Ceiling(s), Walk-In Closet(s)
- Flooring: Carpet, Luxury Vinyl Plank
- Has basement: No
- Number of fireplaces: 1
- Fireplace features: Stone, Wood Burning
Interior area
- Total interior livable area: 3,750 sqft
Video & virtual tour
Property
Parking
- Total spaces: 2
- Parking features: Additional Parking, Door-Single, Driveway, Garage, Garage Door Opener, Oversized, Garage Faces Side
- Attached garage spaces: 2
Features
- Levels: Two
- Stories: 2
- Patio & porch: Covered
- Exterior features: Garden
- Pool features: Diving Board, Fenced, Gunite, Heated, In Ground, Pool, Pool Sweep
- Has spa: Yes
- Spa features: Hot Tub
- Fencing: Back Yard,Wrought Iron
Lot
- Size: 2.5 Acres
- Features: Acreage, Back Yard, Cul-De-Sac, Interior Lot, Lawn, Landscaped, Subdivision, Few Trees
Details
- Parcel number: R000017587
- Horses can be raised: Yes
Construction
Type & style
- Home type: SingleFamily
- Architectural style: Detached
- Property subtype: Single Family Residence
Materials
- Brick, Rock, Stone
- Foundation: Slab
- Roof: Composition
Condition
- Resale
- Year built: 2000
Utilities & green energy
- Sewer: Aerobic Septic
- Water: Well
- Utilities for property: Septic Available, Underground Utilities, Water Available, Cable Available
Green energy
- Energy efficient items: Appliances, HVAC, Thermostat, Windows
Community & HOA
Community
- Security: Fire Alarm, Smoke Detector(s)
- Subdivision: Meadow View Farms
HOA
- Has HOA: Yes
- Services included: Association Management, Maintenance Structure
- HOA fee: $690 annually
- HOA name: Meadow View Farms
- HOA phone: 817-253-5266
Location
- Region: Aledo
Financial & listing details
- Price per square foot: $193/sqft
- Tax assessed value: $675,030
- Annual tax amount: $8,581
- Date on market: 10/18/2026
Estimated market value
$700,300
$665,000 - $735,000
$5,328/mo
Price history
| Date | Event | Price |
|---|---|---|
| 10/18/2026 | Listed for sale | $725,000$193/sqft |
Source: NTREIS #21413814 Report a problem | ||
Public tax history
| Year | Property taxes | Tax assessment |
|---|---|---|
| 2025 | $10,271 +0.9% | $675,030 -4.4% |
| 2024 | $10,178 +12% | $706,110 |
| 2023 | $9,089 -13.4% | $706,110 +35.1% |
| 2022 | $10,495 +26.2% | $522,710 |
| 2021 | $8,315 +4.6% | $522,710 +32.2% |
| 2020 | $7,949 -0.1% | $395,250 |
| 2019 | $7,957 +4.1% | $395,250 +9.7% |
| 2018 | $7,641 -0.3% | $360,190 |
| 2017 | $7,664 +5% | $360,190 +5.9% |
| 2016 | $7,297 +8.5% | $340,180 |
| 2015 | $6,726 | $340,180 +6.3% |
| 2014 | $6,726 | $319,920 |
| 2013 | -- | $319,920 +3.2% |
| 2012 | -- | $310,060 |
| 2011 | -- | $310,060 +0.3% |
| 2010 | -- | $309,020 |
| 2009 | -- | $309,020 |
| 2008 | -- | -- |
| 2007 | -- | -- |
| 2006 | -- | -- |
| 2004 | -- | $288,760 |
| 2003 | -- | $288,760 |
| 2002 | -- | $288,760 +2.5% |
| 2001 | -- | $281,770 |
Find assessor info on the county website
Monthly payment
Est. payment
Payment breakdown
Explore the cost of this home by adjusting the details. Changes won't be saved.Climate risks
Neighborhood: 76008
Nearby schools
Schools provided by the listing agent
- Elementary: Vandagriff
- Middle: Aledo,Mcanally
- High: Aledo
- District: Aledo ISD
Source: NTREIS. This data may not be complete. We recommend contacting the local school district to confirm school assignments for this home.
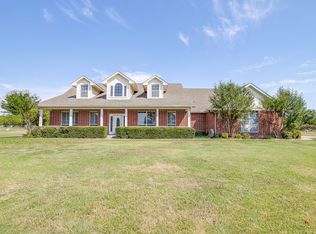
Similar homes
- $710,0004 bd4 ba3k sqft199 Deer Creek Dr, Aledo, TX 76008For Sale
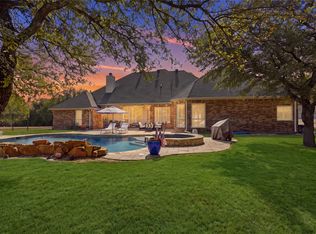 MLS ID #21390449, Kelly Jordan. NTREIS
- $750,0004 bd3 ba2.8k sqft116 River Creek Ln, Aledo, TX 76008For Sale
 MLS ID #21296877, W. Spencer Perry. NTREIS
- $675,0004 bd3 ba3.2k sqft117 Muir Hill Dr, Aledo, TX 76008For Sale
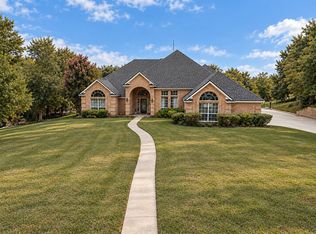 MLS ID #21417300, Kathryn Macdonald. NTREIS
- $690,0003 bd4 ba3.4k sqft137 Lakeview Dr, Aledo, TX 76008For Sale
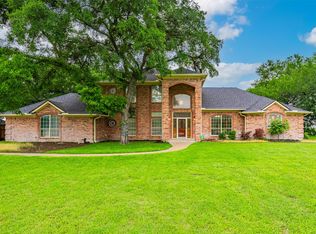 MLS ID #21253770, Sandra Mccormick. NTREIS
