Discover modern craftsmanship at 420 Wingtail, a stunning new construction by Hark Homes in the premier Parks of Aledo. This residence perfectly blends transitional luxury with the natural beauty of Aledo’s most coveted community. The exterior makes a bold statement with upgraded black-frame windows, a signature metal roof detail, and stained v-groove wood porch ceilings.
Inside, this masterfully designed two-story floor plan features 4 bedrooms, 3.5 baths, a private study, and a spacious game room. The chef-inspired kitchen is a true showstopper, anchored by an oversized island, custom vent hood, and designer tile backsplash. Light-filled living areas are accented by wide-plank wood floors and an upgraded cast stone fireplace. Built with efficiency in mind, the home includes full foam insulation and a tankless water heater. Enjoy Aledo ISD living with miles of hiking and bike trails just steps from your front door.
Sold
Price Unknown
420 Wingtail Dr, Aledo, TX 76008
4beds
3,374sqft
Single Family Residence
Built in 2026
6,490 Square Feet Lot
$770,400 Zestimate®
$--/sqft
$4,949 Estimated rent
Home value
$770,400
$732,000 - $809,000
$4,949/mo
Zestimate® history
Owner options
List your home for rent
$4,949/mo
Rent Zestimate®
Find your next renter with Zillow Rental Manager. Plus, with online applications, you can quickly screen prospective tenants – for free.
$4,949/mo
Rent Zestimate®
Refinance and save
$660/mo
Est. payment
Refinancing to a lower rate could help reduce your monthly payments and save thousands over the life of the loan.
$660/mo
Est. payment
Explore your selling options
Work with a Zillow partner agent
Leverage their expertise and Zillow's premium Showcase listings to get your home seen by more buyers.
Get startedList with your own agent
Get your home in front of millions of buyers by listing it on Zillow.
Learn how to do itSell it yourself
Take full control of how buyers see your home on Zillow by listing For Sale by Owner (FSBO).
List your homeWhat's special
Wide-plank wood floorsUpgraded black-frame windowsDesigner tile backsplashCustom vent hoodPrivate studyUpgraded cast stone fireplaceSpacious game room
Zillow last checked:
Listing updated:
Listed by:
Jared English 0561973 888-881-4118,
Congress Realty, Inc. 888-881-4118
Bought with:
Jason Ellerbusch, 0573504
eXp Realty, LLC
Source: NTREIS,MLS#: 21272025
Facts & features
Interior
Bedrooms & bathrooms
- Bedrooms: 4
- Bathrooms: 4
- Full bathrooms: 3
- 1/2 bathrooms: 1
Primary bedroom
- Features: Closet Cabinetry, Ceiling Fan(s), Dual Sinks, Double Vanity, En Suite Bathroom, Walk-In Closet(s)
- Level: First
- Dimensions: 17 x 16
Bedroom
- Features: Closet Cabinetry, Ceiling Fan(s), Walk-In Closet(s)
- Level: Second
- Dimensions: 13 x 12
Bedroom
- Features: Closet Cabinetry, Ceiling Fan(s), Walk-In Closet(s)
- Level: Second
- Dimensions: 13 x 12
Bedroom
- Features: Closet Cabinetry, Ceiling Fan(s), Walk-In Closet(s)
- Level: Second
- Dimensions: 13 x 12
Kitchen
- Features: Built-in Features, Kitchen Island, Pantry, Walk-In Pantry
- Level: First
- Dimensions: 19 x 12
Living room
- Features: Fireplace
- Level: First
- Dimensions: 21 x 19
Living room
- Level: Second
- Dimensions: 19 x 12
Appliances
- Included: Dishwasher, Electric Oven, Gas Cooktop, Disposal, Microwave
Features
- Built-in Features, Decorative/Designer Lighting Fixtures, High Speed Internet, Kitchen Island, Open Floorplan, Pantry, Walk-In Closet(s)
- Flooring: Carpet, Engineered Hardwood, Tile
- Has basement: No
- Number of fireplaces: 1
- Fireplace features: Gas Log
Interior area
- Total interior livable area: 3,374 sqft
Property
Parking
- Total spaces: 2
- Parking features: Concrete, Door-Single, Driveway, Garage Faces Front, Garage, Garage Door Opener, Kitchen Level
- Attached garage spaces: 2
Features
- Levels: Two
- Stories: 2
- Pool features: None
- Fencing: Back Yard,Gate,Wood,Wrought Iron
Lot
- Size: 6,490 Square Feet
Details
- Parcel number: R000125827
Construction
Type & style
- Home type: SingleFamily
- Architectural style: Detached
- Property subtype: Single Family Residence
Materials
- Foundation: Slab
- Roof: Composition,Metal
Condition
- New Construction
- Year built: 2026
Utilities & green energy
- Sewer: Public Sewer
- Water: Public
- Utilities for property: Electricity Connected, Natural Gas Available, Sewer Available, Separate Meters, Underground Utilities, Water Available
Community & HOA
Community
- Features: Fishing, Lake, Park, Sidewalks, Trails/Paths, Community Mailbox, Curbs
- Subdivision: Parks Of Aledo The
HOA
- Has HOA: Yes
- Services included: Association Management, Maintenance Grounds, Maintenance Structure
- HOA fee: $660 annually
- HOA name: Secure Association Management
- HOA phone: 940-497-7328
Location
- Region: Aledo
Financial & listing details
- Annual tax amount: $1,116
- Date on market: 5/15/2026
- Cumulative days on market: 80 days
- Listing terms: Cash,Conventional,Contract,FHA,VA Loan
Price history
| Date | Event | Price |
|---|---|---|
| 8/18/2026 | Sold | -- |
Source: NTREIS #21272025 Report a problem | ||
| 8/18/2026 | Pending sale | $779,900$231/sqft |
Source: NTREIS #21272025 Report a problem | ||
| 8/3/2026 | Contingent | $779,900$231/sqft |
Source: NTREIS #21272025 Report a problem | ||
| 5/15/2026 | Listed for sale | $779,900$231/sqft |
Source: NTREIS #21272025 Report a problem | ||
Public tax history
Tax history is unavailable.
Neighborhood: 76008
Nearby homes
- $--4 bd3 ba2.1k sqft424 Wingtail Dr, Aledo, TX 76008Sold

- $--4 bd4 ba3.1k sqft422 Wingtail Dr, Aledo, TX 76008Sold
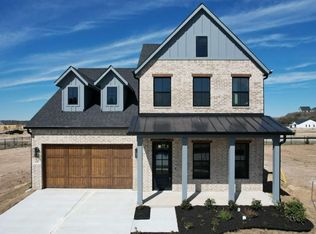
- $--4 bd4 ba3.3k sqft427 Wingtail Dr, Aledo, TX 76008Sold
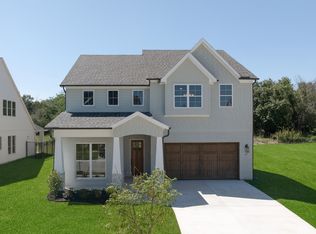
- $728,0004 bd3 ba3k sqft426 Wingtail Dr, Aledo, TX 76008For Sale

- $--4 bd4 ba3.5k sqft417 Wingtail Dr, Aledo, TX 76008Sold
- $--4 bd3 ba3.1k sqft429 Wingtail Dr, Aledo, TX 76008Sold
- $--4 bd3 ba2.8k sqft415 Wingtail Dr, Aledo, TX 76008Sold
- $--4 bd3 ba3k sqft430 Wingtail Dr, Aledo, TX 76008Sold
Nearby schools
GreatSchools rating
- 10/10Coder Elementary SchoolGrades: K-5Distance: 1 mi
- 8/10Don R Daniel Ninth Grade CampusGrades: 9Distance: 0.8 mi
- 8/10Aledo High SchoolGrades: 10-12Distance: 0.8 mi
Schools provided by the listing agent
- Elementary: Coder
- Middle: Aledo
- High: Aledo
- District: Aledo ISD
Source: NTREIS. This data may not be complete. We recommend contacting the local school district to confirm school assignments for this home.
Get a cash offer in 3 minutes
Find out how much your home could sell for in as little as 3 minutes with a no-obligation cash offer.
Estimated market value
$770,400
Get a cash offer in 3 minutes
Find out how much your home could sell for in as little as 3 minutes with a no-obligation cash offer.
Estimated market value
$770,400
- Texas
- Parker County
- Aledo
- 76008
- 420 Wingtail Dr
