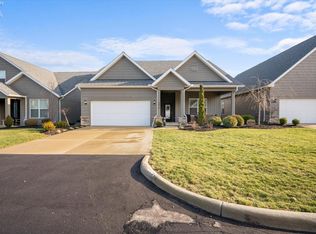
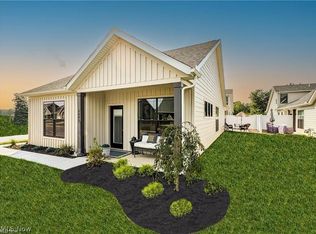
To be Built. Kimberly floor plan is a split ranch with lots of light and an open floor plan. 2 bedrooms, 2 baths, den, covered porch, and 3 car garage. Price includes granite, LVP floors, white cabinets, SS appliances, tray ceilings, dramatic arches, and much more. Optional bonus suite adds 1,000 square feet and offers living area, adding bedroom, and bath!
This property is not currently displayed as for sale or rent on Zillow. This may be different from what's on other websites or public sources.