Absolutely stunning and completely renovated, this top-of-the-line residence offers the ultimate in luxury, style, and modern living. Every detail has been thoughtfully selected and beautifully executed, creating a truly exceptional home that is both sophisticated and inviting. From the moment you enter, you'll appreciate the impeccable craftsmanship, upscale finishes, and open, light-filled design. Luxurious kitchen, stylish living spaces, and exceptional attention to detail throughout. The private outdoor setting is equally impressive, featuring a generous deck, brick paver patio, and a spectacular in-ground pool, making this property an entertainer's dream! This is more than a renovation, it's a complete transformation into a move-in-ready luxury retreat! This fabulous home is truly one-of-a-kind! Nothing to do but pack and enjoy!
Active
$1,100,000
4070 Meadow View Dr, Saint Charles, IL 60175
5beds
3,779sqft
Single Family Residence
Built in 2005
-- sqft lot
$-- Zestimate®
$291/sqft
$62/mo HOA
What's special
Spectacular in-ground poolOpen light-filled designUpscale finishesStylish living spacesCompletely renovatedPrivate outdoor settingLuxurious kitchen
- 4 days
- 1,485
- 113
Zillow last checked:
Listing updated:
Listed by:
Marsha Wallace 630-715-7388,
Fox Valley Real Estate
Source: MRED as distributed by MLS GRID,MLS#: 12744267
Facts & features
Interior
Bedrooms & bathrooms
- Bedrooms: 5
- Bathrooms: 5
- Full bathrooms: 4
- 1/2 bathrooms: 1
Rooms
- Room types: Eating Area, Bedroom 5, Game Room, Theatre Room, Play Room
Primary bedroom
- Features: Flooring (Carpet), Window Treatments (Blinds), Bathroom (Full)
- Level: Second
- Area: 300 Square Feet
- Dimensions: 20X15
Bedroom 2
- Features: Flooring (Carpet), Window Treatments (Blinds)
- Level: Second
- Area: 266 Square Feet
- Dimensions: 19X14
Bedroom 3
- Features: Flooring (Carpet), Window Treatments (Blinds)
- Level: Second
- Area: 180 Square Feet
- Dimensions: 15X12
Bedroom 4
- Features: Flooring (Carpet), Window Treatments (Blinds)
- Level: Second
- Area: 169 Square Feet
- Dimensions: 13X13
Bedroom 5
- Features: Flooring (Wood Laminate)
- Level: Basement
- Area: 168 Square Feet
- Dimensions: 14X12
Dining room
- Features: Flooring (Hardwood), Window Treatments (Blinds)
- Level: Main
- Area: 195 Square Feet
- Dimensions: 15X13
Eating area
- Features: Flooring (Hardwood), Window Treatments (Blinds)
- Level: Main
- Area: 180 Square Feet
- Dimensions: 15X12
Family room
- Features: Flooring (Hardwood), Window Treatments (Blinds)
- Level: Main
- Area: 368 Square Feet
- Dimensions: 23X16
Game room
- Features: Flooring (Hardwood), Window Treatments (Blinds)
- Level: Second
- Area: 180 Square Feet
- Dimensions: 15X12
Kitchen
- Features: Flooring (Hardwood)
- Level: Main
- Area: 180 Square Feet
- Dimensions: 15X12
Laundry
- Features: Flooring (Hardwood)
- Level: Second
- Area: 48 Square Feet
- Dimensions: 8X6
Living room
- Features: Flooring (Hardwood), Window Treatments (Blinds)
- Level: Main
- Area: 210 Square Feet
- Dimensions: 15X14
Play room
- Features: Flooring (Wood Laminate)
- Level: Basement
- Area: 690 Square Feet
- Dimensions: 46X15
Other
- Features: Flooring (Wood Laminate)
- Level: Basement
- Area: 238 Square Feet
- Dimensions: 17X14
Heating
- Natural Gas, Forced Air
Cooling
- Central Air
Appliances
- Laundry: Upper Level
Features
- Walk-In Closet(s)
- Flooring: Hardwood
- Windows: Screens
- Basement: Finished,Full,Daylight
- Number of fireplaces: 2
- Fireplace features: Family Room, Master Bedroom
Interior area
- Total structure area: 0
- Total interior livable area: 3,779 sqft
Property
Parking
- Total spaces: 3
- Parking features: Garage Door Opener, Yes, Garage Owned, Attached, Garage
- Attached garage spaces: 3
- Has uncovered spaces: Yes
Accessibility
- Accessibility features: No Disability Access
Features
- Stories: 2
- Patio & porch: Deck, Patio
- Pool features: In Ground
- Has spa: Yes
- Spa features: Outdoor Hot Tub
Lot
- Dimensions: 184 x 120 x 196 x 73 x 48
Details
- Parcel number: 0916228006
- Special conditions: None
Construction
Type & style
- Home type: SingleFamily
- Property subtype: Single Family Residence
Materials
- Brick, Cedar
Condition
- New construction: No
- Year built: 2005
- Major remodel year: 2026
Utilities & green energy
- Electric: Circuit Breakers
- Sewer: Public Sewer
- Water: Public
Community & HOA
Community
- Subdivision: Rivers Edge
HOA
- Has HOA: Yes
- Services included: None
- HOA fee: $738 annually
Location
- Region: Saint Charles
Financial & listing details
- Price per square foot: $291/sqft
- Tax assessed value: $826,548
- Annual tax amount: $19,468
- Date on market: 8/29/2026
- Ownership: Fee Simple
Estimated market value
Not available
Estimated sales range
Not available
Not available
Price history
| Date | Event | Price |
|---|---|---|
| 8/29/2026 | Listed for sale | $1,100,000+63.2%$291/sqft |
Source:  MRED as distributed by MLS GRID #12744267 Report a problem MRED as distributed by MLS GRID #12744267 Report a problem | ||
| 3/18/2025 | Sold | $674,000+3.7%$178/sqft |
Source: MRED as distributed by MLS GRID #12273585 Report a problem | ||
| 2/5/2025 | Contingent | $649,900$172/sqft |
Source: MRED as distributed by MLS GRID #12273585 Report a problem | ||
| 1/19/2025 | Listed for sale | $649,900$172/sqft |
Source: MRED as distributed by MLS GRID #12273585 Report a problem | ||
Public tax history
| Year | Property taxes | Tax assessment |
|---|---|---|
| 2025 | $19,323 +5.9% | $275,516 +8.5% |
| 2024 | $18,251 +4% | $253,861 +11.7% |
| 2023 | $17,544 +7.4% | $227,210 +9% |
| 2022 | $16,341 +4% | $208,390 +4.9% |
| 2021 | $15,711 -7.1% | $198,637 -6% |
| 2020 | $16,904 +1.8% | $211,391 +2% |
| 2019 | $16,606 -6.4% | $207,206 -5.8% |
| 2018 | $17,741 +2.6% | $219,885 +3.5% |
| 2017 | $17,291 -7.6% | $212,367 +3.6% |
| 2016 | $18,718 | $204,908 +4.3% |
| 2015 | -- | $196,465 +1.4% |
| 2014 | -- | $193,785 -1.9% |
| 2013 | -- | $197,455 -5.1% |
| 2012 | -- | $208,173 -3.2% |
| 2011 | -- | $215,117 -5.8% |
| 2010 | -- | $228,472 +1.1% |
| 2009 | -- | $225,989 -8.2% |
| 2008 | -- | $246,269 +7.4% |
| 2007 | -- | $229,204 +2.8% |
| 2006 | -- | $222,911 +4358.2% |
| 2005 | -- | $5,000 +5.5% |
| 2004 | -- | $4,740 +15.7% |
| 2003 | -- | $4,097 +1.2% |
| 2002 | -- | $4,050 +1.3% |
| 2001 | -- | $4,000 |
Find assessor info on the county website
Monthly payment
Est. payment
Payment breakdown
Explore the cost of this home by adjusting the details. Changes won't be saved.Climate risks
Neighborhood: 60175
Nearby schools
Schools provided by the listing agent
- Elementary: Wild Rose Elementary School
- Middle: Wredling Middle School
- High: St Charles North High School
- District: 303
Source: MRED as distributed by MLS GRID. This data may not be complete. We recommend contacting the local school district to confirm school assignments for this home.
- $978,6005 bd5 ba4k sqft4050 Meadow View Dr, Saint Charles, IL 60175Off Market
- $1,156,3004 bd5 ba5k sqft4116 Meadow View Dr, Saint Charles, IL 60175Off Market
- $948,1005 bd5 ba4k sqft4075 River Ridge Dr, Saint Charles, IL 60175Off Market
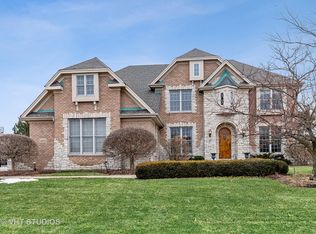
- $1,126,5004 bd4 ba4.1k sqft4055 River Ridge Dr, Saint Charles, IL 60175Off Market
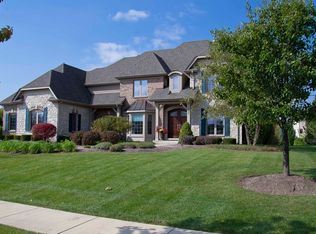
Similar homes
- $1,275,0004 bd5 ba4.3k sqft3818 Grand View Ct, Saint Charles, IL 60175Active
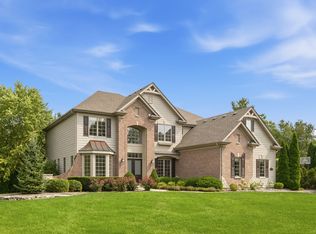 MLS ID #12729723, Tetiana Konenko, Coldwell Banker Realty. MRED as distributed by MLS GRID
 - $1,125,0004 bd3 ba3.6k sqft724 S Batavia Ave, Geneva, IL 60134Active
 MLS ID #12744536, Marzena Castillo, Baird & Warner Fox Valley - Geneva. MRED as distributed by MLS GRID
 - $699,0003 bd3 ba2.4k sqft36W186 River Grange Rd, St Charles, IL 60175Active
 MLS ID #12705742, Joyce Fedele, @properties Christie's International Real Estate. MRED as distributed by MLS GRID
 - $800,0004 bd4 ba3.3k sqft8N055 Secretariat Ct, St Charles, IL 60175Active
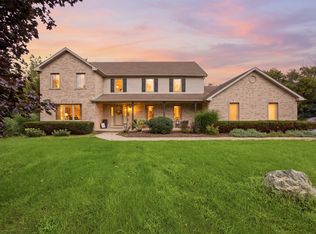 MLS ID #12732735, Nina Cerna, ABR,CSC,PSA,SFR, Real Broker LLC. MRED as distributed by MLS GRID
