Skip main navigation
Off market
  • $953,200

    4075 River Ridge Dr, Saint Charles, IL 60175

    5beds
    4,041sqft
    SingleFamily
    Built in 2002
    0.55 Acres Lot
    $953,200 Zestimate®
    $236/sqft
    $4,804 Estimated rent

    Home value

    $953,200

    $896,000 - $1.02M

    $4,804/mo

    Zestimate® history
    Loading
    Loading...

    Owner options

    List your home for rent

    $4,804/mo

    Rent Zestimate®

    Find your next renter with Zillow Rental Manager. Plus, with online applications, you can quickly screen prospective tenants – for free.

    Learn more

    $4,804/mo

    Rent Zestimate®

    Refinance and save

    $5,771/mo

    Est. payment

    Refinancing to a lower rate could help reduce your monthly payments and save thousands over the life of the loan.

    See today's rates

    $5,771/mo

    Est. payment

    Explore your selling options

    Work with a Zillow partner agent

    Leverage their expertise and Zillow's premium Showcase listings to get your home seen by more buyers.

    Get started

    List with your own agent

    Get your home in front of millions of buyers by listing it on Zillow.

    Learn how to do it

    Sell it yourself

    Take full control of how buyers see your home on Zillow by listing For Sale by Owner (FSBO).

    List your home

    What's special

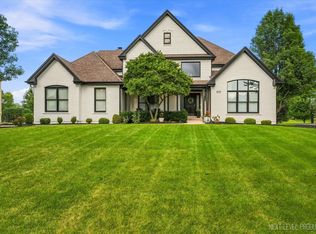
    Spectacular custom home with unique architectural details throughout. Upon entering the foyer you know immediately you are in a very special home. Stone archways and pillars, extensive one of kind millwork, gorgeous hardwood and travertine at first glance. To your right is the living room and to your left the dining room featuring a tray ceiling, chair rail, and easy access to the butler pantry. Work will be a pleasure in your warm and elegant office space with fireplace, stained glass double doors, coffered ceiling and custom built- ins. The stunning family room has 2 story windows, stone fireplace, wood beams, and exterior access to your brick paver patio. The gourmet kitchen will make entertaining a breeze with custom cabinetry, granite, high end appliances including Thermador and Bosch. Double ovens, warming drawer, custom backsplash and a octagon shaped breakfast room with tongue and grove ceilings make a lasting impression. Upstairs the gorgeous master suite is complete with vaulted ceilings and turret ceiling in the sitting area. The master bath features extensive tile work, double vanities, and jetted tub. The workout area is adjacent to the master bath. The second bedroom has it's own ensuite bath and walk in closet. The third and fourth bedroom have a jack & jill bath. All bedrooms have vaulted ceilings. The finished basement has a large open space to use as you desire with a kitchenette, a 5th bedroom and full bath. Outside you will find abundant landscaping, irrigation, outdoor lighting, and a beautiful brick paver patio. Much of this one of a kind home has been freshly painted. Ideal location in a premiere neighborhood, and close to everything.

    This property is not currently displayed as for sale or rent on Zillow. This may be different from what's on other websites or public sources.

    Facts & features

    Interior

    Bedrooms & bathrooms
    • Bedrooms: 5
    • Bathrooms: 5
    • Full bathrooms: 4
    • 1/2 bathrooms: 1
    Heating
    • Forced air, Gas
    Cooling
    • Central
    Appliances
    • Included: Dishwasher, Dryer, Garbage disposal, Microwave, Refrigerator, Washer
    Features
    • Flooring: Tile, Carpet, Hardwood
    • Basement: Finished
    • Has fireplace: Yes
    Interior area
    • Total interior livable area: 4,041 sqft

    Property

    Parking
    • Total spaces: 3
    • Parking features: Garage - Attached
    Features
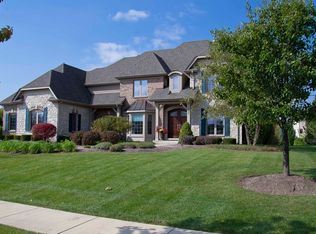
    • Exterior features: Other, Stone, Brick
    Lot
    • Size: 0.55 Acres
    Details
    • Parcel number: 0916228016

    Construction

    Type & style
    • Home type: SingleFamily
    Materials
    • Roof: Asphalt
    Condition
    • Year built: 2002

    Utilities & green energy

    • Sewer: Sewer-Public

    Community & HOA

    HOA
    • Has HOA: Yes
    • HOA fee: $33 monthly
    Location
    • Region: Saint Charles

    Financial & listing details

    • Price per square foot: $236/sqft
    • Tax assessed value: $845,100
    • Annual tax amount: $19,196

    Price history

    DateEventPrice
    8/6/2021Sold$675,000-5.6%$167/sqft
    Source: MRED as distributed by MLS GRID #11046704 Report a problem
    6/10/2021Contingent$715,000$177/sqft
    Source: MRED as distributed by MLS GRID #11046704 Report a problem
    5/21/2021Price change$715,000-2.7%$177/sqft
    Source: MRED as distributed by MLS GRID #11046704 Report a problem
    4/8/2021Listed for sale$735,000$182/sqft
    Source: MRED as distributed by MLS GRID #11046704 Report a problem
    5/29/2020Listing removed$735,000$182/sqft
    Source: Baird & Warner Fox Valley - Geneva #10649557 Report a problem
    2/27/2020Listed for sale$735,000+11.4%$182/sqft
    Source: Baird & Warner Fox Valley - Geneva #10649557 Report a problem
    7/28/2011Sold$660,000-12%$163/sqft
    Source: MRED as distributed by MLS GRID #07738279 Report a problem
    6/11/2011Price change$750,000-6.2%$186/sqft
    Source: RE/MAX Excels Report a problem
    4/28/2011Listed for sale$799,900$198/sqft
    Source: RE/MAX Excels Report a problem
    2/26/2011Listing removed$799,900$198/sqft
    Source: RE/MAX Excels Report a problem
    12/19/2010Listed for sale$799,900-7%$198/sqft
    Source: RE/MAX Excels Report a problem
    8/15/2010Listing removed$859,900$213/sqft
    Source: Remax Excels #07231895 Report a problem
    10/21/2009Listed for sale$859,900+3.1%$213/sqft
    Source: Remax Excels #07231895 Report a problem
    12/15/2003Sold$834,000$206/sqft
    Source: Public Record Report a problem

    Public tax history

    YearProperty taxesTax assessment
    2025$19,196 +2.8%$281,700 +8.5%
    2024$18,674 -7.1%$259,559 +0.1%
    2023$20,105 +8.6%$259,199 +10.1%
    2022$18,517 +4%$235,340 +4.9%
    2021$17,806 -7.5%$224,326 -6.5%
    2020$19,247 +1.8%$239,858 +2%
    2019$18,909 -6.5%$235,109 -5.9%
    2018$20,223 +2.6%$249,814 +3.5%
    2017$19,714 -7.3%$241,273 +3.6%
    2016$21,266 $232,799 +4.6%
    2015-- $222,620 +1.5%
    2014-- $219,277 -1.9%
    2013-- $223,457 -5.4%
    2012-- $236,178 -2.5%
    2011-- $242,152 -7.6%
    2010-- $262,164 -5.3%
    2009-- $276,945 -4%
    2008-- $288,375 +0.7%
    2007-- $286,288 +2.9%
    2006-- $278,104 -0.2%
    2005-- $278,677 +0.5%
    2004-- $277,174 +28.7%
    2003-- $215,438 +143.8%
    2002-- $88,376 +2109.4%
    2001-- $4,000
    Find assessor info on the county website

    Neighborhood: 60175

    Nearby schools

    GreatSchools rating
    Schools provided by the listing agent
    • Elementary: Wild Rose Elementary School
    • Middle: Haines Middle School
    • High: St Charles North High School

    Source: The MLS. This data may not be complete. We recommend contacting the local school district to confirm school assignments for this home.

    Get a cash offer in 3 minutes
    Find out how much your home could sell for in as little as 3 minutes with a no-obligation cash offer.
    Estimated market value
    $953,200
    Get a cash offer in 3 minutes
    Find out how much your home could sell for in as little as 3 minutes with a no-obligation cash offer.
    Estimated market value
    $953,200