WOW are the words to say with this immaculate move-in ready home that will be sold with a brand new roof, new water heater and 13 month home warranty! This one has a fenced yard for the dogs, storage shed, amazing heated pool and spa and whole house portable gas/propane generator. The kitchen sink overlooks the seamless glass nook area viewing the pool and has an instant hot water faucet, pull out cabinets & trash cans, and built in oven and cook-top. In addition to 3 bedrooms you have an office off the entry with french doors and private door connected to the primary bedroom suite. The guest wing has a pocket door separating it from the main house. High vaulted ceilings and decorator nooks give this home optimal character for whatever them or feel you desire. Built in speaker system and patio dining set conveys with the home. If the horses are coming with or you just enjoy nature walks you will love the close access to the 27 miles of walking or riding trails. This home is just a trot or canter away from the community equestrian center as well. These beauties do not come along every day so be the bird that gets the worm!
Sold for $530,000
$530,000
4070 N Saddletree Dr, Beverly Hills, FL 34465
3beds
2,311sqft
Single Family Residence
Built in 2006
1.07 Acres Lot
$523,200 Zestimate®
$229/sqft
$2,650 Estimated rent
Home value
$523,200
$497,000 - $549,000
$2,650/mo
Zestimate® history
Owner options
List your home for rent
$2,650/mo
Rent Zestimate®
Find your next renter with Zillow Rental Manager. Plus, with online applications, you can quickly screen prospective tenants – for free.
$2,650/mo
Rent Zestimate®
Refinance and save
$3,661/mo
Est. payment
Refinancing to a lower rate could help reduce your monthly payments and save thousands over the life of the loan.
$3,661/mo
Est. payment
Explore your selling options
Work with a Zillow partner agent
Leverage their expertise and Zillow's premium Showcase listings to get your home seen by more buyers.
Get startedList with your own agent
Get your home in front of millions of buyers by listing it on Zillow.
Learn how to do itSell it yourself
Take full control of how buyers see your home on Zillow by listing For Sale by Owner (FSBO).
List your homeWhat's special
Guest wingPrivate doorBrand new roofFrench doorsTrash cansHigh vaulted ceilingsPull out cabinets
Zillow last checked:
Listing updated:
Listed by:
Ruth Squires 352-476-3303,
EXP Realty LLC
Bought with:
Laura Colon, 3458581
Keller Williams Realty - Elite Partners II
Source: Realtors Association of Citrus County,MLS#: 832084 Originating MLS: Realtors Association of Citrus County
Originating MLS: Realtors Association of Citrus CountyFacts & features
Interior
Bedrooms & bathrooms
- Bedrooms: 3
- Bathrooms: 2
- Full bathrooms: 2
Primary bedroom
- Features: Primary Suite
- Dimensions: 20.00 x 13.00
Bedroom
- Dimensions: 12.00 x 11.00
Bedroom
- Dimensions: 12.00 x 11.00
Den
- Dimensions: 15.00 x 10.00
Dining room
- Dimensions: 12.00 x 15.00
Garage
- Dimensions: 23.00 x 32.00
Great room
- Dimensions: 18.00 x 19.00
Kitchen
- Dimensions: 12.00 x 15.00
Laundry
- Dimensions: 6.00 x 10.00
Screened porch
- Dimensions: 10.00 x 42.00
Heating
- Heat Pump
Cooling
- Central Air
Appliances
- Included: Built-In Oven, Dryer, Dishwasher, Electric Cooktop, Microwave Hood Fan, Microwave, Refrigerator, Washer
- Laundry: Laundry - Living Area, Laundry Tub
Features
- Attic, Cathedral Ceiling(s), Laminate Counters, Open Floorplan, Pantry, Pull Down Attic Stairs, Split Bedrooms, Skylights, Updated Kitchen, Walk-In Closet(s), First Floor Entry
- Flooring: Laminate, Tile
- Windows: Blinds, Skylight(s)
- Attic: Pull Down Stairs
Interior area
- Total structure area: 3,609
- Total interior livable area: 2,311 sqft
Property
Parking
- Total spaces: 3
- Parking features: Attached, Concrete, Driveway, Garage, Parking Space(s), Garage Door Opener
- Attached garage spaces: 3
Features
- Levels: One
- Stories: 1
- Exterior features: Sprinkler/Irrigation, Landscaping, Concrete Driveway
- Pool features: Concrete, Cleaning System, Electric Heat, Heated, In Ground, Pool Equipment, Pool, Screen Enclosure, Waterfall
- Has spa: Yes
- Spa features: In Ground
Lot
- Size: 1.07 Acres
- Features: Corner Lot, Flat, Rectangular, Trees
Details
- Additional structures: Shed(s)
- Parcel number: 2618639
- Zoning: RUR
- Special conditions: Standard
Construction
Type & style
- Home type: SingleFamily
- Architectural style: One Story
- Property subtype: Single Family Residence
Materials
- Stucco
- Foundation: Block, Slab
- Roof: Asphalt,Shingle,Ridge Vents
Condition
- New construction: No
- Year built: 2006
Utilities & green energy
- Water: Public
- Utilities for property: High Speed Internet Available
Green energy
- Energy efficient items: Insulation
Community & HOA
Community
- Security: Security System, Smoke Detector(s)
- Subdivision: Pine Ridge
HOA
- Has HOA: Yes
- Services included: Association Management, Recreation Facilities, Tennis Courts
- HOA fee: $94 annually
- HOA name: Pine Ridge Estates
- HOA phone: 352-746-0899
Location
- Region: Beverly Hills
Financial & listing details
- Price per square foot: $229/sqft
- Tax assessed value: $385,288
- Annual tax amount: $5,053
- Date on market: 3/21/2024
- Cumulative days on market: 27 days
- Listing terms: Cash,Conventional,FHA,VA Loan
- Road surface type: Paved
Price history
| Date | Event | Price |
|---|---|---|
| 6/10/2024 | Sold | $530,000-1.8%$229/sqft |
Source:  Realtors Association of Citrus County #832084 Report a problem Realtors Association of Citrus County #832084 Report a problem | ||
| 4/17/2024 | Pending sale | $539,900$234/sqft |
Source: Realtors Association of Citrus County #832084 Report a problem | ||
| 4/4/2024 | Price change | $539,900-1.8%$234/sqft |
Source: Realtors Association of Citrus County #832084 Report a problem | ||
| 3/21/2024 | Listed for sale | $549,900+46.6%$238/sqft |
Source: Realtors Association of Citrus County #832084 Report a problem | ||
| 3/24/2021 | Sold | $375,000+1288.9%$162/sqft |
Source: Realtors Association of Citrus County #798196 Report a problem | ||
| 3/22/2004 | Sold | $27,000$12/sqft |
Source: Public Record Report a problem | ||
Public tax history
| Year | Property taxes | Tax assessment |
|---|---|---|
| 2025 | $5,351 +3.5% | $385,288 +2.6% |
| 2024 | $5,168 +2.3% | $375,590 +3% |
| 2023 | $5,054 +6.8% | $364,650 +3% |
| 2022 | $4,730 +87.8% | $354,029 +71.1% |
| 2021 | $2,519 +4.1% | $206,956 +1.4% |
| 2020 | $2,419 +1.3% | $204,099 +2.3% |
| 2019 | $2,387 -2% | $199,510 +1.9% |
| 2018 | $2,436 | $195,790 +1.6% |
| 2017 | $2,436 -0.4% | $192,732 +2.1% |
| 2016 | $2,445 -1.3% | $188,768 +0.7% |
| 2015 | $2,477 -1.5% | $187,456 +0.8% |
| 2014 | $2,515 +0.2% | $185,968 +1.5% |
| 2013 | $2,511 +10.5% | $183,220 +1.5% |
| 2012 | $2,271 -9.6% | $180,577 -7.2% |
| 2011 | $2,512 -10.2% | $194,671 -10% |
| 2010 | $2,797 -1.4% | $216,258 +2.4% |
| 2009 | $2,837 -16.3% | $211,224 -14.5% |
| 2008 | $3,390 -9.1% | $246,945 -5.3% |
| 2007 | $3,729 +328.1% | $260,800 +389.3% |
| 2006 | $871 +50.9% | $53,300 +66% |
| 2005 | $577 +167.1% | $32,100 +179.1% |
| 2004 | $216 -22.4% | $11,500 -24.8% |
| 2003 | $278 +8.3% | $15,300 +10.1% |
| 2002 | $257 +25% | $13,900 +24.1% |
| 2000 | $206 | $11,200 |
Find assessor info on the county website
Neighborhood: 34465
Nearby homes
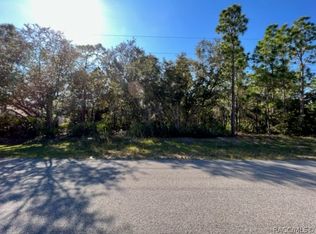
- $475,0001 Acres4106 N Saddletree Dr, Beverly Hills, FL 34465Sold
- $465,0003 bd2 ba2k sqft4117 N Saddletree Dr, Beverly Hills, FL 34465Sold

- $480,0003 bd2 ba2.2k sqft4832 W Piute Dr, Beverly Hills, FL 34465Sold

- $46,060-- bd-- ba-- sqft4128 N Saddletree Dr, Beverly Hills, FL 34465Off Market
- $366,0003 bd2 ba2k sqft4864 W Piute Dr, Beverly Hills, FL 34465Off Market
- $423,6003 bd3 ba2.4k sqft4804 W Piute Dr, Beverly Hills, FL 34465Off Market
- $476,0003 bd2 ba2k sqft4085 N Pink Poppy Dr, Beverly Hills, FL 34465Off Market
- $622,0005 bd5 ba3.8k sqft4071 N Saddletree Dr, Beverly Hills, FL 34465Off Market
Nearby schools
GreatSchools rating
- 4/10Central Ridge Elementary SchoolGrades: PK-5Distance: 5.8 mi
- 4/10Crystal River Middle SchoolGrades: 6-8Distance: 4.6 mi
- 4/10Crystal River High SchoolGrades: PK,9-12Distance: 4 mi
Schools provided by the listing agent
- Elementary: Central Ridge Elementary
- Middle: Crystal River Middle
- High: Crystal River High
Source: Realtors Association of Citrus County. This data may not be complete. We recommend contacting the local school district to confirm school assignments for this home.
Get a cash offer in 3 minutes
Find out how much your home could sell for in as little as 3 minutes with a no-obligation cash offer.
Estimated market value
$523,200
Get a cash offer in 3 minutes
Find out how much your home could sell for in as little as 3 minutes with a no-obligation cash offer.
Estimated market value
$523,200
- Florida
- Citrus County
- Beverly Hills
- 34465
- 4070 N Saddletree Dr
Nearby cities
Nearby zip codes
Other Beverly Hills Topics
