BRAND SPANKIN' NEW HOME + 1 YR HOME WARRANTY! The Builder of the Year presents this modern layout & well-constructed home in Pine Ridge w/ ample living space. Home features 3 Bed, 2 Bath, 2-Car Garage, w/ stone accents on 1 acre! Upon entering the double-door covered entry, you're greeted w/ an open & spacious split floorplan, luxury vinyl plank flooring, cathedral ceiling, a formal & informal dining room, natural lighting, tasteful fixtures, & a large picture window overlooking a peaceful backyard. The tastefully designed kitchen boasts pretty granite counters w/ plenty of counter space, sleek S/S appliances, white cabinetry w/ soft close & deep drawers for pots & pans, crown molding, & an island w/ spacious seating includes electric, sink, & extra storage. Owner’s suite offers tray ceiling, large walk-in closet, & sliders. The light & airy owner's bath features a custom double vanity w/ granite, custom glass walk-in shower tiled from floor to ceiling, a separate garden tub, & an additional linen closet. The sizable guest rooms have large closets. The modern & bright guest bath includes matching vanity w/ granite counter, tub/shower combo tiled from floor to ceiling, & a door leading to the back patio. The exterior features a comfortable outdoor space w/ lighting, plenty of room for a pool, & a covered back patio w/ impeccable views of the yard. Conveniently located to Walgreens, grocery stores, local restaurants, & Target plaza being built. Pine Ridge has a well-appointed community center w/ activities, equestrian trails, tennis courts, & a play ground. Close to the Gulf, natural springs, & the Suncoast Parkway for easy commutes. Be sure to check out our 3D Matterport Interactive Tour & Video! Are you ready? Call us :)
Sold for $465,000
$465,000
4117 N Saddletree Dr, Beverly Hills, FL 34465
3beds
2,009sqft
Single Family Residence
Built in 2023
1 Acres Lot
$452,900 Zestimate®
$231/sqft
$2,492 Estimated rent
Home value
$452,900
$430,000 - $480,000
$2,492/mo
Zestimate® history
Owner options
List your home for rent
$2,492/mo
Rent Zestimate®
Find your next renter with Zillow Rental Manager. Plus, with online applications, you can quickly screen prospective tenants – for free.
$2,492/mo
Rent Zestimate®
Refinance and save
$3,223/mo
Est. payment
Refinancing to a lower rate could help reduce your monthly payments and save thousands over the life of the loan.
$3,223/mo
Est. payment
Explore your selling options
Work with a Zillow partner agent
Leverage their expertise and Zillow's premium Showcase listings to get your home seen by more buyers.
Get startedList with your own agent
Get your home in front of millions of buyers by listing it on Zillow.
Learn how to do itSell it yourself
Take full control of how buyers see your home on Zillow by listing For Sale by Owner (FSBO).
List your homeWhat's special
Modern layoutNatural springsEquestrian trailsTennis courtsCovered back patioGrocery storesDouble-door covered entry
Zillow last checked:
Listing updated:
Listed by:
Katie Spires 352-212-3673,
Keller Williams Realty - Elite Partners II,
Vernon Spires 352-212-5644,
Keller Williams Realty - Elite Partners II
Bought with:
Matthew Warfel, 3412487
Wave Elite Realty LLC
Source: Realtors Association of Citrus County,MLS#: 823879 Originating MLS: Realtors Association of Citrus County
Originating MLS: Realtors Association of Citrus CountyFacts & features
Interior
Bedrooms & bathrooms
- Bedrooms: 3
- Bathrooms: 2
- Full bathrooms: 2
Bedroom
- Level: Main
- Dimensions: 11.10 x 11.70
Primary bathroom
- Features: Master Suite
- Level: Main
- Dimensions: 14.00 x 22.10
Primary bathroom
- Level: Main
- Dimensions: 12.70 x 14.00
Bathroom
- Level: Main
- Dimensions: 11.80 x 5.20
Dining room
- Level: Main
- Dimensions: 12.60 x 9.90
Dining room
- Level: Main
- Dimensions: 10.30 x 6.00
Garage
- Level: Main
- Dimensions: 21.20 x 20.00
Kitchen
- Level: Main
- Dimensions: 12.20 x 11.30
Laundry
- Level: Main
- Dimensions: 8.11 x 5.50
Living room
- Level: Main
- Dimensions: 12.90 x 23.30
Other
- Description: Guest Bedroom Walk-in Closet
- Level: Main
- Dimensions: 5.40 x 5.60
Other
- Description: Owner's Suite Walk-in Closet
- Level: Main
- Dimensions: 8.20 x 8.10
Other
- Description: Owner's Suite Walk-in Shower
- Level: Main
- Dimensions: 5.10 x 3.11
Heating
- Heat Pump
Cooling
- Central Air, Electric
Appliances
- Included: Dishwasher, Electric Oven, Electric Range, Disposal, Microwave Hood Fan, Microwave, Refrigerator, Water Heater
- Laundry: Laundry - Living Area
Features
- Breakfast Bar, Bathtub, Tray Ceiling(s), Cathedral Ceiling(s), Dual Sinks, Eat-in Kitchen, Garden Tub/Roman Tub, Main Level Primary, Primary Suite, Open Floorplan, Stone Counters, Split Bedrooms, Separate Shower, Tub Shower, Updated Kitchen, Walk-In Closet(s), Wood Cabinets, First Floor Entry, Programmable Thermostat, Sliding Glass Door(s)
- Flooring: Carpet, Luxury Vinyl Plank
- Doors: Double Door Entry, Sliding Doors
- Windows: Double Hung, Double Pane Windows
Interior area
- Total structure area: 2,770
- Total interior livable area: 2,009 sqft
Property
Parking
- Total spaces: 2
- Parking features: Attached, Concrete, Driveway, Garage, Paved, Garage Door Opener
- Attached garage spaces: 2
Features
- Levels: One
- Stories: 1
- Exterior features: Landscaping, Lighting, Concrete Driveway, Paved Driveway, Room For Pool
- Pool features: None
Lot
- Size: 1 Acres
- Dimensions: 175 x 250
- Features: Flat, Rectangular, Trees
Details
- Parcel number: 2618817
- Zoning: RUR
- Special conditions: Standard
- Horse amenities: Riding Trail
Construction
Type & style
- Home type: SingleFamily
- Architectural style: Contemporary,Ranch,One Story
- Property subtype: Single Family Residence
Materials
- Stucco
- Foundation: Block, Slab
- Roof: Asphalt,Shingle,Ridge Vents
Condition
- New construction: Yes
- Year built: 2023
Details
- Warranty included: Yes
Utilities & green energy
- Sewer: Septic Tank
- Water: Public
- Utilities for property: High Speed Internet Available, Underground Utilities
Community & HOA
Community
- Features: Clubhouse, Dog Park, Playground, Park, Shuffleboard, Shopping, Tennis Court(s)
- Security: Smoke Detector(s)
- Subdivision: Pine Ridge
HOA
- Has HOA: Yes
- Services included: Insurance, Legal/Accounting, Recreation Facilities, Road Maintenance, Street Lights, Tennis Courts
- HOA fee: $95 annually
- HOA name: Pine Ridge Poa
Location
- Region: Beverly Hills
Financial & listing details
- Price per square foot: $231/sqft
- Tax assessed value: $341,228
- Annual tax amount: $362
- Date on market: 5/25/2023
- Cumulative days on market: 89 days
- Listing terms: Cash,Conventional,FHA,USDA Loan,VA Loan
- Road surface type: Paved
Price history
| Date | Event | Price |
|---|---|---|
| 8/17/2023 | Sold | $465,000-2.1%$231/sqft |
Source:  Realtors Association of Citrus County #823879 Report a problem Realtors Association of Citrus County #823879 Report a problem | ||
| 7/12/2023 | Pending sale | $475,000$236/sqft |
Source: Realtors Association of Citrus County #823879 Report a problem | ||
| 4/13/2023 | Listed for sale | $475,000+992%$236/sqft |
Source: Realtors Association of Citrus County #822968 Report a problem | ||
| 4/4/2022 | Sold | $43,500-3.1%$22/sqft |
Source: Realtors Association of Citrus County #810299 Report a problem | ||
| 3/2/2022 | Pending sale | $44,900$22/sqft |
Source: Realtors Association of Citrus County #810299 Report a problem | ||
| 2/27/2022 | Listed for sale | $44,900+80.3%$22/sqft |
Source: Realtors Association of Citrus County #810299 Report a problem | ||
| 4/4/2013 | Listing removed | $24,900$12/sqft |
Source: Inverness Horizon Realty #354926 Report a problem | ||
| 4/16/2012 | Price change | $24,900-30.6%$12/sqft |
Source: Inverness Horizon Realty #354926 Report a problem | ||
| 2/26/2011 | Listed for sale | $35,900$18/sqft |
Source: Inverness Horizon Realty #344965 Report a problem | ||
Public tax history
| Year | Property taxes | Tax assessment |
|---|---|---|
| 2025 | $5,271 -3.5% | $341,228 -4.5% |
| 2024 | $5,461 +929.6% | $357,134 +916% |
| 2023 | $530 +46.4% | $35,150 +92.8% |
| 2022 | $362 +33.7% | $18,235 +10% |
| 2021 | $271 +10.7% | $16,577 +10% |
| 2020 | $245 -0.1% | $15,070 +1.3% |
| 2019 | $245 +13.5% | $14,870 +5.2% |
| 2018 | $216 | $14,130 +2.2% |
| 2017 | $216 -0.1% | $13,830 -1.1% |
| 2016 | $216 -4.8% | $13,980 -2.1% |
| 2015 | $227 -4.5% | $14,280 -0.6% |
| 2014 | $238 -7.5% | $14,365 -3.4% |
| 2013 | $257 +16.5% | $14,875 +6.1% |
| 2012 | $221 -18.2% | $14,025 -17.9% |
| 2011 | $270 -13.5% | $17,080 -15.1% |
| 2010 | $312 -45.8% | $20,129 -43.2% |
| 2009 | $575 -21.4% | $35,438 -21.9% |
| 2008 | $732 -22.6% | $45,360 -24.7% |
| 2007 | $946 -6.2% | $60,200 -2.4% |
| 2006 | $1,008 +50.7% | $61,700 +65.9% |
| 2005 | $669 +165.7% | $37,200 +177.6% |
| 2004 | $252 -9.5% | $13,400 -12.4% |
| 2003 | $278 +8.3% | $15,300 +10.1% |
| 2002 | $257 +25% | $13,900 +24.1% |
| 2000 | $206 | $11,200 |
Find assessor info on the county website
Neighborhood: 34465
Nearby homes
- $475,0001 Acres4106 N Saddletree Dr, Beverly Hills, FL 34465Sold
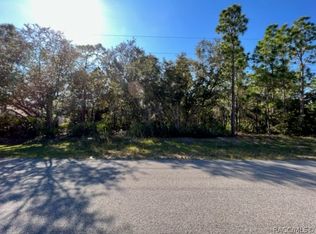
- $46,060-- bd-- ba-- sqft4128 N Saddletree Dr, Beverly Hills, FL 34465Off Market
- $530,0003 bd2 ba2.3k sqft4070 N Saddletree Dr, Beverly Hills, FL 34465Sold

- $305,0003 bd2 ba1.5k sqft4150 N Saddletree Dr, Beverly Hills, FL 34465Sold

- $619,1005 bd5 ba3.8k sqft4071 N Saddletree Dr, Beverly Hills, FL 34465Off Market
- $30,0001 Acres4172 N Saddletree Dr, Beverly Hills, FL 34465Sold
- $477,1004 bd2 ba2.5k sqft4149 N Saddletree Dr, Beverly Hills, FL 34465Off Market
- $569,0004 bd3 ba3.4k sqft4107 N Pink Poppy Dr, Beverly Hills, FL 34465Sold
Nearby schools
GreatSchools rating
- 4/10Central Ridge Elementary SchoolGrades: PK-5Distance: 5.8 mi
- 4/10Crystal River Middle SchoolGrades: 6-8Distance: 4.6 mi
- 4/10Crystal River High SchoolGrades: PK,9-12Distance: 4 mi
Schools provided by the listing agent
- Elementary: Central Ridge Elementary
- Middle: Crystal River Middle
- High: Crystal River High
Source: Realtors Association of Citrus County. This data may not be complete. We recommend contacting the local school district to confirm school assignments for this home.
Get a cash offer in 3 minutes
Find out how much your home could sell for in as little as 3 minutes with a no-obligation cash offer.
Estimated market value
$452,900
Get a cash offer in 3 minutes
Find out how much your home could sell for in as little as 3 minutes with a no-obligation cash offer.
Estimated market value
$452,900
- Florida
- Citrus County
- Beverly Hills
- 34465
- 4117 N Saddletree Dr
Nearby cities
Nearby zip codes
Other Beverly Hills Topics
