Spacious and beautifully designed, this stunning four-bedroom home offers the perfect blend of comfort, style, and functionality. Thoughtfully designed for both everyday living and entertaining, the open-concept floor plan features generously sized living areas and spacious bedrooms throughout.The well-appointed kitchen is a dream for any home chef, offering abundant cabinet storage and ample counter space for meal preparation and gathering. The split-bedroom layout provides added privacy, while the spacious primary suite features a large walk-in closet complete with a built-in safe. Step outside to your own private retreat, where a large covered patio with a cozy fireplace creates the perfect setting for relaxing, entertaining, or enjoying the outdoors year-round. Conveniently located near schools, shopping, and the hospital, this exceptional home combines generous living space, thoughtful design, and unique amenities you won't want to miss.
Under contract
$379,000
4070 Wood Loop, Alamogordo, NM 88310
4beds
2baths
2,247sqft
Single Family Residence
Built in 2007
8,232 Square Feet Lot
$376,400 Zestimate®
$169/sqft
$-- HOA
What's special
Cozy fireplacePrivate retreatSpacious and beautifully designedBuilt-in safeWell-appointed kitchenOpen-concept floor planSpacious bedrooms throughout
- 80 days
- 61
- 0
Likely to sell faster than
Zillow last checked:
Listing updated:
Listed by:
Dorothy Auld 575-443-4242,
Coldwell Banker Sudderth Nelson 575-437-1137
Source: OCMLS,MLS#: 172933
Facts & features
Interior
Bedrooms & bathrooms
- Bedrooms: 4
- Bathrooms: 2
Rooms
- Room types: Dining Room
Bathroom
- Features: Shower, Tub and Shower, Double Vanity, Tub
Heating
- Forced Air
Cooling
- Central Air
Appliances
- Included: Disposal, Dishwasher, Microwave, Refrigerator, Free-Standing Range/Oven, Gas Range/Oven, Water Softener, Reverse Osmosis
Features
- Walk-In Closet(s), Solid Surface Countertops, Split Floor Plan, Ceiling Fan(s)
- Flooring: Concrete, Tile
- Has fireplace: Yes
- Fireplace features: Living Room, Other, Gas Log
Interior area
- Total structure area: 2,247
- Total interior livable area: 2,247 sqft
Property
Parking
- Total spaces: 2
- Parking features: No Carport, 2 Car Attached Garage, Garage Door Opener
- Attached garage spaces: 2
Features
- Levels: One
- Stories: 1
- Patio & porch: Covered, Porch Covered
- Has spa: Yes
- Spa features: Bath
- Fencing: Block
Lot
- Size: 8,232 Square Feet
- Features: Desert Front, Grass Rear, <1/2 Acre
Details
- Parcel number: R022293
- Zoning description: Single Family
Construction
Type & style
- Home type: SingleFamily
- Property subtype: Single Family Residence
Materials
- Stucco, Wood
- Roof: Shingle
Condition
- Year built: 2007
Utilities & green energy
- Electric: Public
- Sewer: Public Sewer
- Water: Public
Community & HOA
Location
- Region: Alamogordo
Financial & listing details
- Price per square foot: $169/sqft
- Tax assessed value: $329,815
- Annual tax amount: $2,829
- Price range: $379K - $379K
- Date on market: 7/9/2026
- Listing terms: VA Loan,Conventional,FHA,Cash
Estimated market value
$376,400
$358,000 - $395,000
$1,885/mo
Price history
| Date | Event | Price |
|---|---|---|
| 8/22/2026 | Contingent | $379,000$169/sqft |
Source:  OCMLS #172933 Report a problem OCMLS #172933 Report a problem | ||
| 7/9/2026 | Listed for sale | $379,000+13.8%$169/sqft |
Source: OCMLS #172933 Report a problem | ||
| 5/21/2021 | Contingent | $332,900+23.3%$148/sqft |
Source: OCMLS #164664 Report a problem | ||
| 7/2/2018 | Listed for sale | $269,900$120/sqft |
Source: Coldwell Banker Sudderth Nelson #158612 Report a problem | ||
Public tax history
| Year | Property taxes | Tax assessment |
|---|---|---|
| 2025 | $2,806 +2.1% | $109,938 +1.6% |
| 2024 | $2,748 | $108,232 +0.2% |
| 2023 | -- | $108,048 +3% |
| 2022 | -- | $104,901 +6.5% |
| 2021 | $2,620 +1% | $98,492 |
| 2020 | $2,595 +1.4% | $98,492 +2% |
| 2019 | $2,560 +2.8% | $96,560 +1% |
| 2018 | $2,491 +6.5% | $95,604 |
| 2017 | $2,338 +0.8% | $95,604 |
| 2016 | $2,321 | $95,604 +2% |
| 2015 | -- | $93,729 |
Find assessor info on the county website
Monthly payment
Est. payment
Payment breakdown
Explore the cost of this home by adjusting the details. Changes won't be saved.Climate risks
Neighborhood: 88310
Similar homes
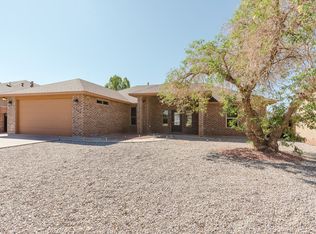
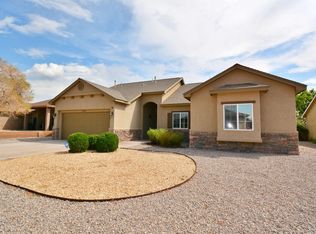
- $365,0004 bd2 ba1.9k sqft506 Tierra Bella Dr, Alamogordo, NM 88310For Sale

 MLS ID #173296, Nicole Bedgood, Better Homes & Gardens Real Estate- Steinborn & Associates (Alamogordo). OCMLS
 - $370,0004 bd2 ba2.2k sqft3802 Driftwood Ave, Alamogordo, NM 88310For Sale
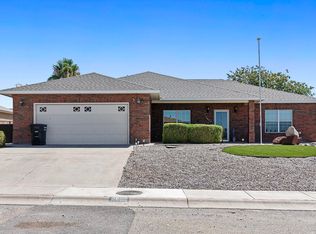 MLS ID #173286, Elise Kunihiro, Future Real Estate. OCMLS
 - $364,9004 bd2 ba2.2k sqft3800 Wood Loop, Alamogordo, NM 88310For Sale
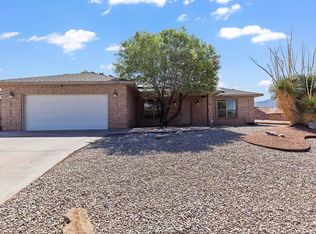 MLS ID #172900, Elise Kunihiro, Future Real Estate. OCMLS
 - $389,9003 bd2 ba2.6k sqft3941 Scenic Dr, Alamogordo, NM 88310For Sale
 MLS ID #173273, Sonya Roberts, NM PREMIER REAL ESTATE, LLC. OCMLS
 - $429,0004 bd2 ba2.6k sqft517 Tierra Bella Dr, Alamogordo, NM 88310For SaleMLS ID #172920, Elain Tucker, NM PREMIER REAL ESTATE, LLC. OCMLS
- $325,0005 bd2 ba1.8k sqft3514 Red Arroyo Dr, Alamogordo, NM 88310For SaleMLS ID #173334, Theresa Nelson, Coldwell Banker Sudderth Nelson. OCMLS
- $390,0004 bd2 ba2k sqft3594 Red Arroyo Dr, Alamogordo, NM 88310For SaleMLS ID #173259, Crystal Guthrie, Better Homes & Gardens Real Estate- Steinborn & Associates (Alamogordo). OCMLS
- $330,0003 bd2 ba2.1k sqft3635 Mosswood Dr, Alamogordo, NM 88310For SaleMLS ID #173263, Justin Ligon, NM PREMIER REAL ESTATE, LLC. OCMLS
- $409,5004 bd2 ba2.3k sqft38 Meadowland Rd, Alamogordo, NM 88310For SaleMLS ID #173298, Brianna Martinez, RE/MAX of Alamogordo, Ltd. OCMLS
- $344,7773 bd2 ba1.9k sqft339 Bandolier, Alamogordo, NM 88310For SaleMLS ID #173182, Sharon Carr, Welcome Home Realty. OCMLS
- $394,5004 bd2 ba2.1k sqft3574 Red Arroyo Dr, Alamogordo, NM 88310For SaleMLS ID #172646, Kara Cochran, Future Real Estate. OCMLS
- $369,9004 bd2 ba2.1k sqft255 Bosque, Alamogordo, NM 88310For SaleMLS ID #172735, Elise Kunihiro, Future Real Estate. OCMLS
- $355,0004 bd2 ba2.1k sqft352 Bosque, Alamogordo, NM 88310For SaleMLS ID #172874, Molly Carn, Trinity Real Estate Group, Inc.. OCMLS
- $320,0004 bd2 ba2k sqft1528 Granada, Alamogordo, NM 88310For SaleMLS ID #173294, Elevated Team Cori Abel & Emily Kellam, Future Real Estate. OCMLS
- $290,0003 bd2 ba1.6k sqft3881 Basswood Dr, Alamogordo, NM 88310For SaleMLS ID #173091, Cindy Boylan, REAL BROKER, LLC. OCMLS
- $349,9003 bd2 ba1.7k sqft1114 Pajarito Dr, Alamogordo, NM 88310For SaleMLS ID #172862, Nicole Bedgood, Better Homes & Gardens Real Estate- Steinborn & Associates (Alamogordo). OCMLS
- $399,0004 bd2 ba2.4k sqft713 Eagle Dr, Alamogordo, NM 88310For SaleMLS ID #173241, Arturo Escobar, Keller Williams Realty. OCMLS
