Step into exceptional comfort and timeless style in this beautifully updated 3/4 bedroom, 2.75-bathroom home, offering nearly 2,000 square feet of thoughtfully designed living space. Featuring a spacious split floor plan, this home provides the perfect balance of privacy and functionality for everyday living and entertaining alike. There are 2 large guest rooms, one lavish primary suite and one small guest room that could be used as a kids room, office, game room or more. The inviting living room is centered around a fabulous brick fireplace with a beautifully updated mantel, creating a warm and elegant focal point. And the skylights add a bright & airy feeling.The kitchen is a dream for any home chef, showcasing granite countertops, a striking black granite sink, convenient pull-out shelving, under-cabinet lighting individually installed for the perfect mood, a newer dishwasher, a newer gas stove with an air fryer, and a pantry. The home is already plumbed for both gas and electric ranges, offering flexibility for future owners. Best of all, the appliances, washer, and dryer all convey, making this home truly move-in ready. The spacious primary suite offers a private retreat complete with a luxurious jet soaker tub, while the bathrooms have been tastefully updated with newer countertops and sinks. Additional upgrades include newer flooring, newer windows throughout most of the home, new blinds, and a roof replaced in 2023, providing peace of mind for years to come. Step outside to your own backyard oasis where meticulous landscaping, decorative gravel, and vibrant flowers create a peaceful setting. A large covered patio offers the perfect place to relax or entertain, while the impressive site-built brick storage building with electricity provides endless possibilities as a workshop, hobby space, or additional storage. Alley access to the backyard adds extra convenience and flexibility for parking, or small trailers. Located in the beautiful Cottonwood subdivision... Complete with a two-car garage, whole house exhaust fan, refrigerated air, water softener, reveres osmosis, charming front patio, and an outstanding list of quality recent upgrades, this remarkable property combines luxury, comfort, and functionality into one exceptional home. Homes with this level of care, craftsmanship, and thoughtful improvements are a fantastic find when they become available. Schedule your private showing today and experience everything this stunning home has to offer!
Under contract
$348,875
453 Wildwood Dr, Alamogordo, NM 88310
4beds
2baths
1,982sqft
:
Get pre-qualified$2,119/mo
Single Family Residence
Built in 2006
8,232 Square Feet Lot
$348,900 Zestimate®
$176/sqft
$-- HOA
What's special
Two-car garageCharming front patioNew blindsSpacious split floor planDecorative gravelConvenient pull-out shelvingLuxurious jet soaker tub
- 20 days |
- 347 |
- 32 |
Likely to sell faster than
Zillow last checked:
Listing updated:
Listed by:
Dorelle Dean 575-888-7480,
KA Realty LLC 575-915-3705,
Isaac Kratz,
KA Realty LLC
Source: OCMLS,MLS#: 172894
Facts & features
Interior
Bedrooms & bathrooms
- Bedrooms: 4
- Bathrooms: 2.75
Bathroom
- Features: 1/2 Bath, Shower, Tub and Shower, Double Vanity
Heating
- Forced Air
Cooling
- Central Air
Appliances
- Included: Disposal, Dryer, Dishwasher, Vented Exhaust Fan, Microwave, Refrigerator, Electric Range/Oven, Gas Cooktop, Electric Cooktop, Washer, Water Softener, Reverse Osmosis
- Laundry: Washer Hookup
Features
- Eat-in Kitchen, Walk-In Closet(s), Granite Counters, Split Floor Plan, Ceiling Fan(s), Central Vacuum
- Windows: Partial Window Coverings, Skylight(s)
- Has fireplace: Yes
- Fireplace features: Living Room
Interior area
- Total structure area: 1,982
- Total interior livable area: 1,982 sqft
Property
Parking
- Total spaces: 2
- Parking features: No Carport, 2 Car Attached Garage, Garage Door Opener
- Attached garage spaces: 2
Features
- Levels: One
- Stories: 1
- Patio & porch: Covered, Porch Covered
- Has spa: Yes
- Spa features: Bath
- Fencing: Block
Lot
- Size: 8,232 Square Feet
- Features: Desert Front, Desert Back, <1/2 Acre
Details
- Additional structures: Shed(s), Workshop With Power
- Parcel number: R022287
- Zoning description: Single Family
Construction
Type & style
- Home type: SingleFamily
- Property subtype: Single Family Residence
Materials
- Brick Veneer, Wood
- Roof: Shingle
Condition
- Year built: 2006
Utilities & green energy
- Electric: Public
- Sewer: Public Sewer
- Water: Public
Community & HOA
Location
- Region: Alamogordo
Financial & listing details
- Price per square foot: $176/sqft
- Tax assessed value: $327,988
- Annual tax amount: $2,790
- Price range: $348.9K - $348.9K
- Date on market: 7/3/2026
- Listing terms: VA Loan,Conventional,FHA,Cash,NM-MFA
Estimated market value
$348,900
$331,000 - $366,000
$1,678/mo
Price history
| Date | Event | Price |
|---|---|---|
| 7/9/2026 | Contingent | $348,875$176/sqft |
Source:  OCMLS #172894 Report a problem OCMLS #172894 Report a problem | ||
| 7/3/2026 | Listed for sale | $348,875+9.4%$176/sqft |
Source: OCMLS #172894 Report a problem | ||
| 9/30/2022 | Sold | -- |
Source: Agent Provided Report a problem | ||
| 8/16/2022 | Contingent | $319,000$161/sqft |
Source: OCMLS #166831 Report a problem | ||
| 8/10/2022 | Listed for sale | $319,000$161/sqft |
Source: OCMLS #166831 Report a problem | ||
Public tax history
| Year | Property taxes | Tax assessment |
|---|---|---|
| 2025 | $2,790 +2.1% | $109,329 +1.6% |
| 2024 | $2,733 -0.8% | $107,636 +1% |
| 2023 | $2,754 +42% | $106,568 +32.5% |
| 2022 | $1,939 +1% | $80,402 +3% |
| 2021 | $1,920 +1% | $78,084 |
| 2020 | $1,902 +1.6% | $78,084 +2% |
| 2019 | $1,873 +3% | $76,552 +1% |
| 2018 | $1,818 +6.5% | $75,794 |
| 2017 | $1,707 +0.8% | $75,794 |
| 2016 | $1,694 | $75,794 +2% |
| 2015 | -- | $74,308 |
Find assessor info on the county website
Monthly payment
Est. payment
Payment breakdown
Explore the cost of this home by adjusting the details. Changes won't be saved.Climate risks
Neighborhood: 88310
Nearby schools
GreatSchools rating
- 8/10Sierra Elementary SchoolGrades: K-5Distance: 1.5 mi
- 7/10Chaparral Middle SchoolGrades: 6-8Distance: 2.6 mi
- 7/10Alamogordo High SchoolGrades: 9-12Distance: 3.3 mi
- $348,7004 bd3 ba2.1k sqft463 Wildwood Dr, Alamogordo, NM 88310Off Market
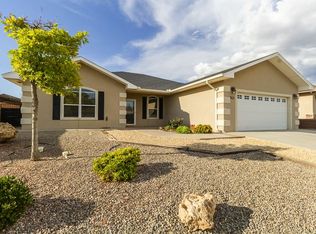
- $367,3004 bd2 ba2k sqft443 Wildwood Dr, Alamogordo, NM 88310Off Market
- $315,5003 bd2 ba1.7k sqft433 Wildwood Dr, Alamogordo, NM 88310Off Market

- $357,3004 bd2 ba2k sqft4080 Wood Loop, Alamogordo, NM 88310Off Market
- $352,2003 bd2 ba2k sqft473 Wildwood Dr, Alamogordo, NM 88310Off Market
- $359,4004 bd2 ba2.1k sqft4090 Wood Loop, Alamogordo, NM 88310Off Market
- $379,0004 bd2 ba2.2k sqft4070 Wood Loop, Alamogordo, NM 88310For Sale
- $363,8003 bd2 ba2.1k sqft452 Wildwood Dr, Alamogordo, NM 88310Off Market
A local agent can set up tours, give advice and negotiate with sellers.
Similar homes
- $379,0004 bd2 ba2.2k sqft4070 Wood Loop, Alamogordo, NM 88310For Sale
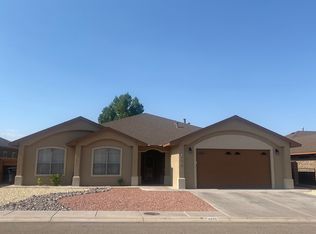
 MLS ID #172933, Dorothy Auld, Coldwell Banker Sudderth Nelson. OCMLS
 - $340,0004 bd2 ba2.1k sqft370 Brentwood Dr, Alamogordo, NM 88310For Sale
 MLS ID #172628, Terilyn Schutz, Better Homes & Gardens Real Estate- Steinborn & Associates (Alamogordo). OCMLS
 - $379,5004 bd2 ba2.2k sqft3800 Wood Loop, Alamogordo, NM 88310For Sale
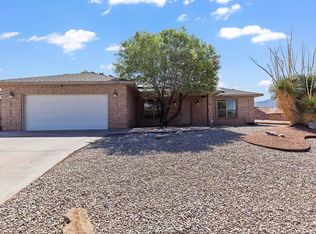 MLS ID #172900, Elise Kunihiro, Future Real Estate. OCMLS
 - $399,5003 bd2 ba2.1k sqft14 Sierra Loop, Alamogordo, NM 88310For Sale
 MLS ID #172911, Dorelle Dean, KA Realty LLC. OCMLS
 - $299,9003 bd2 ba1.6k sqft3736 Mosswood Ave, Alamogordo, NM 88310For SaleMLS ID #172906, Rebekah Graham, Future Real Estate. OCMLS
- $315,0004 bd2 ba1.8k sqft357 Gila, Alamogordo, NM 88310For SaleMLS ID #172609, Sylvia Humphreys, Future Real Estate. OCMLS
- $329,5004 bd2 ba1.8k sqft2484 Wyatt Way, Alamogordo, NM 88310For SaleMLS ID #172937, Molly Carn, Trinity Real Estate Group, Inc.. OCMLS
- $369,5005 bd2 ba1.8k sqft3514 Red Arroyo Dr, Alamogordo, NM 88310For SaleMLS ID #172843, Theresa Nelson, Coldwell Banker Sudderth Nelson. OCMLS
- $435,0004 bd2 ba2.6k sqft517 Tierra Bella Dr, Alamogordo, NM 88310For SaleMLS ID #172920, Elain Tucker, NM PREMIER REAL ESTATE, LLC. OCMLS
- $349,9003 bd2 ba1.7k sqft1114 Pajarito Dr, Alamogordo, NM 88310For SaleMLS ID #172862, Nicole Bedgood, Better Homes & Gardens Real Estate- Steinborn & Associates (Alamogordo). OCMLS
- $365,0004 bd2 ba2.1k sqft351 Cielo Grande, Alamogordo, NM 88310For SaleMLS ID #172876, Kara Cochran, Future Real Estate. OCMLS
- $349,9003 bd3 ba1.9k sqft261 Palo Duro, Alamogordo, NM 88310For SaleMLS ID #172858, Sonya Roberts, NM PREMIER REAL ESTATE, LLC. OCMLS
- $350,0003 bd2 ba1.9k sqft1022 Mimosa Ave, Alamogordo, NM 88310For SaleMLS ID #172169, Crystal Guthrie, Better Homes & Gardens Real Estate- Steinborn & Associates (Alamogordo). OCMLS
- $320,0004 bd2 ba2.1k sqft3101 10th St, Alamogordo, NM 88310For SaleMLS ID #172672, Sandy Smith, REAL BROKER, LLC. OCMLS
- $340,0004 bd2 ba1.7k sqft2409 Saguaro Loop, Alamogordo, NM 88310For SaleMLS ID #172599, Kanda Serrano, NM PREMIER REAL ESTATE, LLC. OCMLS
- $384,9004 bd2 ba2.1k sqft352 Bosque, Alamogordo, NM 88310For SaleMLS ID #172874, Molly Carn, Trinity Real Estate Group, Inc.. OCMLS
- $340,9004 bd2 ba1.8k sqft944 Arroyo Seco, Alamogordo, NM 88310For SaleMLS ID #172748, Paula Roberts, RE/MAX of Alamogordo, Ltd. OCMLS
- $356,5003 bd2 ba2.1k sqft477 Camino Real, Alamogordo, NM 88310For SaleMLS ID #172000, Erica Martinez, Epique Realty. OCMLS
- $345,5004 bd2 ba2k sqft248 Bosque, Alamogordo, NM 88310For SaleMLS ID #172580, Erica Martinez, Epique Realty. OCMLS
- $285,0003 bd2 ba1.6k sqft3891 Basswood Dr, Alamogordo, NM 88310For SaleMLS ID #172773, Cindy Boylan, REAL BROKER, LLC. OCMLS
