Skip main navigation
Sold for $3,020,000
  • $3,020,000

    40700 Paxton Dr, Rancho Mirage, CA 92270

    6beds
    10,810sqft
    SingleFamily
    Built in 1981
    1.14 Acres Lot
    $3,002,000 Zestimate®
    $279/sqft
    $6,435 Estimated rent

    Home value

    $3,002,000

    $2.70M - $3.33M

    $6,435/mo

    Zestimate® history
    Loading
    Loading...

    Owner options

    List your home for rent

    $6,435/mo

    Rent Zestimate®

    Find your next renter with Zillow Rental Manager. Plus, with online applications, you can quickly screen prospective tenants – for free.

    Learn more

    $6,435/mo

    Rent Zestimate®

    Refinance and save

    $20,231/mo

    Est. payment

    Refinancing to a lower rate could help reduce your monthly payments and save thousands over the life of the loan.

    See today's rates

    $20,231/mo

    Est. payment

    Explore your selling options

    Work with a Zillow partner agent

    Leverage their expertise and Zillow's premium Showcase listings to get your home seen by more buyers.

    Get started

    List with your own agent

    Get your home in front of millions of buyers by listing it on Zillow.

    Learn how to do it

    Sell it yourself

    Take full control of how buyers see your home on Zillow by listing For Sale by Owner (FSBO).

    List your home

    What's special

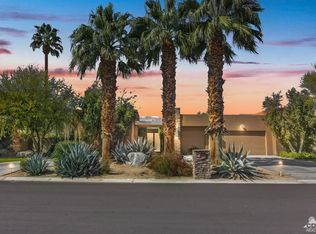
    GRAND ESTATE + AVAILABLE FURNITURE PACKAGE = EXCEPTIONAL VALUE! Are you ready to upgrade your lifestyle and accommodations into a 6 bedroom + executive office estate to accommodate a large, extended or growing family? Would you like for each of the 6 private ensuites to have their own private bath as well as access to an outside patio? Would you like this larger estate to be in one of the desert's most cherished areas that is close to hiking, golf, restaurants, retailers and entertainment? If all of this has you saying yes, then we invite you to tour this 10,000+ square-foot estate designed by Architect Paul Froncek adjacent to Thunderbird Country Club. A high pride of ownership, a keen attention to detail, and an incredibly low cost-per-square foot all packed into one unique opportunity! Grand entrance with generous formal living and dining areas that open to the south-facing pool, large gourmet kitchen with casual dining and living areas, and a separate family room with built-in entertainment system perfectly suited for championship games or weekend movie nights! This is THE ideal layout for multi-generational families with indoor/outdoor living that will allow you and yours to enjoy an exceptional estate framed by the surrounding Santa Rosa Mountains.

    Facts & features

    Interior

    Bedrooms & bathrooms
    • Bedrooms: 6
    • Bathrooms: 8
    • Full bathrooms: 7
    • 1/2 bathrooms: 1
    Heating
    • Other
    Cooling
    • Central
    Appliances
    • Laundry: Individual Room
    Features
    • Beamed Ceilings, Built-In Features, Storage, High Ceilings (9 Ft+), Recessed Lighting, Wet Bar, Vaulted Ceiling(s), Crown Molding
    • Has fireplace: Yes
    • Fireplace features: Gas
    Interior area
    • Total interior livable area: 10,810 sqft

    Property

    Parking
    • Total spaces: 8
    • Parking features: Garage - Attached
    Features
    • Entry location: Main Level
    • Fencing: Masonry, Other, Wrought Iron
    Lot
    • Size: 1.14 Acres
    Details
    • Parcel number: 684092020

    Construction

    Type & style
    • Home type: SingleFamily
    Materials
    • wood frame
    • Roof: Tile
    Condition
    • Updated/Remodeled
    • Year built: 1981

    Utilities & green energy

    • Sewer: In, Connected and Paid

    Community & neighborhood

    Location
    • Region: Rancho Mirage

    HOA & financial

    HOA
    • Has HOA: Yes
    • HOA fee: $1,245 monthly
    • Amenities included: Controlled Access, Management

    Other

    Other facts
    • Lot Description: Back Yard, Landscaped, Level, Utilities Underground, Front Yard, Lawn, Private
    • Appliances: Dishwasher, Disposal, Refrigerator, Dryer, Gas Range, Microwave Oven, Washer, Water Line to Refrigerator, Exhaust Fan
    • Bathroom Features: Shower & Tub, Double Vanity(s), Linen Closet, Powder Room, Tub Only, Steam Shower, Tile Shower
    • View Type: Mountain(s), Panoramic, Pond
    • Cooling Type: Central Air, Air Conditioning, Ceiling Fan(s), Zoned
    • Irrigation: Drip System, Sprinkler System, Sprinkler Timer
    • Kitchen Features: Pantry, Gourmet Kitchen, Island, Granite Slab Counters
    • Flooring: Tile, Wood
    • Pool Construction: Gunite, In Ground
    • Spa/Hot Tub Construction: Gunite, In Ground
    • Spa/Hot Tub Description: Heated, Heated - Gas, Private
    • Sewer: In, Connected and Paid
    • Heating: Central, Fireplace(s), Zoned
    • Rooms: Dining Area, Family Room, Living Room, Walk In Pantry, Dining Room, Utility, Breakfast, Formal Entry
    • Security Safety: Automatic Gate, Community, Gated Community, Security System Owned
    • Window Treatments: Blinds, Screens, Drapes, Custom Window Covering, Shutters, Awnings
    • Pool Description: Gunite, Heated, In Ground, Private, Waterfall
    • View: Yes
    • Pool: Yes
    • Spa/Hot Tub: Yes
    • Sprinklers: Yes
    • Fireplace: Yes
    • Gated Community: Yes
    • Garage: Yes
    • Garage Description: Attached
    • Property Type: A
    • Furnished: Unfurnished
    • Possession: Negotiable
    • Bedroom Features: Walk In Closet, Dressing Area, Master Retreat
    • Heating Fuel: Natural Gas
    • Laundry: Individual Room
    • Year Built Source: Assessor
    • Fireplace Features: Gas
    • Golf Course Within Development: Yes
    • Property Condition: Updated/Remodeled
    • Eating Areas: Kitchen Island, Breakfast Room, Formal Dining Room
    • Pool Location: Private
    • Patio Features: Awning(s)
    • Entry Location: Main Level
    • Fencing: Masonry, Other, Wrought Iron
    • Volt 220 Location: In Laundry
    • Fireplace Location: Living Room, Exterior, Family Room, Other, Kitchen, Den
    • Roofing: Tile
    • Doors: French Doors, Double Door Entry
    • Association Amenities: Controlled Access, Management
    • Property Orientation Faces: Leisure Faces South, Leisure Faces East
    • Range Hood: Yes
    • HOA Information: Association: Yes
    • Interior Features: Beamed Ceilings, Built-In Features, Storage, High Ceilings (9 Ft+), Recessed Lighting, Wet Bar, Vaulted Ceiling(s), Crown Molding
    • Land Type: Fee Simple
    • Included in Sale: All attached appliances
    • Exclusions of Sale: Call for more information

    Price history

    DateEventPrice
    2/26/2025Sold$3,020,000-8.3%$279/sqft
    Source: Public Record Report a problem
    7/6/2024Listing removed--
    Source: CLAW #23-337589 Report a problem
    6/15/2024Listed for sale$3,295,000$305/sqft
    Source: CLAW #23-337589 Report a problem
    6/5/2024Contingent$3,295,000$305/sqft
    Source: CLAW #23-337589 Report a problem
    3/30/2024Price change$3,295,000-3.8%$305/sqft
    Source: CLAW #23-337589 Report a problem
    3/5/2024Price change$3,425,000-8.7%$317/sqft
    Source: CLAW #23-337589 Report a problem
    12/8/2023Listed for sale$3,749,500-6.1%$347/sqft
    Source: CLAW #23-337589 Report a problem
    8/1/2023Listing removed--
    Source: CLAW #23-252179 Report a problem
    3/18/2023Listed for sale$3,995,000$370/sqft
    Source: CLAW #23-252179 Report a problem
    3/18/2023Listing removed--
    Source: Greater Palm Springs Realtors Report a problem
    11/7/2022Listed for sale$3,995,000-11.1%$370/sqft
    Source: Greater Palm Springs Realtors #219086831 Report a problem
    9/7/2022Listing removed--
    Source: Greater Palm Springs Realtors Report a problem
    7/13/2022Listed for sale$4,495,000$416/sqft
    Source: Greater Palm Springs Realtors #219081820 Report a problem
    6/8/2022Listing removed--
    Source: Greater Palm Springs Realtors Report a problem
    2/8/2022Listed for sale$4,495,000+290.9%$416/sqft
    Source: Greater Palm Springs Realtors #219073683 Report a problem
    6/1/2012Sold$1,150,000-3.9%$106/sqft
    Source: CDAR/ Desert Area MLS #21428471 Report a problem
    5/18/2012Listed for sale$1,196,800$111/sqft
    Source: DESERT HOMES AND ESTATES Report a problem
    3/23/2012Listing removed$1,196,800$111/sqft
    Source: Desert Homes and Estates #21428471 Report a problem
    3/3/2012Price change$1,196,800-6.1%$111/sqft
    Source: DESERT HOMES AND ESTATES Report a problem
    2/4/2012Price change$1,274,800-3.3%$118/sqft
    Source: Desert Homes and Estates #21428471 Report a problem
    2/3/2012Listed for sale$1,317,800$122/sqft
    Source: Desert Homes and Estates #21428471 Report a problem
    12/3/2011Listing removed$1,317,800$122/sqft
    Source: Desert Homes and Estates #21428471 Report a problem
    11/18/2011Price change$1,317,800-3.2%$122/sqft
    Source: Desert Homes and Estates #21428471 Report a problem
    10/21/2011Price change$1,361,800-2.7%$126/sqft
    Source: Desert Homes and Estates #21428471 Report a problem
    9/24/2011Price change$1,399,800-3.4%$129/sqft
    Source: Desert Homes and Estates #21428471 Report a problem
    9/7/2011Listed for sale$1,449,800-16.9%$134/sqft
    Source: Desert Homes and Estates #21428471 Report a problem
    2/15/2011Sold$1,744,477$161/sqft
    Source: Public Record Report a problem

    Public tax history

    YearProperty taxesTax assessment
    2025$20,175 -1.5%$1,620,301 +2%
    2024$20,485 -0.9%$1,588,531 +2%
    2023$20,662 +1.6%$1,557,384 +2%
    2022$20,342 +2.2%$1,526,848 +2%
    2021$19,905 +5.5%$1,496,910 +1%
    2020$18,860 +1.8%$1,481,562 +2%
    2019$18,533 +1.9%$1,452,513 +2%
    2018$18,184 +1.5%$1,424,033 +2%
    2017$17,916 $1,396,111 +2%
    2016$17,916 +6.9%$1,368,737 +1.5%
    2015$16,756 +0.8%$1,348,180 +2%
    2014$16,623 $1,321,773 +0.5%
    2013-- $1,315,800 -15.8%
    2012-- $1,561,794 +2%
    2011-- $1,531,172 +0.8%
    2010-- $1,519,730 -0.2%
    2009-- $1,523,342 +2%
    2008-- $1,493,474 +2%
    2007-- $1,464,191 +2%
    2006-- $1,435,483 +2%
    2005-- $1,407,337 +3.9%
    2003-- $1,354,457 +2%
    2002-- $1,327,900 +2%
    2001$14,314 +2.5%$1,301,864 +2%
    2000$13,966 $1,276,338

    Find assessor info on the county website

    Neighborhood: 92270

    Nearby schools

    GreatSchools rating
    Get a cash offer in 3 minutes
    Find out how much your home could sell for in as little as 3 minutes with a no-obligation cash offer.
    Estimated market value
    $3,002,000
    Get a cash offer in 3 minutes
    Find out how much your home could sell for in as little as 3 minutes with a no-obligation cash offer.
    Estimated market value
    $3,002,000