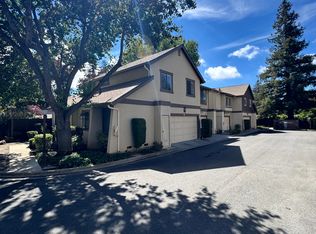
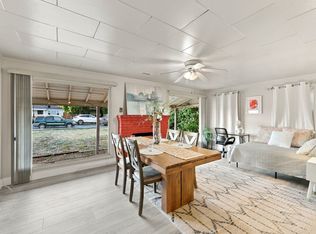
Walk to All Three Irvington Schools | Upgraded Townhome with Garage & Pool
Set in the heart of Fremont's Irvington neighborhood, this
beautifully upgraded [3]-bedroom, [2.5]-bath townhome puts
O. N. Hirsch Elementary, John M. Horner Junior High, and
Irvington High School all within walking distance. No school
drop-off traffic, no second commute.
Inside, the upgrades show in every room. Rich wood flooring
runs through the main living areas, with elegant tile in the
kitchen and baths and carpet in the bedrooms. Ceiling fans in all bedrooms and in living room.
Upgraded windows fill the home with natural light, with
Silhouette shades and plantation shutters.
Storage is everywhere: generous closets, built-in cabinetry,
and an attached tandem [2]-car garage and also guest parking within the community.
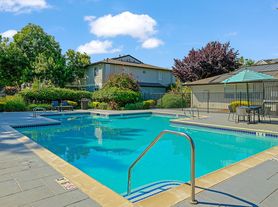
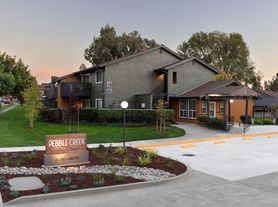
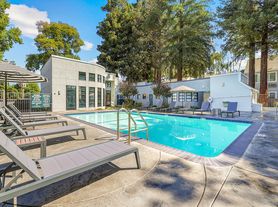
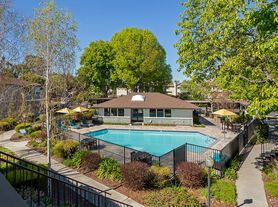
Step outside to a well-kept community with a heated pool,
greenbelt, BBQ area, and playground.
Minutes to Fremont and Warm Springs BART, I-680 and I-880,
Lake Elizabeth and Central Park, Pacific Commons, and Costco.
- [1508] sq ft, built 2007
- In-unit washer and dryer, central heat and A/C
- Rent $[4,200]/month, deposit $[4,200]
- [12]-month lease, available [11/01/2026]
- Owner pays HOA dues; tenant pays [utilities]
- No Pets, No smoking.
Homes this close to all three schools rarely come up for
rent. Apply through Zillow or message to schedule a showing.
Tenant is responsible to pay utilities like PG&E (electricity and gas), garbage services, Internet service and ACWD water.
Renters to insure their personal belongings on their own.
Smoking is strictly prohibited inside the home and no pets please.
Townhouse for rent
Townhouse
Available now
No pets
Air conditioner, central air
In unit laundry
Attached garage parking
Forced air
What's special
Heated poolWell-kept communityBbq areaGarage and poolRich wood flooringGenerous closetsUpgraded townhome
- 37 days |
- -- |
- -- |
Zillow last checked:
Listing updated:
Travel times
Facts & features
Interior
Bedrooms & bathrooms
- Bedrooms: 3
- Bathrooms: 3
- Full bathrooms: 2
- 1/2 bathrooms: 1
Heating
- Forced Air
Cooling
- Air Conditioner, Central Air
Appliances
- Included: Dishwasher, Dryer, Microwave Oven, Oven, Refrigerator, Washer
- Laundry: In Unit
Features
- Flooring: Carpet, Hardwood
Interior area
- Total interior livable area: 1,508 sqft
Property
Parking
- Parking features: Attached, Garage
- Has attached garage: Yes
- Details: Contact manager
Features
- Patio & porch: Patio
- Pool features: Pool
Details
- Additional structures: Garage(s)
- Parcel number: 5251673149
Construction
Type & style
- Home type: Townhouse
- Property subtype: Townhouse
Building
Management
- Pets allowed: No
Community & HOA
Community
- Features: Pool
Location
- Region: Fremont
Financial & listing details
- Lease term: 1 Year
Price history
| Date | Event | Price |
|---|---|---|
| 10/2/2026 | Listed for rent | $4,200$3/sqft |
Source: Zillow Rentals Report a problem | ||
| 7/17/2014 | Sold | $693,000+26%$460/sqft |
Source:  Bay East AOR #40659951 Report a problem | ||
| 6/6/2008 | Sold | $550,000$365/sqft |
Source: Public Record Report a problem | ||