Skip main navigation
Sold for $100,000
  • $100,000

    4071 55th Way N APT 948, Kenneth City, FL 33709

    1beds
    652sqft
    Condominium
    Built in 1965
    -- sqft lot
    $81,500 Zestimate®
    $153/sqft
    $1,459 Estimated rent

    Home value

    $81,500

    $71,000 - $93,000

    $1,459/mo

    Zestimate® history
    Loading
    Loading...

    Owner options

    List your home for rent

    $1,459/mo

    Rent Zestimate®

    Find your next renter with Zillow Rental Manager. Plus, with online applications, you can quickly screen prospective tenants – for free.

    Learn more

    $1,459/mo

    Rent Zestimate®

    Refinance and save

    $1,054/mo

    Est. payment

    Refinancing to a lower rate could help reduce your monthly payments and save thousands over the life of the loan.

    See today's rates

    $1,054/mo

    Est. payment

    Explore your selling options

    Work with a Zillow partner agent

    Leverage their expertise and Zillow's premium Showcase listings to get your home seen by more buyers.

    Get started

    List with your own agent

    Get your home in front of millions of buyers by listing it on Zillow.

    Learn how to do it

    Sell it yourself

    Take full control of how buyers see your home on Zillow by listing For Sale by Owner (FSBO).

    List your home

    What's special

    Small pondOversized bedroomTyrone mallUpdated vanityFlood insuranceMature treesFlorida room
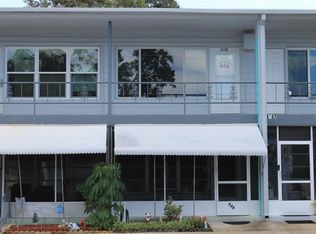
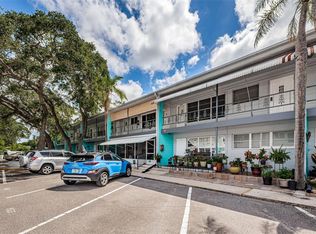
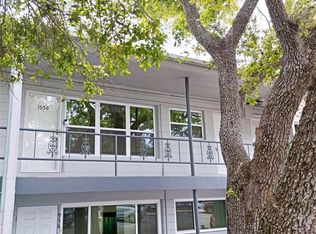
    WOW..... Ground Floor....!!! 1st Floor .....!!! Charming and Cozy as can Be....! Maintained with Love...! Welcoming Covered and Screened front porch to enjoy your morning coffee. From the moment you open door, you know you are Home. Popular open living area with wood floors. Cozy dining area with wood floors. Spacious updated kitchen offers plenty of cabinets, counter space, pantry and wood floors. Updated bathroom offers custom tile walk-in shower, updated vanity, decorator lighting. Oversized bedroom with wall to wall closet and opens to the Floridaroom with a full size washer and dryer perfect to get your laundry chores done. Florida room can be a sitting room or office or den. And offers peaceful view of the courtyard with mature landscaping. Other updates include AC and the Electric Service Panel. Included in your modest monthly condo fee is Internet, WiFi, Cable, water/sewer, trash, insurance on building, roof, exterior of building and maintenance of grounds. And there is NO Special Assessments. The Clearview Oaks Community is a 55+, PET-FRIENDLY complex located in Northwest St. Pete. The complex offers loads of courtyards complete with mature trees and has a small pond and shuffleboard. The Community Club House offers organized activities, small library, ping pong and pool tables. The Community is central to so many great attractions. Located in the FEMA Flood Zone X so flood insurance is not required. The association has a fully funded budget and per management company, the statewide milestone inspections are not required since these buildings are only two stories. Clearview Oaks is close to the shopping and restaurants found at Tyrone Mall, just blocks away from Northwest Community Recreation Center, and minutes to the beautiful Gulf beaches, downtown St. Petersburg, and the artsy Gulfport community. Sorry condos cannot be leased or rented. The Condo is ready for you to make it your Forever Home...! Call today for your personal tour. Please note; Photo Shoot has been scheduled. More pictures to follow.

    Zillow last checked:

    Listing updated:

    Listing Provided by:

    Kathy Ruff 727-403-1200,

    HOME SWEET HOME REAL ESTATE 727-343-7600

    Bought with:

    Lance Willard LLC, 3384517

    CHARLES RUTENBERG REALTY INC

    Source: Stellar MLS,MLS#: U8233892MLS LogoOriginating MLS: Pinellas Suncoast

    Facts & features

    Interior

    Bedrooms & bathrooms
    • Bedrooms: 1
    • Bathrooms: 1
    • Full bathrooms: 1
    Primary bedroom
    • Features: Built-in Closet
    • Level: First
    • Dimensions: 13x12
    Balcony porch lanai
    • Level: First
    • Dimensions: 13x6
    Dinette
    • Level: First
    • Dimensions: 8x8
    Florida room
    • Level: First
    • Dimensions: 13x9
    Kitchen
    • Level: First
    • Dimensions: 13x9
    Living room
    • Level: First
    • Dimensions: 13x13
    Heating
    • Central, Electric
    Cooling
    • Central Air
    Appliances
    • Included: Dishwasher, Disposal, Dryer, Electric Water Heater, Range, Range Hood, Refrigerator, Washer
    • Laundry: Inside
    Features
    • Ceiling Fan(s), Open Floorplan
    • Flooring: Tile, Hardwood
    • Has fireplace: No
    Interior area
    • Total structure area: 652
    • Total interior livable area: 652 sqft

    Property

    Parking
    • Parking features: Assigned, Guest
    Features
    • Levels: One
    • Stories: 1
    • Patio & porch: Covered, Front Porch
    • Exterior features: Awning(s), Courtyard, Lighting, Sidewalk, Storage
    Lot
    • Residential vegetation: Mature Landscaping
    Details
    • Parcel number: 043116161460080948
    • Special conditions: None

    Construction

    Type & style
    • Home type: Condo
    • Architectural style: Florida
    • Property subtype: Condominium
    Materials
    • Block
    • Foundation: Slab
    • Roof: Shingle
    Condition
    • New construction: No
    • Year built: 1965

    Utilities & green energy

    • Sewer: Public Sewer
    • Water: Public
    • Utilities for property: BB/HS Internet Available, Cable Connected, Fire Hydrant, Public, Street Lights

    Community & neighborhood

    Community
    • Community features: Association Recreation - Owned, Buyer Approval Required, Clubhouse
    Senior living
    • Senior community: Yes
    Location
    • Region: Kenneth City
    • Subdivision: CLEARVIEW OAKS CONDO

    HOA & financial

    HOA
    • Has HOA: Yes
    • HOA fee: $480 monthly
    • Amenities included: Cable TV, Clubhouse, Shuffleboard Court, Storage
    • Services included: Cable TV, Common Area Taxes, Reserve Fund, Insurance, Internet, Maintenance Structure, Maintenance Grounds, Manager, Sewer, Trash, Water
    • Association name: Rescom Property Management -Jeff Richardson
    • Association phone: 727-297-6030
    Other fees
    • Pet fee: $0 monthly
    Other financial information
    • Total actual rent: 0

    Other

    Other facts
    • Listing terms: Cash,Conventional
    • Ownership: Condominium
    • Road surface type: Paved

    Price history

    DateEventPrice
    5/10/2024Sold$100,000-4.8%$153/sqft
    Source: Stellar MLS #U8233892 Report a problem
    3/23/2024Pending sale$105,000$161/sqft
    Source: Stellar MLS #U8233892 Report a problem
    3/15/2024Listed for sale$105,000+44.8%$161/sqft
    Source: Stellar MLS #U8233892 Report a problem
    2/22/2007Sold$72,500+245.2%$111/sqft
    Source: Public Record Report a problem
    7/16/1997Sold$21,000-12.5%$32/sqft
    Source: Public Record Report a problem
    2/26/1996Sold$24,000+14.3%$37/sqft
    Source: Public Record Report a problem
    3/21/1995Sold$21,000$32/sqft
    Source: Public Record Report a problem

    Public tax history

    YearProperty taxesTax assessment
    2024$146 $20,835 +3%
    2023$146 $20,228 +3%
    2022-- $19,639 +3%
    2021-- $19,067 +1.4%
    2020-- $18,804 +2.3%
    2019-- $18,381 +1.9%
    2018-- $18,038 +2.1%
    2017-- $17,667 +2.1%
    2016-- $17,304 +0.7%
    2015-- $17,184 +0.8%
    2014-- $17,048 +1.5%
    2013-- $16,796 +1.7%
    2012-- $16,515 +1.4%
    2011-- $16,281 +1.5%
    2010-- $16,040 +2.7%
    2009-- $15,618 +0.1%
    2008-- $15,602 -48.3%
    2007-- $30,194 +5.6%
    2005-- $28,600 +12.6%
    2004-- $25,400 +8.5%
    2003-- $23,400 +15.8%
    2002-- $20,200 +8.6%
    2001-- $18,600 +17%
    2000-- $15,900

    Find assessor info on the county website

    Neighborhood: 33709

    Nearby schools

    GreatSchools rating
    Get a cash offer in 3 minutes
    Find out how much your home could sell for in as little as 3 minutes with a no-obligation cash offer.
    Estimated market value
    $81,500
    Get a cash offer in 3 minutes
    Find out how much your home could sell for in as little as 3 minutes with a no-obligation cash offer.
    Estimated market value
    $81,500