Skip main navigation
Under contract
  • Price cut: $15K (4/17)
    $79,000

    4151 55th Way N APT 1058, Kenneth City, FL 33709

    2beds
    875sqft
    : 
    Loading
    Get pre-qualified
    Condominium
    Built in 1965
    -- sqft lot
    $-- Zestimate®
    $90/sqft
    $500/mo HOA

    What's special

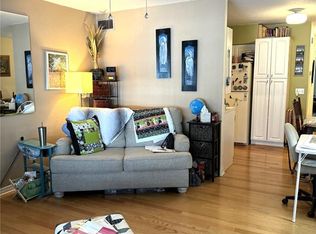
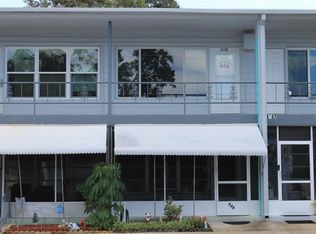
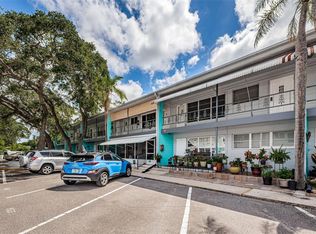
    Under contract-accepting backup offers. Charming & Cozy… WOW! This desirable 2-Bedroom, 2-Bath END UNIT condo offers peaceful courtyard views and a warm, welcoming feel that instantly feels like home. The spacious living area is filled with natural light from updated oversized windows, creating a bright and inviting atmosphere. A cozy dining area is perfect for entertaining, while the open kitchen features ample cabinetry and a convenient breakfast area. The large primary bedroom includes a wall-length closet, ceiling fan, and a private en-suite bath. An enclosed Florida Room adds valuable flexible living space—ideal as a family room, home office, or den—overlooking serene courtyard views, the perfect spot to enjoy your morning coffee. The generously sized guest bedroom easily accommodates overnight visitors and includes a stackable washer and dryer—guests may not want to leave! Located in Clearview Oaks, a pet-friendly, 55+ community in Northwest St. Petersburg, this condo offers an easy commute to the Gulf beaches and is close to Tyrone Square Mall, shopping, dining, and entertainment. The community features beautifully landscaped courtyards with mature trees, a small pond, shuffleboard, organized activities, and a clubhouse complete with a library, pool table, and piano. Enjoy low HOA fees and low taxes. Monthly maintenance includes WiFi, cable, internet, water/sewer, trash removal, building insurance, roof and exterior maintenance, and grounds care. Leasing is not permitted. Ideally situated near the Northwest Community Recreation Center and just minutes to Downtown St. Petersburg and the new Pier, this home is perfect as a full-time residence or a second vacation retreat. Call today for your private showing or FaceTime real-time viewing!
    201 days
    |
    186
    |
    6
    |

    Zillow last checked:

    Listing updated:

    Listed by:

    Kathy Ruff 727-403-1200,

    HOME SWEET HOME REAL ESTATE 727-343-7600

    Source: Stellar MLS,MLS#: TB8454418MLS LogoOriginating MLS: Suncoast Tampa

      Facts & features

      Interior

      Bedrooms & bathrooms
      • Bedrooms: 2
      • Bathrooms: 2
      • Full bathrooms: 2
      Rooms
      • Room types: Florida Room
      Primary bedroom
      • Features: Built-in Closet
      • Level: Second
      Bedroom 2
      • Features: Built-in Closet
      • Level: Second
      Dining room
      • Level: Second
      Florida room
      • Level: Second
      Kitchen
      • Level: Second
      Living room
      • Level: Second
      Heating
      • Central, Electric
      Cooling
      • Central Air
      Appliances
      • Included: Oven, Cooktop, Dryer, Electric Water Heater, Refrigerator, Washer
      • Laundry: Inside
      Features
      • Ceiling Fan(s), Split Bedroom
      • Flooring: Carpet, Ceramic Tile
      • Windows: Window Treatments
      • Has fireplace: No
      • Common walls with other units/homes: Corner Unit,End Unit
      Interior area
      • Total structure area: 875
      • Total interior livable area: 875 sqft
      Video & virtual tour

      Property

      Parking
      • Parking features: Assigned, Guest
      Features
      • Levels: One
      • Stories: 1
      • Patio & porch: Covered, Front Porch
      • Exterior features: Lighting, Sidewalk
      • Has view: Yes
      • View description: Garden
      Lot
      • Residential vegetation: Mature Landscaping
      Details
      • Parcel number: 043116161460241058
      • Special conditions: None

      Construction

      Type & style
      • Home type: Condo
      • Architectural style: Florida
      • Property subtype: Condominium
      Materials
      • Block, Stucco
      • Foundation: Slab
      • Roof: Other
      Condition
      • New construction: No
      • Year built: 1965

      Utilities & green energy

      • Sewer: Public Sewer
      • Water: Public
      • Utilities for property: BB/HS Internet Available, Cable Connected, Public, Street Lights

      Community & HOA

      Community
      • Features: Buyer Approval Required, Clubhouse, Deed Restrictions
      • Pet fee: $0 monthly
      • Senior community: Yes
      • Subdivision: CLEARVIEW OAKS CONDO
      HOA
      • Has HOA: Yes
      • Amenities included: Clubhouse, Shuffleboard Court
      • Services included: Cable TV, Common Area Taxes, Reserve Fund, Insurance, Internet, Maintenance Structure, Maintenance Grounds, Manager, Sewer, Trash, Water
      • HOA fee: $500 monthly
      • HOA name: Al Fernandez, CGM Management,
      • HOA phone: 727-258-7563
      Location
      • Region: Kenneth City

      Financial & listing details

      • Price per square foot: $90/sqft
      • Tax assessed value: $125,325
      • Annual tax amount: $919
      • Date on market: 12/20/2025
      • Cumulative days on market: 185 days
      • Listing terms: Cash,Conventional
      • Ownership: Condominium
      • Total actual rent: 0
      • Road surface type: Asphalt

        Estimated market value

        Not available

        Estimated sales range

        Not available

        Not available

        Price history

        DateEventPrice
        7/8/2026Contingent$79,000$90/sqft
        Source: Stellar MLS #TB8454418 Report a problem
        6/24/2026Pending sale$79,000$90/sqft
        Source: Stellar MLS #TB8454418 Report a problem
        4/17/2026Price change$79,000-16%$90/sqft
        Source: Stellar MLS #TB8454418 Report a problem
        3/10/2026Price change$94,000-10%$107/sqft
        Source: Stellar MLS #TB8454418 Report a problem
        2/2/2026Price change$104,500-10.7%$119/sqft
        Source: Stellar MLS #TB8454418 Report a problem
        12/20/2025Listed for sale$117,000+212%$134/sqft
        Source: Stellar MLS #TB8454418 Report a problem
        8/28/2014Sold$37,500-16.7%$43/sqft
        Source: Stellar MLS #U7616570 Report a problem
        6/20/2014Price change$45,000-10%$51/sqft
        Source: St Pete Beach Realty Inc #U7616570 Report a problem
        5/16/2014Listed for sale$50,000+100%$57/sqft
        Source: St Pete Beach Realty Inc #U7616570 Report a problem
        6/19/2012Sold$25,000-16.4%$29/sqft
        Source: Stellar MLS #U7538330 Report a problem
        3/24/2012Price change$29,900-18.1%$34/sqft
        Source: RE/MAX ACTION FIRST #U7538330 Report a problem
        2/10/2012Listed for sale$36,500$42/sqft
        Source: RE/MAX ACTION FIRST #U7538330 Report a problem

        Public tax history

        YearProperty taxesTax assessment
        2024$900 +8.2%$49,393 +7.5%
        2023$832 +44.3%$45,939 +7.4%
        2022$577 +13.6%$42,769 +7.3%
        2021$507 +6.9%$39,857 +6.5%
        2020$474 +15.4%$37,417 +6.7%
        2019$411 $35,052 +0.6%
        2018$411 +8.1%$34,832 +3.9%
        2017$380 +20.7%$33,526 +6.4%
        2016$315 +13.7%$31,507 +13.9%
        2015$277 -49.2%$27,667 +2.1%
        2014$546 +3.2%$27,103 +4.4%
        2013$529 +11%$25,971 +10.9%
        2012$477 $23,425 -17.8%
        2011-- $28,514 -8.7%
        2010-- $31,242 -22.1%
        2009-- $40,095 -28.5%
        2008$526 $56,100 -9.5%
        2007-- $62,000 +60.6%
        2005-- $38,600 +17.7%
        2004$667 +13.2%$32,800 +13.9%
        2003$589 +11.6%$28,800 +1.8%
        2002$528 $28,300 +11%
        2001$528 +11.9%$25,500 +11.4%
        2000$472 $22,900

        Find assessor info on the county website

        Monthly payment

        Est. payment

        Payment breakdown

        Explore the cost of this home by adjusting the details. Changes won't be saved.
        All calculations are estimates and provided by Zillow, Inc. for informational purposes only. Actual amounts may vary.
        HOA fees may include property taxes on listings classified as Co-Ops. Contact the listing agent and/or owner for fee details.
        Mortgage interest rates are dependent on a number of factors, including credit score, down payment, and repayment length. Interest rate data provided by Zillow Group Marketplace, Inc. as of 1/1/1970 from various mortgage lenders with which we have lead or other similar arrangements; the Estimated Payment is an average of those rates.
        See how much you could borrow to make a competitive offer.

        Climate risks

        Neighborhood: 33709

        Getting around

        33 / 100
        Car-Dependent
        47 / 100
        Somewhat Bikeable

        Nearby schools

        GreatSchools rating

        A local agent can set up tours, give advice and negotiate with sellers.

        Browse local experts

        Similar homes

        Skip to the end of the carouselSkip to the beginning of the carousel