Skip main navigation
Sold for $340,000
  • $340,000

    4071 Country Garden Lane, Southport, NC 28461

    3beds
    1,422sqft
    Single Family Residence
    Built in 1998
    8,712 Square Feet Lot
    $338,700 Zestimate®
    $239/sqft
    $2,493 Estimated rent

    Home value

    $338,700

    $315,000 - $362,000

    $2,493/mo

    Zestimate® history
    Loading
    Loading...

    Owner options

    List your home for rent

    $2,493/mo

    Rent Zestimate®

    Find your next renter with Zillow Rental Manager. Plus, with online applications, you can quickly screen prospective tenants – for free.

    Learn more

    $2,493/mo

    Rent Zestimate®

    Refinance and save

    $3,308/mo

    Est. payment

    Refinancing to a lower rate could help reduce your monthly payments and save thousands over the life of the loan.

    See today's rates

    $3,308/mo

    Est. payment

    Explore your selling options

    Work with a Zillow partner agent

    Leverage their expertise and Zillow's premium Showcase listings to get your home seen by more buyers.

    Get started

    List with your own agent

    Get your home in front of millions of buyers by listing it on Zillow.

    Learn how to do it

    Sell it yourself

    Take full control of how buyers see your home on Zillow by listing For Sale by Owner (FSBO).

    List your home

    What's special

    Gas log fireplaceCharming wrap-around front porchTile in the bathroomsAbundant storage throughoutStainless steel appliances
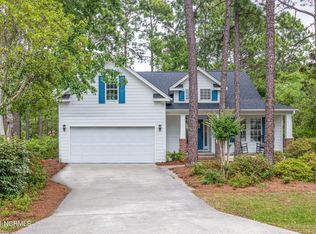
    Welcome to Arbor Creek, a highly sought-after, amenity-rich community just outside Southport city limits, offering the advantage of county taxes only while being minutes from everything coastal living has to offer. This beautifully maintained 3-bedroom, 2-bath home offers 1,422SF of comfortable living space and is perfectly positioned at the end of Country Garden Lane, creating a quiet and private setting. The charming wrap-around front porch overlooks one of the community's scenic ponds with fountain, an ideal place for morning coffee or unwinding in the evening. Inside, you'll find gorgeous hardwood floors throughout the main living areas, tile in the bathrooms, and freshly professionally cleaned carpet in the bedrooms. The inviting living room features a gas log fireplace and flows seamlessly into the updated kitchen with granite countertops, stainless steel appliances, and a bright bay window dining area. The primary suite offers vaulted ceilings, a private bath with tiled shower, and two closets including a walk-in. Guest bedrooms are generously sized with great closet space, and the home offers abundant storage throughout, including pull-down attic access for additional storage. A spacious laundry room with direct access to the wrap-around porch adds convenience, and the washer, dryer, and refrigerator convey. The rear deck (approximately 215SF) overlooks peaceful wooded community green space, creating a private backdrop perfect for bird watching or quiet evenings. An 8.5' x 6' exterior storage room adds even more functionality. The home has been professionally cleaned from top to bottom and power washed prior to listing, truly move-in ready. Arbor Creek features a clubhouse, pool, tennis and pickleball courts, boat/RV storage lot, community garden, ponds throughout, and active neighborhood groups and events. Annual dues are $1,302. Located just 6.5 miles to Oak Island's first public beach access and 5.5 miles to historic downtown Southport's waterfront!

    Zillow last checked:

    Listing updated:

    Listed by:

    Stephanie Spencer 910-612-7327,

    RE/MAX at the Beach / Oak Island

    Bought with:

    Hank Troscianiec & Associates

    Keller Williams Innovate-OKI

    Source: Hive MLS,MLS#: 100556413MLS LogoOriginating MLS: Brunswick County Association of Realtors

    Facts & features

    Interior

    Bedrooms & bathrooms
    • Bedrooms: 3
    • Bathrooms: 2
    • Full bathrooms: 2
    Rooms
    • Room types: Living Room, Laundry, Bedroom 1, Bedroom 2, Master Bedroom, Bathroom 1, Bathroom 2
    Primary bedroom
    • Level: Main
    • Dimensions: 15 x 12
    Bedroom 1
    • Level: Main
    • Dimensions: 11 x 11
    Bedroom 2
    • Level: Main
    • Dimensions: 14 x 11
    Bathroom 1
    • Level: Main
    • Dimensions: 10.5 x 5.5
    Kitchen
    • Level: Main
    • Dimensions: 15.5 x 15.5
    Laundry
    • Level: Main
    • Dimensions: 12 x 7.7
    Living room
    • Level: Main
    • Dimensions: 20 x 12.5
    Heating
    • Heat Pump, Electric
    Cooling
    • Heat Pump
    Appliances
    • Included: Built-In Microwave, Refrigerator, Dishwasher, Electric Range
    • Laundry: Laundry Room
    Features
    • Walk-in Closet(s), Vaulted Ceiling(s), Ceiling Fan(s), Blinds/Shades, Gas Log, Walk-In Closet(s)
    • Flooring: Carpet, Tile, Hardwood
    • Attic: Pull Down Stairs
    • Has fireplace: Yes
    • Fireplace features: Gas Log
    Interior area
    • Total structure area: 1,422
    • Total interior livable area: 1,422 sqft

    Property

    Parking
    • Parking features: Paved
    Features
    • Levels: One
    • Patio & porch: Deck, Porch, Wrap Around
    • Fencing: None
    • Has view: Yes
    • View description: Pond
    • Has water view: Yes
    • Water view: Pond
    • Waterfront features: None
    • Frontage type: See Remarks
    Lot
    • Size: 8,712 Square Feet
    • Dimensions: 70 x 128 x 68 x 133
    Details
    • Parcel number: 204na026
    • Zoning: Co-R-7500
    • Special conditions: Standard

    Construction

    Type & style
    • Home type: SingleFamily
    • Property subtype: Single Family Residence
    Materials
    • Vinyl Siding, Wood Frame
    • Foundation: Crawl Space
    • Roof: Shingle
    Condition
    • New construction: No
    • Year built: 1998

    Utilities & green energy

    • Sewer: Public Sewer
    • Water: Public
    • Utilities for property: Sewer Connected, Water Connected

    Community & HOA

    Community
    • Security: Smoke Detector(s)
    • Subdivision: Arbor Creek
    HOA
    • Has HOA: Yes
    • Amenities included: Clubhouse, Comm Garden, Pool, Maintenance Common Areas, Maintenance Roads, Management, RV/Boat Storage, Tennis Court(s)
    • HOA fee: $1,302 annually
    • HOA name: Arbor Creek POA
    • HOA phone: 910-395-1500
    Location
    • Region: Southport

    Financial & listing details

    • Price per square foot: $239/sqft
    • Tax assessed value: $300,170
    • Annual tax amount: $1,284
    • Date on market: 2/24/2026
    • Cumulative days on market: 40 days
    • Listing agreement: Exclusive Right To Sell
    • Listing terms: Cash,Conventional,FHA,VA Loan
    • Road surface type: Paved

    Price history

    DateEventPrice
    6/8/2026Sold$340,000-2.8%$239/sqft
    Source: Hive MLS #100556413 Report a problem
    4/6/2026Contingent$349,900$246/sqft
    Source: Hive MLS #100556413 Report a problem
    2/24/2026Listed for sale$349,900+70.7%$246/sqft
    Source: Hive MLS #100556413 Report a problem
    11/21/2016Sold$205,000$144/sqft
    Source: Hive MLS #100032371 Report a problem

    Public tax history

    Tax history is unavailable.

    Neighborhood: Saint James

    Nearby schools

    GreatSchools rating
    Schools provided by the listing agent
    • Elementary: Virginia Williamson
    • Middle: South Brunswick
    • High: South Brunswick

    Source: Hive MLS. This data may not be complete. We recommend contacting the local school district to confirm school assignments for this home.

    Get a cash offer in 3 minutes
    Find out how much your home could sell for in as little as 3 minutes with a no-obligation cash offer.
    Estimated market value
    $338,700
    Get a cash offer in 3 minutes
    Find out how much your home could sell for in as little as 3 minutes with a no-obligation cash offer.
    Estimated market value
    $338,700