Skip main navigation
Sold for $514,900
  • $514,900

    4071 E 126th Place, Thornton, CO 80241

    3beds
    2,112sqft
    Single Family Residence
    Built in 1980
    4,940 Square Feet Lot
    $495,000 Zestimate®
    $244/sqft
    $2,606 Estimated rent

    Home value

    $495,000

    $460,000 - $530,000

    $2,606/mo

    Zestimate® history
    Loading
    Loading...

    Owner options

    List your home for rent

    $2,606/mo

    Rent Zestimate®

    Find your next renter with Zillow Rental Manager. Plus, with online applications, you can quickly screen prospective tenants – for free.

    Learn more

    $2,606/mo

    Rent Zestimate®

    Refinance and save

    $3,047/mo

    Est. payment

    Refinancing to a lower rate could help reduce your monthly payments and save thousands over the life of the loan.

    See today's rates

    $3,047/mo

    Est. payment

    Explore your selling options

    Work with a Zillow partner agent

    Leverage their expertise and Zillow's premium Showcase listings to get your home seen by more buyers.

    Get started

    List with your own agent

    Get your home in front of millions of buyers by listing it on Zillow.

    Learn how to do it

    Sell it yourself

    Take full control of how buyers see your home on Zillow by listing For Sale by Owner (FSBO).

    List your home

    What's special

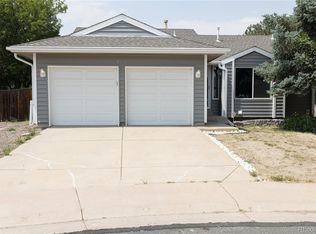
    Discover the home you've been dreaming of! Just one block from Woodglen Meadows Park and steps to Branter Gulch Trail. This beautifully maintained property combines comfort, elegance, and convenience. Step inside to find a bright and welcoming open concept living and dining area, enhanced by soaring vaulted ceilings and a stunning brick electric fireplace with remote control. The kitchen, seamlessly connected to the living area, boasts a large bay window that floods the space with natural light. It’s features beautifully designed tile backsplash and modern black appliances, creating a vibrant, functional space perfect for cooking. Upstairs, retreat to the private primary suite featuring two closets and French door access to a versatile loft space, perfect for a private TV lounge, nursery, or home office -the possibilities are endless! The ensuite bathroom offers a walk-in shower and a double sink vanity. Just a couple of steps down from the main level, you’ll find a cozy second living space (office, quiet room, movie room), a large secondary bedroom with a custom closet, and a beautifully updated full bath with a double-sink vanity and convenient built-in shelving in the subway-tiled shower. The partially finished basement offers a spacious non-conforming bedroom with three closets, ideal for use as a guest room, flex space, game room, etc. The unfinished section provides laundry and additional storage space, rough ins for a potential bathroom, making future customization a breeze. Step outside to a newly xeriscape backyard 2024 with a large Trex deck, built-in seating, and a pergola ready for outdoor gatherings. Additional updates include, New Roof 2024, newer windows, newer vinyl siding, fresh main level interior paint, newer flooring, updated light fixtures, updated LED canned lighting, and updated switches and outlets. This meticulously cared for home offers a perfect blend of modern updates and classic charm, ready to welcome its new owners.

    Zillow last checked:

    Listing updated:

    Listed by:

    Alisa Chambers 303-472-1461,

    Great Way RE Exclusive Properties

    Bought with:

    Eric Drucker, 100077357

    Littleton Real Estate Company

    Source: REcolorado as distributed by MLS GRID,MLS#: 3611215MLS Logo

    Facts & features

    Interior

    Bedrooms & bathrooms
    • Bedrooms: 3
    • Bathrooms: 2
    • Full bathrooms: 1
    • 3/4 bathrooms: 1
    Primary bedroom
    • Description: Private Primary Suite Featuring Two Closets And Convenient Access To A Versatile Loft Retreat.
    • Level: Upper
    • Area: 196.84 Square Feet
    • Dimensions: 14.8 x 13.3
    Bedroom
    • Description: Well-Sized Secondary Bedroom Featuring A Custom Closet With Built Ins, Conveniently Located Near The Remodeled Full Bath.
    • Level: Lower
    • Area: 130.29 Square Feet
    • Dimensions: 12.9 x 10.1
    Bedroom
    • Description: Spacious Non-Conforming Bedroom Featuring Two Custom Built-In Closets Plus An Additional Traditional Closet - Perfect For Guests, A Home Gym, Home Office, Or Bonus Room.
    • Level: Basement
    • Area: 238 Square Feet
    • Dimensions: 17 x 14
    Primary bathroom
    • Description: En-Suite 3/4 Bathroom With Double-Sink Vanity And Walk-In Shower.
    • Level: Upper
    • Area: 51.25 Square Feet
    • Dimensions: 4.1 x 12.5
    Bathroom
    • Description: Beautifully Remodeled Full Bath With Dual-Sink Vanity, Contemporary Lighting, And Updated Fixtures.
    • Level: Lower
    • Area: 50.5 Square Feet
    • Dimensions: 5 x 10.1
    Dining room
    • Description: Open-Concept Living/Dining Combo, Ideal For Entertaining Or Casual Meals.
    • Level: Main
    Family room
    • Description: Spacious Family Room With Vaulted Ceiling And An Upgraded Gorgeous Brick Electric Fireplace With Blower, Temperature Control, And Remote, Perfect For Cozy Gatherings.
    • Level: Main
    • Area: 359.55 Square Feet
    • Dimensions: 23.5 x 15.3
    Kitchen
    • Description: Bright Kitchen Featuring A Charming Bay Window, Abundant Natural Light, Black Appliances, Stylish Tile Backsplash, And All Appliances Included.
    • Level: Main
    • Area: 121.16 Square Feet
    • Dimensions: 13.3 x 9.11
    Laundry
    • Description: Unfinished Storage And Laundry Area
    • Level: Basement
    Living room
    • Description: Comfortable Secondary Living Space With Flexible Use For Movie Nights, Playroom, Or Office Space.
    • Level: Lower
    • Area: 226.32 Square Feet
    • Dimensions: 18.4 x 12.3
    Loft
    • Description: Versatile Loft With French Doors From The Primary Suite. Endless Possibilities: Primary Retreat, Home Office, Private Tv Lounge, Cozy Reading Nook, Or Nursery Area. (Currently Used As A 4th Bedroom.)
    • Level: Upper
    • Area: 122.85 Square Feet
    • Dimensions: 13.5 x 9.1
    Heating
    • Forced Air
    Cooling
    • Central Air
    Appliances
    • Included: Dishwasher, Disposal, Microwave, Oven, Refrigerator
    • Laundry: In Unit
    Features
    • Built-in Features, High Speed Internet, Open Floorplan, Primary Suite, Radon Mitigation System, Smoke Free, Vaulted Ceiling(s)
    • Flooring: Carpet, Laminate, Tile
    • Windows: Bay Window(s), Double Pane Windows, Window Coverings, Window Treatments
    • Basement: Bath/Stubbed,Finished,Partial
    • Number of fireplaces: 2
    • Fireplace features: Electric, Family Room, Outside
    Interior area
    • Total structure area: 2,112
    • Total interior livable area: 2,112 sqft
    • Finished area above ground: 1,524
    • Finished area below ground: 245

    Property

    Parking
    • Total spaces: 2
    • Parking features: Concrete, Storage
    • Attached garage spaces: 2
    Features
    • Levels: Tri-Level
    • Patio & porch: Deck, Front Porch, Patio
    • Exterior features: Private Yard, Rain Gutters
    • Fencing: Full
    Lot
    • Size: 4,940 Square Feet
    • Features: Landscaped, Level, Near Public Transit, Sprinklers In Front
    Details
    • Parcel number: R0011233
    • Zoning: Residential
    • Special conditions: Standard

    Construction

    Type & style
    • Home type: SingleFamily
    • Architectural style: Traditional
    • Property subtype: Single Family Residence
    Materials
    • Frame, Vinyl Siding
    • Foundation: Concrete Perimeter
    • Roof: Composition
    Condition
    • Updated/Remodeled
    • Year built: 1980

    Utilities & green energy

    • Electric: 110V, 220 Volts, Single Phase
    • Sewer: Public Sewer
    • Water: Public
    • Utilities for property: Cable Available, Electricity Connected, Natural Gas Connected

    Community & HOA

    Community
    • Security: Carbon Monoxide Detector(s), Radon Detector, Smoke Detector(s)
    • Subdivision: Woodglen Meadows
    HOA
    • Has HOA: No
    Location
    • Region: Thornton

    Financial & listing details

    • Price per square foot: $244/sqft
    • Tax assessed value: $493,000
    • Annual tax amount: $3,256
    • Date on market: 5/2/2025
    • Listing terms: 1031 Exchange,Cash,Conventional,FHA,Other,VA Loan
    • Exclusions: Sellers Personal Property And Staging Items, Washer/Dryer, Squat Workout Rack Currently Attached In Garage, Garage Refrigerator
    • Ownership: Individual
    • Electric utility on property: Yes
    • Road surface type: Paved

    Price history

    DateEventPrice
    6/24/2025Sold$514,900$244/sqft
    Source: REcolorado as distributed by MLS GRID #3611215 Report a problem
    5/12/2025Pending sale$514,900$244/sqft
    Source: REcolorado as distributed by MLS GRID #3611215 Report a problem
    5/2/2025Listed for sale$514,900+31.7%$244/sqft
    Source: REcolorado as distributed by MLS GRID #3611215 Report a problem
    2/19/2021Sold$391,000+24.1%$185/sqft
    Source: Public Record Report a problem
    12/8/2020Sold$315,000+53.5%$149/sqft
    Source: Public Record Report a problem
    5/17/2004Sold$205,200+45.5%$97/sqft
    Source: Public Record Report a problem
    3/3/1999Sold$141,000+14.6%$67/sqft
    Source: Public Record Report a problem
    5/16/1997Sold$123,000$58/sqft
    Source: Public Record Report a problem

    Public tax history

    YearProperty taxesTax assessment
    2025$3,256 +1%$30,810 -12.4%
    2024$3,223 +22.7%$35,180
    2023$2,627 -3.2%$35,180 +47.5%
    2022$2,714 $23,850 -2.8%
    2021-- $24,530 +8.1%
    2020$2,523 $22,690 -0.2%
    2019$2,523 +16.1%$22,730 +20.4%
    2018$2,173 $18,880
    2017$2,173 $18,880 +15.6%
    2016-- $16,330
    2015$1,755 $16,330 +17.1%
    2014-- $13,950
    2013-- $13,950 +2.4%
    2012-- $13,620
    2011-- $13,620 +0.2%
    2010-- $13,590
    2009-- $13,590 -16.3%
    2008-- $16,230
    2007-- $16,230 -2%
    2006-- $16,560
    2005-- $16,560 +12.4%
    2004-- $14,730 -4.7%
    2003$1,369 +2.2%$15,450 +15.6%
    2002$1,339 +8.6%$13,370 +14.5%
    2001$1,233 $11,680
    Find assessor info on the county website

    Neighborhood: Woodglen Meadows

    Nearby schools

    GreatSchools rating
    Schools provided by the listing agent
    • Elementary: Skyview
    • Middle: Shadow Ridge
    • High: Horizon
    • District: Adams 12 5 Star Schl

    Source: REcolorado as distributed by MLS GRID. This data may not be complete. We recommend contacting the local school district to confirm school assignments for this home.

    Get a cash offer in 3 minutes
    Find out how much your home could sell for in as little as 3 minutes with a no-obligation cash offer.
    Estimated market value
    $495,000
    Get a cash offer in 3 minutes
    Find out how much your home could sell for in as little as 3 minutes with a no-obligation cash offer.
    Estimated market value
    $495,000