Skip main navigation
Sold for $500,000
  • $500,000

    4072 E 126th Place, Thornton, CO 80241

    3beds
    2,232sqft
    Single Family Residence
    Built in 1980
    6,724 Square Feet Lot
    $490,900 Zestimate®
    $224/sqft
    $2,719 Estimated rent

    Home value

    $490,900

    $466,000 - $515,000

    $2,719/mo

    Zestimate® history
    Loading
    Loading...

    Owner options

    List your home for rent

    $2,719/mo

    Rent Zestimate®

    Find your next renter with Zillow Rental Manager. Plus, with online applications, you can quickly screen prospective tenants – for free.

    Learn more

    $2,719/mo

    Rent Zestimate®

    Refinance and save

    $2,958/mo

    Est. payment

    Refinancing to a lower rate could help reduce your monthly payments and save thousands over the life of the loan.

    See today's rates

    $2,958/mo

    Est. payment

    Explore your selling options

    Work with a Zillow partner agent

    Leverage their expertise and Zillow's premium Showcase listings to get your home seen by more buyers.

    Get started

    List with your own agent

    Get your home in front of millions of buyers by listing it on Zillow.

    Learn how to do it

    Sell it yourself

    Take full control of how buyers see your home on Zillow by listing For Sale by Owner (FSBO).

    List your home

    What's special

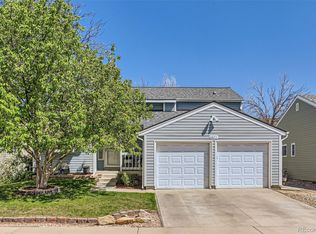
    Goldilocks home--not too large, not too small, just perfect for your family. Welcome home to this charming ranch style home positioned on a large corner lot...nestled neatly in the highly desired Woodglen Meadows neighborhood. This home has been lovingly cared for and updated to be move-in ready... so many comfortable features throughout and in immaculate condition. The yard is nicely landscaped and the roof is brand new (being installed last week of July). No HOA. Less than a block away is the beautiful Woodglen Meadows Park. Video link: https://youtu.be/15b_nR4aB4o?si=fIdPN-_9hYorSUoF

    Zillow last checked:

    Listing updated:

    Listed by:

    Jeanne Tapp 303-232-6655 jkmassoc@aol.com,

    JKM Associates

    Bought with:

    Kim Kouba, 100029554

    Compass - Denver

    Source: REcolorado as distributed by MLS GRID,MLS#: 3044828MLS Logo

    Facts & features

    Interior

    Bedrooms & bathrooms
    • Bedrooms: 3
    • Bathrooms: 2
    • Full bathrooms: 1
    • 3/4 bathrooms: 1
    • Main level bathrooms: 1
    • Main level bedrooms: 2
    Primary bedroom
    • Description: Large Walk-In Closet, Could Add Primary Bath Here
    • Level: Main
    • Area: 170.3 Square Feet
    • Dimensions: 13.1 x 13
    Bedroom
    • Level: Main
    • Area: 112.11 Square Feet
    • Dimensions: 10.1 x 11.1
    Bedroom
    • Description: Egress Window
    • Level: Basement
    • Area: 125.02 Square Feet
    • Dimensions: 13.3 x 9.4
    Bathroom
    • Level: Main
    Bathroom
    • Level: Basement
    Den
    • Description: Corner Windows, Lots Of Natural Light, Could Be Additional Bedroom
    • Level: Main
    • Area: 105.73 Square Feet
    • Dimensions: 10.9 x 9.7
    Family room
    • Level: Basement
    • Area: 303.37 Square Feet
    • Dimensions: 14.11 x 21.5
    Kitchen
    • Description: Attractive Pergo Flooring
    • Level: Main
    • Area: 134 Square Feet
    • Dimensions: 10 x 13.4
    Laundry
    • Description: Finished Room With Ample Storage
    • Level: Basement
    Living room
    • Description: Welcoming Room With Doors Leading Outside
    • Level: Main
    • Area: 249.15 Square Feet
    • Dimensions: 15.1 x 16.5
    Heating
    • Forced Air, Natural Gas
    Cooling
    • Central Air
    Appliances
    • Included: Dishwasher, Disposal, Dryer, Freezer, Gas Water Heater, Humidifier, Range, Range Hood, Refrigerator, Washer
    Features
    • Ceiling Fan(s), Eat-in Kitchen, Laminate Counters, Radon Mitigation System, Smoke Free, Walk-In Closet(s)
    • Flooring: Carpet, Vinyl
    • Windows: Double Pane Windows, Window Coverings, Window Treatments
    • Basement: Finished,Full
    • Number of fireplaces: 1
    • Fireplace features: Living Room, Wood Burning
    Interior area
    • Total structure area: 2,232
    • Total interior livable area: 2,232 sqft
    • Finished area above ground: 1,132
    • Finished area below ground: 0

    Property

    Parking
    • Total spaces: 2
    • Parking features: Concrete, Exterior Access Door
    • Attached garage spaces: 2
    Features
    • Levels: One
    • Stories: 1
    • Patio & porch: Front Porch
    • Exterior features: Private Yard
    • Fencing: Partial
    Lot
    • Size: 6,724 sqft
    • Features: Corner Lot, Landscaped, Sprinklers In Front, Sprinklers In Rear
    Details
    • Parcel number: R0011286
    • Special conditions: Standard

    Construction

    Type & style
    • Home type: SingleFamily
    • Architectural style: Contemporary,Traditional
    • Property subtype: Single Family Residence
    Materials
    • Vinyl Siding
    • Foundation: Slab
    • Roof: Composition
    Condition
    • Year built: 1980

    Utilities & green energy

    • Sewer: Public Sewer
    • Water: Public
    • Utilities for property: Cable Available, Electricity Connected, Natural Gas Connected

    Community & neighborhood

    Security
    • Security features: Carbon Monoxide Detector(s), Radon Detector, Smoke Detector(s)
    Location
    • Region: Thornton
    • Subdivision: Woodglen Meadows

    Other

    Other facts
    • Listing terms: Cash,Conventional,FHA,VA Loan
    • Ownership: Individual
    • Road surface type: Paved

    Price history

    DateEventPrice
    8/30/2024Sold$500,000$224/sqft
    Source: REcolorado as distributed by MLS GRID #3044828 Report a problem
    7/29/2024Pending sale$500,000$224/sqft
    Source: REcolorado as distributed by MLS GRID #3044828 Report a problem
    7/23/2024Listed for sale$500,000+215.5%$224/sqft
    Source: REcolorado as distributed by MLS GRID #3044828 Report a problem
    4/6/2000Sold$158,500+32.6%$71/sqft
    Source: Public Record Report a problem
    5/12/1997Sold$119,500$54/sqft
    Source: Public Record Report a problem

    Public tax history

    YearProperty taxesTax assessment
    2025$2,640 +1%$27,810 -4.9%
    2024$2,613 +0.3%$29,230
    2023$2,606 -3.2%$29,230 +23.5%
    2022$2,692 $23,660 -2.8%
    2021-- $24,330 +9.3%
    2020$2,475 $22,250 -0.2%
    2019$2,475 +15.9%$22,290 +20.2%
    2018$2,135 $18,550
    2017$2,135 $18,550 +29.4%
    2016-- $14,340
    2015$1,541 $14,340 +18.1%
    2014-- $12,140
    2013-- $12,140 -4.5%
    2012-- $12,710
    2011-- $12,710 +1.6%
    2010-- $12,510
    2009-- $12,510 -13.1%
    2008-- $14,400
    2007-- $14,400 +0.8%
    2006-- $14,280
    2005-- $14,280 +7.4%
    2004-- $13,290
    2003$1,238 +2.2%$13,290 +9.9%
    2002$1,211 -3.5%$12,090 +1.7%
    2001$1,255 $11,890

    Find assessor info on the county website

    Neighborhood: Woodglen Meadows

    Nearby schools

    GreatSchools rating
    Schools provided by the listing agent
    • Elementary: Skyview
    • Middle: Shadow Ridge
    • High: Horizon
    • District: Adams 12 5 Star Schl

    Source: REcolorado as distributed by MLS GRID. This data may not be complete. We recommend contacting the local school district to confirm school assignments for this home.

    Get a cash offer in 3 minutes
    Find out how much your home could sell for in as little as 3 minutes with a no-obligation cash offer.
    Estimated market value
    $490,900
    Get a cash offer in 3 minutes
    Find out how much your home could sell for in as little as 3 minutes with a no-obligation cash offer.
    Estimated market value
    $490,900