Skip main navigation
Sold for $274,900
  • $274,900

    4071 Tyler Ave, Berkley, MI 48072

    3beds
    1,010sqft
    Single Family Residence
    Built in 1950
    4,356 Square Feet Lot
    $296,300 Zestimate®
    $272/sqft
    $2,126 Estimated rent

    Home value

    $296,300

    $281,000 - $311,000

    $2,126/mo

    Zestimate® history
    Loading
    Loading...

    Owner options

    List your home for rent

    $2,126/mo

    Rent Zestimate®

    Find your next renter with Zillow Rental Manager. Plus, with online applications, you can quickly screen prospective tenants – for free.

    Learn more

    $2,126/mo

    Rent Zestimate®

    Refinance and save

    $1,775/mo

    Est. payment

    Refinancing to a lower rate could help reduce your monthly payments and save thousands over the life of the loan.

    See today's rates

    $1,775/mo

    Est. payment

    Explore your selling options

    Work with a Zillow partner agent

    Leverage their expertise and Zillow's premium Showcase listings to get your home seen by more buyers.

    Get started

    List with your own agent

    Get your home in front of millions of buyers by listing it on Zillow.

    Learn how to do it

    Sell it yourself

    Take full control of how buyers see your home on Zillow by listing For Sale by Owner (FSBO).

    List your home

    What's special

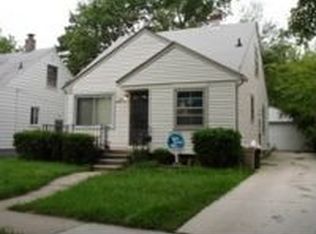
    "Welcome Home" to this darling 3-bedroom, 1 bath, bungalow nestled in one of Berkley’s most desired streets in the Cottage Homes subdivision. The home has brand new siding, enhancing the home's curb appeal…the centerpiece, however, is the stunning new wood front door that sets the stage for what awaits you inside. The moment you walk in, you will be greeted by an abundance of natural light, endless warmth, and character. You will fall in love with the cozy living room with hardwood floors, and coved ceilings.. Make your way to the kitchen featuring beautiful Maple cabinets, granite counters, and a countertop eating area offering a perfect spot for casual dining and quick meals. The quaint dining area boasts a bay window that gives this room an extra sprinkle of charm. 2 bedrooms on the first floor, along with full bath. Upstairs you will find the primary bedroom with plenty of closet space and built-in shelves. Freshly painted walls throughout the home in a neutral palate are the perfect canvas to welcome your decor! The basement provides an amazing opportunity for additional living space, just waiting for you to make your own. Whether you prefer a quiet morning coffee, or an evening BBQ with family and friends, the backyard invites you to create lasting memories in every season. Just steps away from charming downtown Berkley where quaint coffee shops, restaurants and boutiques are at your fingertips. A must see!

    Zillow last checked:

    Listing updated:

    Listed by:

    Tracey Stinebaugh 248-978-2503,

    KW Metro

    Bought with:

    Julie Dean, 6501362762

    DOBI Real Estate

    Source: Realcomp II,MLS#: 20240048795MLS Logo

    Facts & features

    Interior

    Bedrooms & bathrooms
    • Bedrooms: 3
    • Bathrooms: 1
    • Full bathrooms: 1
    Primary bedroom
    • Level: Upper
    • Area: 156
    • Dimensions: 12 x 13
    Bedroom
    • Level: Entry
    • Area: 110
    • Dimensions: 10 x 11
    Bedroom
    • Level: Entry
    • Area: 100
    • Dimensions: 10 x 10
    Other
    • Level: Entry
    • Area: 40
    • Dimensions: 8 x 5
    Dining room
    • Level: Entry
    • Area: 80
    • Dimensions: 8 x 10
    Kitchen
    • Level: Entry
    • Area: 56
    • Dimensions: 7 x 8
    Living room
    • Level: Entry
    • Area: 26
    • Dimensions: 2 x 13
    Heating
    • Forced Air, Natural Gas
    Cooling
    • Central Air
    Appliances
    • Included: Dishwasher, Disposal, Free Standing Electric Oven, Free Standing Refrigerator, Microwave
    Features
    • Basement: Unfinished
    • Has fireplace: No
    Interior area
    • Total interior livable area: 1,010 sqft
    • Finished area above ground: 1,010

    Property

    Parking
    • Parking features: Driveway, No Garage
    Features
    • Levels: One And One Half
    • Stories: 1
    • Entry location: GroundLevelwSteps
    • Patio & porch: Porch
    • Pool features: None
    • Fencing: Back Yard
    Lot
    • Size: 4,356 sqft
    • Dimensions: 40.00 x 110.00
    Details
    • Additional structures: Sheds
    • Parcel number: 2507401035
    • Special conditions: Short Sale No,Standard

    Construction

    Type & style
    • Home type: SingleFamily
    • Architectural style: Bungalow
    • Property subtype: Single Family Residence
    Materials
    • Vinyl Siding
    • Foundation: Basement, Block
    • Roof: Asphalt
    Condition
    • New construction: No
    • Year built: 1950

    Utilities & green energy

    • Sewer: Public Sewer
    • Water: Public

    Community & neighborhood

    Location
    • Region: Berkley
    • Subdivision: COTTAGE HOMES SUB

    Other

    Other facts
    • Listing agreement: Exclusive Right To Sell
    • Listing terms: Cash,Conventional,FHA,Va Loan

    Price history

    DateEventPrice
    8/29/2024Sold$274,900$272/sqft
    Source: Realcomp II #20240048795 Report a problem
    7/31/2024Price change$274,900-1.1%$272/sqft
    Source: Realcomp II #20240048795 Report a problem
    7/28/2024Listed for sale$278,000$275/sqft
    Source: Realcomp II #20240048795 Report a problem
    7/24/2024Pending sale$278,000$275/sqft
    Source: Realcomp II #20240048795 Report a problem
    7/12/2024Listed for sale$278,000+40.4%$275/sqft
    Source: Realcomp II #20240048795 Report a problem
    8/3/2018Sold$198,000+1.6%$196/sqft
    Source: Public Record Report a problem
    7/1/2018Pending sale$194,900$193/sqft
    Source: Keller Williams Metro #218058365 Report a problem
    6/26/2018Listed for sale$194,900+57.7%$193/sqft
    Source: KW Metro #218058365 Report a problem
    9/4/2013Sold$123,600+51.7%$122/sqft
    Source: Public Record Report a problem
    4/22/2013Sold$81,500+2%$81/sqft
    Source: Public Record Report a problem
    2/15/2013Listed for sale$79,900$79/sqft
    Source: REAL ESTATE ONE-ROYAL OAK #213014389 Report a problem

    Public tax history

    YearProperty taxesTax assessment
    2024$3,163 +5%$102,690 +8%
    2023$3,013 +2.3%$95,110 +10.5%
    2022$2,946 -0.3%$86,070 +7.7%
    2021$2,956 $79,880 +3.9%
    2020-- $76,890 +5.1%
    2019$2,830 +39.2%$73,170 +8.7%
    2018$2,033 -0.9%$67,300 +5.3%
    2017$2,052 $63,920 +6.3%
    2016$2,052 $60,110 +8.6%
    2015-- $55,350 +11.7%
    2014-- $49,560 +12.4%
    2011-- $44,110 -14.1%
    2010$1,505 +6.3%$51,350 -5.2%
    2009$1,416 +25.9%$54,170 -48.2%
    2005$1,125 $104,580 +61.6%
    2003-- $64,730 +16.3%
    2002-- $55,680 +61.4%
    2001$1,176 +4.4%$34,490 +3.2%
    2000$1,127 $33,430

    Find assessor info on the county website

    Neighborhood: 48072

    Nearby schools

    GreatSchools rating
    Get a cash offer in 3 minutes
    Find out how much your home could sell for in as little as 3 minutes with a no-obligation cash offer.
    Estimated market value
    $296,300
    Get a cash offer in 3 minutes
    Find out how much your home could sell for in as little as 3 minutes with a no-obligation cash offer.
    Estimated market value
    $296,300