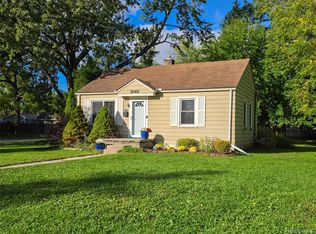
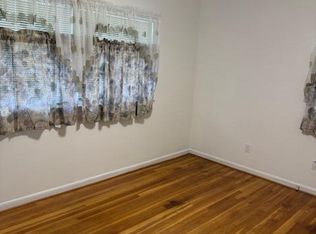
CALLING FIRST TIME HOME BUYERS LOOKING FOR A SWEAT EQUITY OPPORTUNITY OR INVESTORS LOOKING TO FLIP OR BUY AND HOLD. This classic mid-century ranch with full partially finished basement and 1.5 car garage is in an amazing neighborhood with tons of growth on this street. Upside economic potential whether updating and making this your home, renovating for an investment or new construction. With minimal updating, a smart home buyer will easily and quickly have their dream first or move up home at a reasonable price in a quiet charming neighborhood and walk to Pattengill Elementary. The big items have been done: Newer HVAC, vinyl replacement windows, steel entry door, basement waterproofing w/warranty, basement block windows, water heater, newer appliances, bathroom vanity & toilet, original oak hardwood floors, front porch, electrical panel, copper water piping, garage door and more. If you're an investor looking to renovate and flip into a charming livable home, add to your rental portfolio or tear down and build new, the possibilities here are wide open. Homes in Berkley with desirable Berkley Schools steadily increase in value annually and this is a rare find for buyers, builders, or investors. Home is being sold AS IS and the price reflects the need for kitchen cabinet painting and new countertops. Bring your vision and make it your own!
Pending
Price cut: $20K (9/25)
$195,000
4048 Buckingham Ave, Berkley, MI 48072
2beds
882sqft
Single Family Residence
Built in 1951
4,356 Square Feet Lot
$192,000 Zestimate®
$221/sqft
$-- HOA
What's special
- 28 days
- 570
- 38
Zillow last checked:
Listing updated:
Listed by:
Roy S Callan 248-626-2100,
Keller Williams HomeTowne 248-626-2100
Source: Realcomp II,MLS#: 20261073736
Facts & features
Interior
Bedrooms & bathrooms
- Bedrooms: 2
- Bathrooms: 1
- Full bathrooms: 1
Bedroom
- Level: Entry
- Area: 132
- Dimensions: 12 X 11
Bedroom
- Level: Entry
- Area: 120
- Dimensions: 12 X 10
Other
- Level: Entry
- Area: 48
- Dimensions: 8 X 6
Game room
- Level: Basement
- Area: 200
- Dimensions: 20 X 10
Kitchen
- Level: Entry
- Area: 112
- Dimensions: 14 X 8
Laundry
- Level: Basement
- Area: 54
- Dimensions: 9 X 6
Living room
- Level: Entry
- Area: 154
- Dimensions: 14 X 11
Heating
- Forced Air, Natural Gas
Cooling
- Central Air
Appliances
- Included: Disposal, Dryer, Exhaust Fan, Free Standing Gas Range, Free Standing Refrigerator, Microwave, Range Hood, Washer
- Laundry: Laundry Room
Features
- Programmable Thermostat
- Basement: Interior Entry,Partially Finished
- Has fireplace: No
Interior area
- Total interior livable area: 882 sqft
- Finished area above ground: 682
- Finished area below ground: 200
Video & virtual tour
Property
Parking
- Total spaces: 1.5
- Parking features: Oneand Half Car Garage, Assigned 1 Space, Detached, Driveway, Garage Faces Front
- Garage spaces: 1.5
Features
- Levels: One
- Stories: 1
- Entry location: GroundLevelwSteps
- Patio & porch: Patio, Porch
- Exterior features: Chimney Caps, Lighting
- Pool features: None
- Fencing: Back Yard,Fencing Allowed
Lot
- Size: 4,356 Square Feet
- Dimensions: 40 x 110
- Features: Level
Details
- Parcel number: 2507401018
- Special conditions: Short Sale No,Standard
Construction
Type & style
- Home type: SingleFamily
- Architectural style: Ranch
- Property subtype: Single Family Residence
Materials
- Vinyl Siding
- Foundation: Basement, Block, Drainage System, Sump Pump
- Roof: Asphalt
Condition
- New construction: No
- Year built: 1951
Utilities & green energy
- Sewer: Public Sewer
- Water: Public
- Utilities for property: Above Ground Utilities
Community & HOA
Community
- Subdivision: COTTAGE HOMES
HOA
- Has HOA: No
Location
- Region: Berkley
Financial & listing details
- Price per square foot: $221/sqft
- Tax assessed value: $94,520
- Annual tax amount: $5,563
- Date on market: 9/12/2026
- Cumulative days on market: 28 days
- Listing agreement: Exclusive Right To Sell
- Listing terms: Cash,Conventional
Estimated market value
$192,000
$182,000 - $202,000
$1,893/mo
Price history
| Date | Event | Price |
|---|---|---|
| 10/15/2026 | Pending sale | $195,000$221/sqft |
Source:  Realcomp II #20261073736 Report a problem | ||
| 9/25/2026 | Price change | $195,000-9.3%$221/sqft |
Source: Realcomp II #20261073736 Report a problem | ||
| 9/13/2026 | Listed for sale | $215,000+26.5%$244/sqft |
Source: Realcomp II #20261073736 Report a problem | ||
| 1/27/2022 | Sold | $170,000-5.5%$193/sqft |
Source: Public Record Report a problem | ||
| 11/18/2021 | Pending sale | $179,900$204/sqft |
Source: Realcomp II #2210089838 Report a problem | ||
| 11/2/2021 | Contingent | $179,900$204/sqft |
Source:  AAABOR #486659306 Report a problem | ||
| 10/28/2021 | Listed for sale | $179,900$204/sqft |
Source: Realcomp II #2210089838 Report a problem | ||
Public tax history
| Year | Property taxes | Tax assessment |
|---|---|---|
| 2025 | $5,423 +9.4% | $104,450 +5% |
| 2024 | $4,956 +6.3% | $99,460 +8.1% |
| 2023 | $4,663 +150% | $92,020 +12% |
| 2022 | $1,865 -0.3% | $82,160 +8.4% |
| 2021 | $1,871 | $75,820 +5.4% |
| 2020 | -- | $71,920 +4.8% |
| 2019 | $1,792 +1.3% | $68,600 +5.8% |
| 2018 | $1,768 -0.9% | $64,830 +5.6% |
| 2017 | $1,785 | $61,380 +6.7% |
| 2016 | $1,785 | $57,500 +8.8% |
| 2015 | -- | $52,860 +11.6% |
| 2014 | -- | $47,350 +11.6% |
| 2011 | -- | $42,430 -14.3% |
| 2010 | $1,440 +6.2% | $49,520 -5.4% |
| 2009 | $1,356 +25.9% | $52,340 -47.5% |
| 2005 | $1,077 | $99,720 +62% |
| 2003 | -- | $61,560 +16% |
| 2002 | -- | $53,090 +60.8% |
| 2001 | $1,126 +4.4% | $33,020 +3.2% |
| 2000 | $1,079 | $32,000 |
Find assessor info on the county website
Monthly payment
Est. payment
Payment breakdown
Explore the cost of this home by adjusting the details. Changes won't be saved.Climate risks
Neighborhood: 48072

Similar homes
- $165,0002 bd1 ba788 sqft3876 Greenfield Rd, Berkley, MI 48072For Sale

 MLS ID #20261059832, Karen Wilson, Real Estate One-Rochester. Realcomp II
- $175,0002 bd1 ba803 sqft30409 Brentwood St, Southfield, MI 48076For Sale
 MLS ID #20261080676, Stephen P McConkie, Keller Williams HomeTowne. Realcomp II
- $245,0003 bd2 ba1.1k sqft29316 Southgate Dr, Southfield, MI 48076For Sale
 MLS ID #26055923, Valerie Gunn, Keller Williams Hometowne. MichRIC
- $199,5002 bd1 ba868 sqft330 E Webster Ave, Ferndale, MI 48220For Sale
 MLS ID #20261065225, Anne M Hall, Good Company. Realcomp II
- $195,0003 bd1 ba1k sqft32047 Linderman Ave, Warren, MI 48093For SaleMLS ID #20261060288, Rita Khayat, Max Broock Realtors. Realcomp II
- $204,9993 bd1 ba1k sqft8414 Christine St, Warren, MI 48093For SaleMLS ID #20261060689, Will W Weaver, LPT Realty, LLC. Realcomp II
- $230,0002 bd1 ba864 sqft37353 Saint Joseph Dr, Sterling Heights, MI 48310For SaleMLS ID #20261078490, Zachary Harrison, Top Agent Realty. Realcomp II
- $159,9003 bd2 ba1.1k sqft18295 Hubbell St, Detroit, MI 48235For SaleMLS ID #20261080453, Anne M Hall, Good Company. Realcomp II
- $174,0002 bd1 ba1.1k sqft1771 Academy St, Ferndale, MI 48220For SaleMLS ID #20261056734, Patricia E Figueroa, Real Estate One-Rochester. Realcomp II
- $174,9002 bd1 ba959 sqft28400 Ursuline St, Saint Clair Shores, MI 48081For SaleMLS ID #20261081371, Frank Mills, Household Real Estate LLC. Realcomp II
- $160,0003 bd1 ba1.2k sqft12859 Hubbell St, Detroit, MI 48227For SaleMLS ID #20261084190, Alicia D Bostick, Reach Realty Group. Realcomp II
- $170,0003 bd2 ba940 sqft4224 Garrick Ave, Warren, MI 48091For SaleMLS ID #20261079172, Dilwar Hossan, Real Estate Advantage. Realcomp II
- $199,9004 bd2 ba1.1k sqft2840 Boldt St, Dearborn, MI 48124For SaleMLS ID #20261079418, Al A Sabbagh, RE/MAX Leading Edge. Realcomp II
- $275,0003 bd3 ba1.2k sqft3225 N Vermont Ave, Royal Oak, MI 48073For SaleMLS ID #20261076863, Christina Gennari, KW Domain. Realcomp II
- $174,9003 bd1 ba960 sqft7612 Hazelton St, Dearborn Heights, MI 48127For SaleMLS ID #20261076168, Maria Lacaria, Century 21 Curran & Oberski. Realcomp II
- $125,0003 bd1 ba1.1k sqft19719 Ferguson St, Detroit, MI 48235For SaleMLS ID #20261082430, Fadi Jarrous, Century 21 Curran & Oberski. Realcomp II
- $189,0003 bd1 ba1k sqft6578 Cloverton Dr, Waterford, MI 48329For SaleMLS ID #20261078892, Joan Leshley, National Realty Centers, Inc. Realcomp II
- $184,9003 bd1 ba1.1k sqft20205 Saint Francis St, Livonia, MI 48152For SaleMLS ID #20261064452, Brandi A Straker, Pleasant View Realty Group. Realcomp II
- $255,0003 bd2 ba1.1k sqft605 Amelia Ave, Royal Oak, MI 48073For SaleMLS ID #20261070553, Craig Minoletti, Signature Sotheby's International Realty Bham. Realcomp II
