Skip main navigation
Closed
  • $1,500,000

    4072 Bunker Ln, Wilmette, IL 60091

    5beds
    4,000sqft
    Single Family Residence
    Built in 1947
    8,820 Square Feet Lot
    $1,508,200 Zestimate®
    $375/sqft
    $7,435 Estimated rent

    Home value

    $1,508,200

    $1.37M - $1.66M

    $7,435/mo

    Zestimate® history
    Loading
    Loading...

    Owner options

    List your home for rent

    $7,435/mo

    Rent Zestimate®

    Find your next renter with Zillow Rental Manager. Plus, with online applications, you can quickly screen prospective tenants – for free.

    Learn more

    $7,435/mo

    Rent Zestimate®

    Refinance and save

    $8,829/mo

    Est. payment

    Refinancing to a lower rate could help reduce your monthly payments and save thousands over the life of the loan.

    See today's rates

    $8,829/mo

    Est. payment

    Explore your selling options

    Work with a Zillow partner agent

    Leverage their expertise and Zillow's premium Showcase listings to get your home seen by more buyers.

    Get started

    List with your own agent

    Get your home in front of millions of buyers by listing it on Zillow.

    Learn how to do it

    Sell it yourself

    Take full control of how buyers see your home on Zillow by listing For Sale by Owner (FSBO).

    List your home

    What's special

    Gas fireplaceProfessionally landscaped groundsFully fenced yardLush landscapingSweeping fairway viewsRich hardwood floorsAbundant natural light
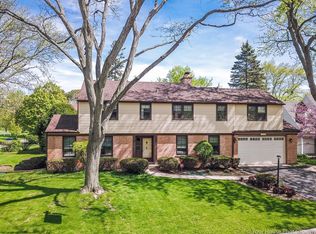
    Refined golf course living defines this exceptional, complete and full gut renovation. 5-bedroom, 4.1-bath residence, privately set on a coveted cul-de-sac with sweeping fairway views and effortless access to The Wilmette Golf Club. Located within the highly acclaimed New Trier High School and Avoca school districts, this nearly 4,000-square-foot home offers a seamless blend of timeless design and modern sophistication. A gracious foyer introduces beautifully scaled living and dining rooms, where rich hardwood floors, abundant natural light, and a gas fireplace create an atmosphere of understated elegance. The heart of the home is the stunning open-concept kitchen-appointed with custom cabinetry, quartz countertops, a dramatic waterfall island, and a suite of premium appliances. The kitchen flows effortlessly into the expansive family room with walls of windows and direct access to the terrace and professionally landscaped grounds.The main level is thoughtfully designed with a private bedroom suite featuring a spa-like bath-ideal for guests, in-laws, or a first-floor primary-alongside a well-appointed mudroom with attached garage access. Upstairs, another serene suite offers a true retreat, complete with a walk-in closet and a beautifully finished bath. Two additional bedrooms, a refined hall bath, and a charming balcony overlooking the golf course complete the second level. The fully finished lower level elevates everyday living and entertaining, featuring a spacious recreation room with custom wet bar, dedicated exercise area, private office, fifth bedroom, full bath, and an oversized laundry room designed for both function and style. Extensive updates-including Hardie board siding, roof, windows, and all major mechanical system ensure turnkey ease. A fully fenced yard, lush landscaping, attached garage, and ample additional parking further enhance the home's appeal. Ideally located near Loyola Academy, Edens Plaza, and the scenic trails of Harms Woods Forest Preserve, this is a rare opportunity to enjoy sophisticated living in an exceptional North Shore setting.

    Zillow last checked:

    Listing updated:

    Listing courtesy of:

    Mary Grant 847-881-0200,

    @properties Christie's International Real Estate

    Bought with:

    John Bitting

    @properties Christie's International Real Estate

    Source: MRED as distributed by MLS GRID,MLS#: 12626672MLS Logo

    Facts & features

    Interior

    Bedrooms & bathrooms
    • Bedrooms: 5
    • Bathrooms: 5
    • Full bathrooms: 4
    • 1/2 bathrooms: 1
    Primary bedroom
    • Features: Flooring (Hardwood), Window Treatments (Blinds), Bathroom (Full, Double Sink)
    • Level: Main
    • Area: 180 Square Feet
    • Dimensions: 15X12
    Bedroom 2
    • Features: Flooring (Hardwood), Window Treatments (Blinds)
    • Level: Second
    • Area: 437 Square Feet
    • Dimensions: 23X19
    Bedroom 3
    • Features: Flooring (Hardwood), Window Treatments (Blinds)
    • Level: Second
    • Area: 240 Square Feet
    • Dimensions: 20X12
    Bedroom 4
    • Features: Flooring (Hardwood), Window Treatments (Blinds)
    • Level: Second
    • Area: 208 Square Feet
    • Dimensions: 16X13
    Bedroom 5
    • Features: Flooring (Hardwood), Window Treatments (Blinds)
    • Level: Basement
    • Area: 84 Square Feet
    • Dimensions: 12X7
    Balcony porch lanai
    • Level: Second
    • Area: 210 Square Feet
    • Dimensions: 15X14
    Deck
    • Level: Main
    • Area: 625 Square Feet
    • Dimensions: 25X25
    Dining room
    • Features: Flooring (Hardwood), Window Treatments (Blinds)
    • Level: Main
    • Area: 132 Square Feet
    • Dimensions: 12X11
    Family room
    • Features: Flooring (Hardwood), Window Treatments (Blinds)
    • Level: Main
    • Area: 182 Square Feet
    • Dimensions: 14X13
    Foyer
    • Features: Flooring (Hardwood)
    • Level: Main
    • Area: 91 Square Feet
    • Dimensions: 13X7
    Kitchen
    • Features: Kitchen (Eating Area-Breakfast Bar, Custom Cabinetry), Flooring (Hardwood), Window Treatments (Blinds)
    • Level: Main
    • Area: 169 Square Feet
    • Dimensions: 13X13
    Laundry
    • Features: Flooring (Ceramic Tile)
    • Level: Basement
    • Area: 70 Square Feet
    • Dimensions: 10X7
    Living room
    • Features: Flooring (Hardwood), Window Treatments (Blinds)
    • Level: Main
    • Area: 330 Square Feet
    • Dimensions: 22X15
    Office
    • Features: Flooring (Hardwood)
    • Level: Basement
    • Area: 143 Square Feet
    • Dimensions: 13X11
    Walk in closet
    • Features: Flooring (Hardwood)
    • Level: Main
    • Area: 45 Square Feet
    • Dimensions: 9X5
    Heating
    • Natural Gas, Forced Air
    Cooling
    • Central Air, Zoned
    Appliances
    • Included: Range, Microwave, Dishwasher, Washer, Dryer, Disposal, Stainless Steel Appliance(s), Wine Refrigerator, Range Hood
    • Laundry: Sink
    Features
    • Vaulted Ceiling(s), Wet Bar, 1st Floor Bedroom, 1st Floor Full Bath, Walk-In Closet(s)
    • Flooring: Hardwood
    • Doors: Sliding Doors
    • Windows: Skylight(s), Drapes
    • Basement: Finished,Full
    • Number of fireplaces: 1
    • Fireplace features: Gas Log, Gas Starter, Living Room
    Interior area
    • Total structure area: 0
    • Total interior livable area: 4,000 sqft

    Property

    Parking
    • Total spaces: 1
    • Parking features: Asphalt, Garage Door Opener, Yes, Attached, Garage
    • Attached garage spaces: 1
    • Has uncovered spaces: Yes
    Accessibility
    • Accessibility features: No Disability Access
    Features
    • Stories: 2
    • Patio & porch: Deck
    Lot
    • Size: 8,820 sqft
    • Dimensions: 70X126
    • Features: Cul-De-Sac, Forest Preserve Adjacent, On Golf Course
    Details
    • Parcel number: 04254040020000
    • Special conditions: List Broker Must Accompany

    Construction

    Type & style
    • Home type: SingleFamily
    • Architectural style: Cape Cod
    • Property subtype: Single Family Residence
    Materials
    • Brick
    • Foundation: Concrete Perimeter
    • Roof: Asphalt
    Condition
    • New construction: No
    • Year built: 1947
    • Major remodel year: 2025

    Utilities & green energy

    • Sewer: Public Sewer
    • Water: Lake Michigan

    Community & neighborhood

    Community
    • Community features: Street Lights, Street Paved
    Location
    • Region: Wilmette

    HOA & financial

    HOA
    • Services included: None

    Other

    Other facts
    • Listing terms: Conventional
    • Ownership: Fee Simple

    Price history

    DateEventPrice
    5/29/2026Sold$1,500,000+0.3%$375/sqft
    Source: MRED as distributed by MLS GRID #12626672 Report a problem
    5/20/2026Listing removed$1,495,000$374/sqft
    Source: MRED as distributed by MLS GRID #12626672 Report a problem
    4/30/2026Contingent$1,495,000$374/sqft
    Source: MRED as distributed by MLS GRID #12626672 Report a problem
    4/23/2026Listed for sale$1,495,000-0.3%$374/sqft
    Source: MRED as distributed by MLS GRID #12626672 Report a problem
    12/12/2025Sold$1,500,000-1.9%$375/sqft
    Source: MRED as distributed by MLS GRID #12467080 Report a problem
    10/23/2025Contingent$1,529,000$382/sqft
    Source: MRED as distributed by MLS GRID #12467080 Report a problem
    10/9/2025Listed for sale$1,529,000+103.9%$382/sqft
    Source: MRED as distributed by MLS GRID #12467080 Report a problem
    5/29/2025Sold$750,000-2%$188/sqft
    Source: Public Record Report a problem
    3/18/2025Contingent$765,000$191/sqft
    Source: MRED as distributed by MLS GRID #12309837 Report a problem
    3/12/2025Listed for sale$765,000$191/sqft
    Source: MRED as distributed by MLS GRID #12309837 Report a problem

    Public tax history

    YearProperty taxesTax assessment
    2024-- $57,393
    2023$11,604 -4.8%$57,393 -8.9%
    2022$12,184 +57.4%$63,000 +70.7%
    2021$7,743 +0.4%$36,898
    2020$7,711 +1.9%$36,898 -9%
    2019$7,564 -34.4%$40,548 -18.8%
    2018$11,537 +16.6%$49,955
    2017$9,893 +1.7%$49,955
    2016$9,729 +4.4%$49,955 +14.4%
    2015$9,320 +1.4%$43,649
    2014$9,194 +5%$43,649
    2013$8,759 -5.2%$43,649 -10.6%
    2012$9,235 +3.2%$48,833
    2011$8,949 +12.4%$48,833
    2010$7,959 +27.7%$48,833 -12.8%
    2009$6,230 +4.3%$55,983 -7%
    2008$5,971 +8.3%$60,197
    2007$5,511 -10%$60,197 +36.7%
    2006$6,124 +4.5%$44,044
    2005$5,862 +3.3%$44,044
    2004$5,677 -1.9%$44,044 +23.4%
    2003$5,788 -0.3%$35,705
    2002$5,808 +22.7%$35,705
    2001$4,732 +3.1%$35,705 +20.7%
    2000$4,591 +1.8%$29,581
    1999$4,508 $29,581

    Find assessor info on the county website

    Neighborhood: 60091

    Nearby schools

    GreatSchools rating
    Schools provided by the listing agent
    • Elementary: Avoca West Elementary School
    • Middle: Marie Murphy School
    • High: New Trier Twp H.S. Northfield/Wi
    • District: 37

    Source: MRED as distributed by MLS GRID. This data may not be complete. We recommend contacting the local school district to confirm school assignments for this home.

    Get a cash offer in 3 minutes
    Find out how much your home could sell for in as little as 3 minutes with a no-obligation cash offer.
    Estimated market value
    $1,508,200
    Get a cash offer in 3 minutes
    Find out how much your home could sell for in as little as 3 minutes with a no-obligation cash offer.
    Estimated market value
    $1,508,200