Skip main navigation
Closed
  • $925,000

    4072 Fairway Dr, Wilmette, IL 60091

    4beds
    2,972sqft
    Single Family Residence
    Built in 1960
    -- sqft lot
    $1,034,300 Zestimate®
    $311/sqft
    $7,340 Estimated rent

    Home value

    $1,034,300

    $931,000 - $1.16M

    $7,340/mo

    Zestimate® history
    Loading
    Loading...

    Owner options

    List your home for rent

    $7,340/mo

    Rent Zestimate®

    Find your next renter with Zillow Rental Manager. Plus, with online applications, you can quickly screen prospective tenants – for free.

    Learn more

    $7,340/mo

    Rent Zestimate®

    Refinance and save

    $5,445/mo

    Est. payment

    Refinancing to a lower rate could help reduce your monthly payments and save thousands over the life of the loan.

    See today's rates

    $5,445/mo

    Est. payment

    Explore your selling options

    Work with a Zillow partner agent

    Leverage their expertise and Zillow's premium Showcase listings to get your home seen by more buyers.

    Get started

    List with your own agent

    Get your home in front of millions of buyers by listing it on Zillow.

    Learn how to do it

    Sell it yourself

    Take full control of how buyers see your home on Zillow by listing For Sale by Owner (FSBO).

    List your home

    What's special

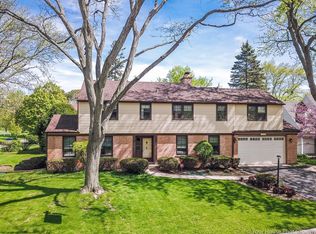
    Nestled in the heart of North Shore, this 4 bedroom, 5 bathroom retreat is a rare find. Located on a serene cul-de-sac, the home boasts stunning views of the Wilmette Golf Club course. Zoned for award-winning District 37 schools (Avoca, Marie Murphy, New Trier), it's perfect for your growing lifestyle. The home's desired open floor plan is accentuated by hardwood floors and natural light, seamlessly connecting the living room (complete with fireplace, ornate ceiling detail, and bay window) to the dining area and gourmet kitchen. The kitchen is a chef's dream, featuring top-of-the-line Viking, Subzero, and Bosch appliances. An extended island offers ample seating while the deluxe walk-in pantry will keep you organized. The built-in bar makes for effortless entertaining. NEW sliding door leads to the backyard with a NEWLY installed deck offering stunning backyard views. The first-floor bedroom is ideal for any guest arrangement and includes a full bathroom and walk-in closet. Escape upstairs to your dreamy primary suite, complete with NEW hardwood floors, volume ceilings, an expansive walk-in closet, and a spa-like ensuite featuring a dual sink vanity and a walk-in shower with dual shower heads. Two additional bedrooms are generous in size and share an additional hall bathroom. Make washday a breeze with convenient second-floor laundry equipped with a NEW washer/dryer and abundant storage. NEW second-floor windows (2022). The unfinished basement is a versatile space offering endless possibilities, complete with a full bathroom, fireplace, and garage access. Additional features include an indoor greenhouse, a fully fenced side yard, two furnaces (one NEW 2024), and a 2-car attached garage. Close to top rated New Trier Northfield and easy access to the highway making commuting a breeze! This home provides an unparalleled living experience providing luxury, comfort and convenience. Welcome home!

    Zillow last checked:

    Listing updated:

    Listed by:

    Holly Connors 773-383-2490,

    @properties Christie's International Real Estate

    Bought with:

    Meg Daday

    Keller Williams ONEChicago

    Source: MRED as distributed by MLS GRID,MLS#: 12185353MLS Logo

    Facts & features

    Interior

    Bedrooms & bathrooms
    • Bedrooms: 4
    • Bathrooms: 5
    • Full bathrooms: 5
    Rooms
    • Room types: Foyer, Recreation Room, Storage, Utility Room-Lower Level
    Primary bedroom
    • Features: Flooring (Hardwood), Bathroom (Full)
    • Level: Second
    • Area: 247 Square Feet
    • Dimensions: 13X19
    Bedroom 2
    • Features: Flooring (Carpet)
    • Level: Second
    • Area: 165 Square Feet
    • Dimensions: 11X15
    Bedroom 3
    • Features: Flooring (Carpet)
    • Level: Second
    • Area: 154 Square Feet
    • Dimensions: 14X11
    Bedroom 4
    • Features: Flooring (Hardwood)
    • Level: Main
    • Area: 208 Square Feet
    • Dimensions: 16X13
    Dining room
    • Features: Flooring (Hardwood)
    • Level: Main
    • Area: 195 Square Feet
    • Dimensions: 15X13
    Family room
    • Features: Flooring (Carpet)
    • Level: Main
    • Area: 225 Square Feet
    • Dimensions: 15X15
    Foyer
    • Features: Flooring (Hardwood)
    • Level: Main
    • Area: 54 Square Feet
    • Dimensions: 9X6
    Kitchen
    • Features: Kitchen (Island, Pantry), Flooring (Hardwood)
    • Level: Main
    • Area: 200 Square Feet
    • Dimensions: 20X10
    Living room
    • Features: Flooring (Hardwood)
    • Level: Main
    • Area: 345 Square Feet
    • Dimensions: 15X23
    Recreation room
    • Level: Basement
    • Area: 986 Square Feet
    • Dimensions: 34X29
    Storage
    • Level: Basement
    • Area: 192 Square Feet
    • Dimensions: 16X12
    Other
    • Level: Basement
    • Area: 240 Square Feet
    • Dimensions: 15X16
    Heating
    • Natural Gas
    Cooling
    • Central Air
    Features
    • Basement: Unfinished,Full
    • Number of fireplaces: 2
    • Fireplace features: Gas Starter, Living Room, Basement
    Interior area
    • Total structure area: 4,733
    • Total interior livable area: 2,972 sqft

    Property

    Parking
    • Total spaces: 6
    • Parking features: Asphalt, Brick Driveway, Circular Driveway, On Site, Garage Owned, Attached, Owned, Garage
    • Attached garage spaces: 2
    • Has uncovered spaces: Yes
    Accessibility
    • Accessibility features: No Disability Access
    Features
    • Stories: 1.5
    Lot
    • Dimensions: 158X 119X 142X 79
    Details
    • Parcel number: 04254040320000
    • Special conditions: None

    Construction

    Type & style
    • Home type: SingleFamily
    • Property subtype: Single Family Residence
    Materials
    • Brick, Cedar, Stone
    Condition
    • New construction: No
    • Year built: 1960
    • Major remodel year: 2001

    Utilities & green energy

    • Electric: 200+ Amp Service
    • Sewer: Public Sewer
    • Water: Lake Michigan, Public

    Community & HOA

    Community
    • Features: Clubhouse, Horse-Riding Trails, Lake, Curbs, Street Lights, Street Paved
    HOA
    • Services included: None
    Location
    • Region: Wilmette

    Financial & listing details

    • Price per square foot: $311/sqft
    • Tax assessed value: $790,730
    • Annual tax amount: $17,842
    • Date on market: 12/20/2024
    • Listing terms: Conventional
    • Ownership: Fee Simple

    Price history

    DateEventPrice
    12/20/2024Sold$925,000-7.5%$311/sqft
    Source: MRED as distributed by MLS GRID #12185353 Report a problem
    9/26/2024Listed for sale$1,000,000$336/sqft
    Source: MRED as distributed by MLS GRID #12172970 Report a problem
    9/12/2024Contingent$1,000,000$336/sqft
    Source: MRED as distributed by MLS GRID #12153614 Report a problem
    9/5/2024Listed for sale$1,000,000+18.3%$336/sqft
    Source: MRED as distributed by MLS GRID #12153614 Report a problem
    4/2/2021Sold$845,000-0.6%$284/sqft
    Source: MRED as distributed by MLS GRID #10938267 Report a problem
    3/6/2021Pending sale$850,000$286/sqft
    Source: MRED as distributed by MLS GRID #10938267 Report a problem
    1/19/2021Contingent$850,000$286/sqft
    Source: MRED as distributed by MLS GRID #10938267 Report a problem
    1/19/2021Listed for sale$850,000+33.9%$286/sqft
    Source: MRED as distributed by MLS GRID #10938267 Report a problem
    3/16/2001Sold$635,000$214/sqft
    Source: Public Record Report a problem

    Public tax history

    YearProperty taxesTax assessment
    2024-- $79,073
    2023$17,843 +0.3%$79,073 -4.7%
    2022$17,790 +36.6%$83,000 +43.2%
    2021$13,019 +1%$57,958
    2020$12,896 +1.9%$57,958 -9%
    2019$12,656 +5.3%$63,691 +14.8%
    2018$12,019 -3.5%$55,476 -5.4%
    2017$12,460 -15.7%$58,639 -18.4%
    2016$14,776 +27.5%$71,865 +40.1%
    2015$11,591 +1.5%$51,313
    2014$11,419 +4.8%$51,313
    2013$10,894 -2.1%$51,313 -8.7%
    2012$11,130 +4.4%$56,189
    2011$10,662 -12.5%$56,189 -19.4%
    2010$12,182 +15.1%$69,673 +1.4%
    2009$10,581 +6.1%$68,704 -7%
    2008$9,976 +5.1%$73,876 -4.6%
    2007$9,491 +7.1%$77,478 +28.9%
    2006$8,866 +2.1%$60,096
    2005$8,684 +2.6%$60,096
    2004$8,461 +14.7%$60,096 +37.6%
    2003$7,373 -0.3%$43,688
    2002$7,398 -5.3%$43,688
    2001$7,811 +25.9%$43,688 -6.6%
    2000$6,203 -3.1%$46,783
    1999$6,401 $46,783
    Find assessor info on the county website

    Neighborhood: 60091

    Nearby schools

    GreatSchools rating
    Schools provided by the listing agent
    • Elementary: Avoca West Elementary School
    • Middle: Marie Murphy School
    • High: New Trier Twp H.S. Northfield/Wi
    • District: 37

    Source: MRED as distributed by MLS GRID. This data may not be complete. We recommend contacting the local school district to confirm school assignments for this home.

    Get a cash offer in 3 minutes
    Find out how much your home could sell for in as little as 3 minutes with a no-obligation cash offer.
    Estimated market value
    $1,034,300
    Get a cash offer in 3 minutes
    Find out how much your home could sell for in as little as 3 minutes with a no-obligation cash offer.
    Estimated market value
    $1,034,300