Nestled in Jackson Township, this villa is a rare find. Set in a serene location, it greets you with vaulted ceilings and a luminous open layout with new LTV flooring in the main living areas and cozy carpeting in the bedrooms. A sunlit sunroom invites you to unwind, while the great room, anchored by a warm fireplace, is perfect for relaxing or entertaining. The kitchen makes a statement with new appliances, plentiful cabinetry, and recently installed granite countertops.
The primary suite offers a tranquil retreat — New carpet, a generous walk-in closet, and a remodeled en-suite featuring new quartz surfaces. In addition to the two bedrooms, you’ll find a versatile bonus room that works beautifully as an office or guest space. Two full baths, convenient first-floor laundry, and a two-car garage with attic storage. This home is a villa so you own the home. The HOA has you covered for yard mowing, snow removal, landscaping (including mulching every other year), so you can truly enjoy your free time. Updates include roof 2022, all flooring, fresh paint throughout, countertops etc. The updates are endless and this is truly move-in ready!
Closed
$334,900
4072 Lindbergh Ave NW, Canton, OH 44718
3beds
1,635sqft
Condominium
Built in 2003
-- sqft lot
$345,500 Zestimate®
$205/sqft
$1,783 Estimated rent
Home value
$345,500
$304,000 - $390,000
$1,783/mo
Zestimate® history
Owner options
List your home for rent
$1,783/mo
Rent Zestimate®
Find your next renter with Zillow Rental Manager. Plus, with online applications, you can quickly screen prospective tenants – for free.
$1,783/mo
Rent Zestimate®
Refinance and save
$2,311/mo
Est. payment
Refinancing to a lower rate could help reduce your monthly payments and save thousands over the life of the loan.
$2,311/mo
Est. payment
Explore your selling options
Work with a Zillow partner agent
Leverage their expertise and Zillow's premium Showcase listings to get your home seen by more buyers.
Get startedList with your own agent
Get your home in front of millions of buyers by listing it on Zillow.
Learn how to do itSell it yourself
Take full control of how buyers see your home on Zillow by listing For Sale by Owner (FSBO).
List your homeWhat's special
Versatile bonus roomAttic storageOffice or guest spaceTwo-car garageConvenient first-floor laundrySerene locationPrimary suite
Zillow last checked:
Listing updated:
Listed by:
Andy Alayamini 330-323-5864 teamandykw@gmail.com,
Keller Williams Legacy Group Realty
Bought with:
Andy Alayamini, 2008001683
Keller Williams Legacy Group Realty
Source: MLS Now,MLS#: 5156069 Originating MLS: Stark Trumbull Area REALTORS
Originating MLS: Stark Trumbull Area REALTORSFacts & features
Interior
Bedrooms & bathrooms
- Bedrooms: 3
- Bathrooms: 2
- Full bathrooms: 2
- Main level bathrooms: 2
- Main level bedrooms: 3
Bedroom
- Level: First
- Dimensions: 11 x 12
Bedroom
- Level: First
- Dimensions: 11 x 10
Primary bathroom
- Level: First
- Dimensions: 15 x 12
Eat in kitchen
- Level: First
- Dimensions: 19 x 12
Great room
- Level: First
- Dimensions: 22 x 15
Sitting room
- Level: First
- Dimensions: 13 x 12
Heating
- Forced Air
Cooling
- Ceiling Fan(s)
Appliances
- Included: Dryer, Dishwasher, Range, Refrigerator, Washer
- Laundry: Main Level
Features
- Breakfast Bar, Entrance Foyer, Primary Downstairs
- Basement: None
- Number of fireplaces: 1
- Fireplace features: Gas, Gas Log
Interior area
- Total structure area: 1,635
- Total interior livable area: 1,635 sqft
- Finished area above ground: 1,635
- Finished area below ground: 0
Property
Parking
- Total spaces: 2
- Parking features: Attached, Garage
- Attached garage spaces: 2
Features
- Levels: One
- Stories: 1
- Patio & porch: Patio
Lot
- Size: 0.28 Acres
Details
- Parcel number: 01702460
Construction
Type & style
- Home type: Condo
- Architectural style: Ranch
- Property subtype: Condominium
- Attached to another structure: Yes
Materials
- Vinyl Siding, Wood Siding
- Foundation: Block
- Roof: Asphalt,Fiberglass
Condition
- Year built: 2003
Utilities & green energy
- Sewer: Public Sewer
- Water: Public
Community & HOA
Community
- Subdivision: Arbor Crk
HOA
- Has HOA: Yes
- Services included: Maintenance Grounds, Snow Removal, Utilities
- HOA fee: $130 monthly
- HOA name: Arbor Creek Homeowners Association
Location
- Region: Canton
Financial & listing details
- Price per square foot: $205/sqft
- Tax assessed value: $226,300
- Annual tax amount: $3,142
- Date on market: 9/12/2025
- Cumulative days on market: 3 days
- Listing terms: Cash,Conventional,FHA,VA Loan
Price history
| Date | Event | Price |
|---|---|---|
| 10/17/2025 | Sold | $334,900$205/sqft |
Source:  MLS Now #5156069 Report a problem MLS Now #5156069 Report a problem | ||
| 9/15/2025 | Pending sale | $334,900$205/sqft |
Source: MLS Now #5156069 Report a problem | ||
| 9/12/2025 | Listed for sale | $334,900+49.8%$205/sqft |
Source: MLS Now #5156069 Report a problem | ||
| 9/6/2022 | Sold | $223,500+32%$137/sqft |
Source: Public Record Report a problem | ||
| 8/26/2003 | Sold | $169,300+323.3%$104/sqft |
Source: Public Record Report a problem | ||
| 5/1/2003 | Sold | $40,000$24/sqft |
Source: Public Record Report a problem | ||
Public tax history
| Year | Property taxes | Tax assessment |
|---|---|---|
| 2024 | $2,819 +26.7% | $79,210 +42.5% |
| 2023 | $2,225 -15.8% | $55,590 |
| 2022 | $2,641 -15.5% | $55,590 -15.6% |
| 2021 | $3,128 +14.6% | $65,880 +17.6% |
| 2020 | $2,729 | $56,040 +4.6% |
| 2019 | $2,729 | $53,590 |
| 2018 | $2,729 -2.2% | $53,590 +4.2% |
| 2017 | $2,792 +0% | $51,450 |
| 2016 | $2,791 -0.7% | $51,450 |
| 2015 | $2,810 | $51,450 +3.4% |
| 2014 | $2,810 +102.1% | $49,740 |
| 2013 | $1,390 | $49,740 -3.1% |
| 2012 | -- | $51,310 -3.7% |
| 2011 | -- | $53,280 +0.2% |
| 2010 | -- | $53,170 |
| 2009 | $2,684 +13.8% | -- |
| 2008 | $2,358 -0.9% | -- |
| 2007 | $2,379 +1.6% | -- |
| 2005 | $2,342 +1.4% | -- |
| 2004 | $2,309 +418.9% | -- |
| 2003 | $445 +654.2% | -- |
| 2002 | $59 | -- |
Find assessor info on the county website
Neighborhood: 44718
Nearby homes
- $305,2002 bd2 ba1.6k sqft4066 Lindbergh Ave NW, Canton, OH 44718Off Market
- $267,3003 bd2 ba1.9k sqft4039 Arbor Creek Ave NW, Canton, OH 44718Sold
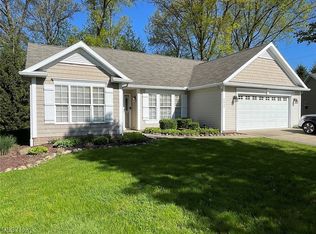
- $299,9003 bd2 ba1.5k sqft4054 Lindbergh Ave NW, Canton, OH 44718For Sale
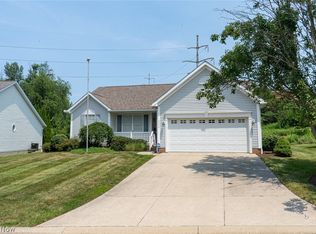
- $302,7002 bd2 ba1.8k sqft4027 Arbor Creek Ave NW, Canton, OH 44718Off Market
- $347,5003 bd2 ba1.8k sqft4026 Arbor Creek Ave NW, Canton, OH 44718Off Market
- $275,0002 bd2 ba1.4k sqft4046 Lindbergh Ave NW, Canton, OH 44718Sold
- $293,9002 bd2 ba1.8k sqft4013 Arbor Creek Ave NW, Canton, OH 44718Off Market
- $286,2003 bd2 ba1.9k sqft4008 Arbor Creek Ave NW, Canton, OH 44718Off Market
Nearby schools
GreatSchools rating
- 7/10Avondale Elementary SchoolGrades: K-4Distance: 0.9 mi
- 6/10Oakwood Junior High SchoolGrades: 7-8Distance: 5 mi
- 5/10GlenOak High SchoolGrades: 9-12Distance: 4.7 mi
Schools provided by the listing agent
- District: Plain LSD - 7615
Source: MLS Now. This data may not be complete. We recommend contacting the local school district to confirm school assignments for this home.
Get a cash offer in 3 minutes
Find out how much your home could sell for in as little as 3 minutes with a no-obligation cash offer.
Estimated market value
$345,500
Get a cash offer in 3 minutes
Find out how much your home could sell for in as little as 3 minutes with a no-obligation cash offer.
Estimated market value
$345,500
- Ohio
- Stark County
- Canton
- 44718
- 4072 Lindbergh Ave NW
Nearby cities
Nearby neighborhoods
Nearby zip codes
Other Canton Topics
