Welcome to beautiful Arbor Creek! Enjoy the best of both worlds with this well-maintained ranch home offering the privacy of a single-family residence and the low-maintenance lifestyle of a condo community. The HOA that takes care of snow removal, lawn mowing, and front-yard mulching, making everyday living easy.
Step inside the welcoming foyer, which opens to a stunning great room with cathedral ceilings and a cozy gas fireplace. The open-concept layout flows seamlessly into the spacious kitchen, complete with all appliances, a breakfast bar, pantry, and a generous dinette. Just beyond, you'll find a versatile sitting room/sunroom filled with natural light, with patio doors leading to a private patio—perfect for relaxing or entertaining.
The thoughtfully designed split-bedroom floor plan offers privacy, with the primary suite tucked away on one side of the home. The spacious owner's retreat features a walk-in closet and a private full bath with walk in shower with bench seat. Two additional bedrooms and a second full bath are located on the opposite side of the home. First floor laundry room with additional storage, washer and dryer.
The full basement features two additional courses of block, providing higher ceilings and creating an even more open feel with endless potential for future finishing. It also offers abundant storage, a separate storage closet with built-in shelving, and a dedicated 20' x 9' woodshop complete with a dust collection fan.
Additional updates include a roof (2008) and water heater (2015). The oversized two-car garage features a heated epoxy floor and both hot and cold water, making it an ideal workspace year-round.
Residents of Arbor Creek also enjoy beautifully maintained green space, a gazebo, and a neighborhood park. This home has been meticulously maintained and lovingly cared for, making it truly move-in ready. Don't miss this opportunity to enjoy comfortable, low-maintenance living in one of the area's most desirable communities.
Contingent
$299,900
4054 Lindbergh Ave NW, Canton, OH 44718
3beds
1,556sqft
:
Get pre-qualified$2,176/mo
Single Family Residence
Built in 2004
10,349 Square Feet Lot
$-- Zestimate®
$193/sqft
$130/mo HOA
What's special
Open-concept layoutWelcoming foyerAll appliancesNeighborhood parkBreakfast barCozy gas fireplaceGenerous dinette
- 9 days |
- 855 |
- 21 |
Likely to sell faster than
Zillow last checked:
Listing updated:
Listed by:
Gina S Ferrer 330-495-7825 gsferrer@yahoo.com,
Keller Williams Legacy Group Realty
Source: MLS Now,MLS#: 5227867 Originating MLS: Stark Trumbull Area REALTORS
Originating MLS: Stark Trumbull Area REALTORSFacts & features
Interior
Bedrooms & bathrooms
- Bedrooms: 3
- Bathrooms: 2
- Full bathrooms: 2
- Main level bathrooms: 2
- Main level bedrooms: 3
Primary bedroom
- Description: Flooring: Carpet
- Level: First
- Dimensions: 16 x 13
Bedroom
- Description: Flooring: Carpet
- Level: First
- Dimensions: 10 x 11
Bedroom
- Description: Flooring: Carpet
- Level: First
- Dimensions: 10 x 9
Dining room
- Level: First
- Dimensions: ND x ND
Kitchen
- Description: Flooring: Linoleum
- Features: Breakfast Bar
- Level: First
- Dimensions: ND x ND
Living room
- Description: Flooring: Carpet
- Features: Fireplace
- Level: First
- Dimensions: 21 x 15
Sunroom
- Level: First
- Dimensions: ND x ND
Workshop
- Level: Lower
- Dimensions: 20 x 9
Heating
- Forced Air, Gas
Cooling
- Central Air
Appliances
- Included: Dryer, Dishwasher, Microwave, Range, Refrigerator, Water Softener, Washer
Features
- Basement: Full,Sump Pump
- Number of fireplaces: 1
Interior area
- Total structure area: 1,556
- Total interior livable area: 1,556 sqft
- Finished area above ground: 1,556
Video & virtual tour
Property
Parking
- Total spaces: 2
- Parking features: Attached, Garage
- Attached garage spaces: 2
Features
- Levels: One
- Stories: 1
Lot
- Size: 10,349 Square Feet
Details
- Parcel number: 01702458
- Special conditions: Standard
Construction
Type & style
- Home type: SingleFamily
- Architectural style: Ranch
- Property subtype: Single Family Residence
Materials
- Vinyl Siding
- Roof: Asphalt
Condition
- Year built: 2004
Utilities & green energy
- Sewer: Public Sewer
- Water: Public
Community & HOA
Community
- Security: Security System
- Subdivision: Arbor Crk
HOA
- Has HOA: Yes
- Services included: Maintenance Grounds, Snow Removal
- HOA fee: $130 monthly
- HOA name: Arbor Creek
Location
- Region: Canton
Financial & listing details
- Price per square foot: $193/sqft
- Tax assessed value: $246,000
- Annual tax amount: $3,228
- Date on market: 7/23/2026
- Cumulative days on market: 10 days
Estimated market value
Not available
Estimated sales range
Not available
Not available
Price history
| Date | Event | Price |
|---|---|---|
| 7/23/2026 | Listed for sale | $299,900+71.9%$193/sqft |
Source:  MLS Now #5227867 Report a problem MLS Now #5227867 Report a problem | ||
| 7/16/2004 | Sold | $174,500$112/sqft |
Source: Public Record Report a problem | ||
Public tax history
| Year | Property taxes | Tax assessment |
|---|---|---|
| 2024 | $3,092 +19.8% | $86,100 +36.3% |
| 2023 | $2,581 -0.3% | $63,180 |
| 2022 | $2,587 -0.2% | $63,180 |
| 2021 | $2,592 +13.5% | $63,180 +17.3% |
| 2020 | $2,283 | $53,870 +0.8% |
| 2019 | $2,283 | $53,450 |
| 2018 | $2,283 -0.3% | $53,450 +5.2% |
| 2017 | $2,290 +0.1% | $50,820 |
| 2016 | $2,288 -0.7% | $50,820 |
| 2015 | $2,305 | $50,820 +3.4% |
| 2014 | $2,305 +103% | $49,150 |
| 2013 | $1,135 | $49,150 |
| 2012 | -- | $49,150 -4.1% |
| 2011 | -- | $51,250 +0.2% |
| 2010 | -- | $51,140 |
| 2009 | $2,139 +12.3% | -- |
| 2008 | $1,905 -0.9% | -- |
| 2007 | $1,922 -13.7% | -- |
| 2005 | $2,226 +481.2% | -- |
| 2004 | $383 +1.1% | -- |
| 2003 | $379 +542.4% | -- |
| 2002 | $59 | -- |
Find assessor info on the county website
Monthly payment
Est. payment
Payment breakdown
Explore the cost of this home by adjusting the details. Changes won't be saved.Climate risks
Neighborhood: 44718
Nearby schools
GreatSchools rating
- 7/10Avondale Elementary SchoolGrades: K-4Distance: 0.9 mi
- 6/10Oakwood Junior High SchoolGrades: 7-8Distance: 5 mi
- 5/10GlenOak High SchoolGrades: 9-12Distance: 4.7 mi
Schools provided by the listing agent
- District: Plain LSD - 7615
Source: MLS Now. This data may not be complete. We recommend contacting the local school district to confirm school assignments for this home.
- $307,5002 bd2 ba1.6k sqft4066 Lindbergh Ave NW, Canton, OH 44718Off Market
- $275,0002 bd2 ba1.4k sqft4046 Lindbergh Ave NW, Canton, OH 44718Sold
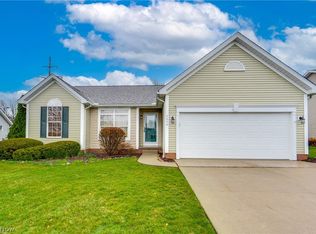
- $295,1002 bd1 ba1.6k sqft4034 Lindbergh Ave NW, Canton, OH 44718Off Market
- $334,9003 bd2 ba1.6k sqft4072 Lindbergh Ave NW, Canton, OH 44718Sold
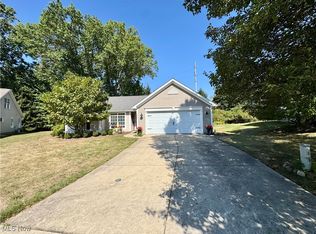
- $348,9003 bd2 ba1.8k sqft4026 Arbor Creek Ave NW, Canton, OH 44718Off Market
- $256,0003 bd2 ba2k sqft4022 Lindbergh Ave NW, Canton, OH 44718Sold
- $175,900-- bd-- ba-- sqft4340 Fulton Dr NW UNIT 1, Canton, OH 44718Off Market
- $146,000-- bd-- ba-- sqft4340 Fulton Dr NW UNIT 2, Canton, OH 44718Off Market
A local agent can set up tours, give advice and negotiate with sellers.
A local lender can help you make sure your offer is ready when you are.
Similar homes
- $299,9003 bd2 ba1.7k sqft5345 Schario Rd NW, Canton, OH 44718For Sale
 MLS ID #5229842, Jose Medina, Keller Williams Legacy Group Realty. MLS Now
 - $296,0003 bd3 ba1.6k sqft203 Albany Dr NW, Canton, OH 44708For Sale
 MLS ID #5231126, David S Bratanov, XRE. MLS Now
 - $299,9002 bd3 ba1.9k sqft1643 Southpointe Cir NE, Canton, OH 44714For Sale
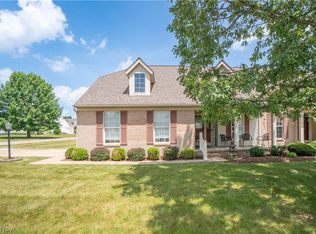 MLS ID #5229068, Jose Medina, Keller Williams Legacy Group Realty. MLS Now
 - $350,0003 bd3 ba1.8k sqft5882 Indian Creek Cir NW, Canton, OH 44718For Sale
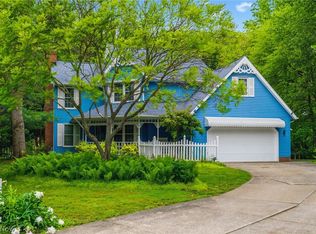 MLS ID #5227008, Rhesa M Toth, Cutler Real Estate. MLS Now
 - $329,9003 bd3 ba1.9k sqft5913 Fulton Dr NW, Canton, OH 44718For SaleMLS ID #5205886, Tom McCully, Howard Hanna. MLS Now
- $299,0003 bd3 ba1.8k sqft7185 Gauntlet St SW, Massillon, OH 44646For SaleMLS ID #5232388, Jose Medina, Keller Williams Legacy Group Realty. MLS Now
- $299,9003 bd3 ba2.1k sqft626 Highlander Ave NW, Massillon, OH 44647For SaleMLS ID #5231386, Carol A Cooper, Keller Williams Legacy Group Realty. MLS Now
- $244,9002 bd2 ba1.6k sqft4630 Preserve Dr NW, Canton, OH 44708For Sale By Owner
- $299,9004 bd2 ba2k sqft3544 Ada Vista Dr, Uniontown, OH 44685For SaleMLS ID #5231541, Jessica Nader, RE/MAX Crossroads Properties. MLS Now
- $267,9002 bd3 ba1.4k sqft1827 Southpointe Cir NE, Canton, OH 44714For SaleMLS ID #5231360, Julie A Kaszyca, Cutler Real Estate. MLS Now
- $275,0002 bd2 ba1.6k sqft1848 Southpointe Cir NE, Canton, OH 44714For SaleMLS ID #5229061, Jose Medina, Keller Williams Legacy Group Realty. MLS Now
- $275,0003 bd3 ba1.9k sqft7432 Klingston St NW, Massillon, OH 44646For SaleMLS ID #5201935, Sheila Croasmun, Keller Williams Legacy Group Realty. MLS Now
- $299,9003 bd2 ba2.1k sqft1204 Taplin Ave, Akron, OH 44319For SaleMLS ID #5229838, Jose Medina, Keller Williams Legacy Group Realty. MLS Now
- $294,9003 bd2 ba1.5k sqft3122 Sweitzer St NW, Uniontown, OH 44685For SaleMLS ID #5229563, Diana R Barnett, Barnett Inc. Realtors. MLS Now
- $385,0004 bd3 ba1.7k sqft213 Crestland Ave NW, North Canton, OH 44720For SaleMLS ID #5231640, Sam LoFaso, LoFaso Real Estate Services. MLS Now
- $289,9003 bd2 ba1.8k sqft3524 Frawood Dr, Uniontown, OH 44685For SaleMLS ID #5229190, Jose Medina, Keller Williams Legacy Group Realty. MLS Now
- $369,9004 bd2 ba1.7k sqft7910 Burkey Rd NW, North Canton, OH 44720For SaleMLS ID #5231013, Brian Welk, RE/MAX Infinity. MLS Now
- $345,0003 bd3 ba1.9k sqft9786 Hocking St NW, Massillon, OH 44646For SaleMLS ID #5231093, Cyndi Foster, Coldwell Banker Schmidt Realty. MLS Now
- $349,9003 bd3 ba1.6k sqft5133 Seaview Cir NW, Canton, OH 44708For SaleMLS ID #5208310, Storm Ross, Keller Williams Legacy Group Realty. MLS Now
- $314,9003 bd3 ba2.1k sqft792 Jolson Ave, Akron, OH 44319For SaleMLS ID #5231566, Ryan Shaffer, EXP Realty, LLC.. MLS Now
