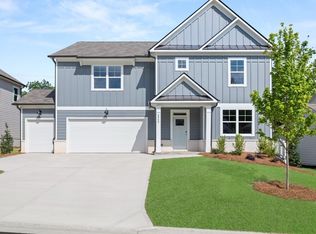
BOAT SLIP INCLUDED IN PRICE Welcome to 4072 Pereginre Way featuring the 3,209 sq. ft. Halton plan, a two-story home in Falcon Landing, a community in Gainesville, GA. With 5 bedrooms and 3 bathrooms, including a spectacular primary suite, there's no question why this is one of our best-selling plans. The entry to the home gives you access to the stairs, a hallway to the living room, and an entryway to the flex room. The butler's pantry passes from the flex room into the kitchen and provides access to the large pantry. The large kitchen flows into the attached dining area and adjacent living room. A stainless-steel appliance suite, oversized island, and bountiful counterspace complete the kitchen. A bedroom and full bathroom round out the main living area. The first floor also features a golf cart garage!. Upstairs you walk directly into an additional living area at the top of the stairs. To one side, you'll find three secondary bedrooms and a bathroom with double vanity and a linen closet. The primary suite features a bedroom with its own sitting area, two walk-in closets and a bathroom with double vanity, separate tub and shower, and a water closet. The laundry room rounds out the second level. This lot features a wonderful unfinished basement! If 4072 Peregrine Way sounds like your dream home in the Falcon Landing community in Gainesville, GA, let us give you a tour! Photos are representative in nature and do not depict actual home listed. Features may differ.
Closed
$624,990
4072 Peregrine Way, Gainesville, GA 30506
5beds
3,209sqft
Single Family Residence
Built in 2026
0.37 Acres Lot
$625,100 Zestimate®
$195/sqft
$3,516 Estimated rent
Home value
$625,100
$581,000 - $675,000
$3,516/mo
Zestimate® history
Owner options
List your home for rent
$3,516/mo
Rent Zestimate®
Find your next renter with Zillow Rental Manager. Plus, with online applications, you can quickly screen prospective tenants – for free.
$3,516/mo
Rent Zestimate®
Refinance and save
$4,899/mo
Est. payment
Refinancing to a lower rate could help reduce your monthly payments and save thousands over the life of the loan.
$4,899/mo
Est. payment
Explore your selling options
Work with a Zillow partner agent
Leverage their expertise and Zillow's premium Showcase listings to get your home seen by more buyers.
Get startedList with your own agent
Get your home in front of millions of buyers by listing it on Zillow.
Learn how to do itSell it yourself
Take full control of how buyers see your home on Zillow by listing For Sale by Owner (FSBO).
List your homeWhat's special
Oversized islandAttached dining areaLarge pantryStainless-steel appliance suiteLarge kitchenGolf cart garageSpectacular primary suite
Zillow last checked:
Listing updated:
Listed by:
Rebekah Green 407-595-8926,
D.R. Horton Realty of Georgia, Inc.
Bought with:
Miles Ramsell, 407658
Keller Williams Community Partners
Source: GAMLS,MLS#: 10691485
Facts & features
Interior
Bedrooms & bathrooms
- Bedrooms: 5
- Bathrooms: 3
- Full bathrooms: 3
- Main level bathrooms: 1
- Main level bedrooms: 1
Rooms
- Room types: Foyer, Loft
Dining room
- Features: Separate Room
Kitchen
- Features: Breakfast Area, Breakfast Bar, Breakfast Room, Kitchen Island, Solid Surface Counters, Walk-in Pantry
Heating
- Central, Heat Pump, Hot Water, Zoned
Cooling
- Central Air, Electric, Zoned
Appliances
- Included: Dishwasher, Disposal, Electric Water Heater, Microwave
- Laundry: Upper Level
Features
- Double Vanity, High Ceilings, Separate Shower, Soaking Tub, Split Bedroom Plan, Walk-In Closet(s)
- Flooring: Carpet, Laminate, Tile, Vinyl
- Windows: Double Pane Windows
- Basement: Bath/Stubbed,Concrete,Daylight,Exterior Entry,Full,Unfinished
- Number of fireplaces: 1
- Fireplace features: Factory Built, Family Room, Gas Log, Gas Starter
- Common walls with other units/homes: No Common Walls
Interior area
- Total structure area: 3,209
- Total interior livable area: 3,209 sqft
- Finished area above ground: 3,209
- Finished area below ground: 0
Property
Parking
- Parking features: Attached, Garage, Kitchen Level
- Has attached garage: Yes
Features
- Levels: Two
- Stories: 2
- Patio & porch: Deck
- Exterior features: Dock
- On waterfront: Yes
- Waterfront features: Deep Water Access
- Body of water: None
Lot
- Size: 0.37 Acres
- Features: Private
- Residential vegetation: Wooded
Details
- Additional structures: Covered Dock
- Parcel number: 10017 000234
Construction
Type & style
- Home type: SingleFamily
- Architectural style: Traditional
- Property subtype: Single Family Residence
Materials
- Brick
- Roof: Composition
Condition
- Under Construction
- New construction: Yes
- Year built: 2026
Details
- Warranty included: Yes
Utilities & green energy
- Sewer: Public Sewer
- Water: Public
- Utilities for property: Cable Available, Electricity Available, High Speed Internet, Natural Gas Available, Phone Available, Sewer Available, Underground Utilities, Water Available
Community & HOA
Community
- Features: Lake, Shared Dock, Sidewalks, Street Lights
- Security: Carbon Monoxide Detector(s), Smoke Detector(s)
- Subdivision: Falcon Landing
HOA
- Has HOA: Yes
- Services included: Maintenance Grounds
- HOA fee: $850 annually
Location
- Region: Gainesville
Financial & listing details
- Price per square foot: $195/sqft
- Tax assessed value: $69,300
- Annual tax amount: $1
- Date on market: 2/13/2026
- Cumulative days on market: 118 days
- Listing agreement: Exclusive Right To Sell
- Listing terms: Cash,Conventional,FHA,VA Loan
- Electric utility on property: Yes
Price history
| Date | Event | Price |
|---|---|---|
| 6/30/2026 | Sold | $624,990-4.7%$195/sqft |
Source:  GAMLS #10691485 Report a problem GAMLS #10691485 Report a problem | ||
| 6/11/2026 | Pending sale | $655,635$204/sqft |
Source:  FMLS GA #7719333 Report a problem FMLS GA #7719333 Report a problem | ||
| 2/11/2026 | Listed for sale | $655,635$204/sqft |
Source:  DR Horton Report a problem DR Horton Report a problem | ||
Public tax history
| Year | Property taxes | Tax assessment |
|---|---|---|
| 2025 | $660 | $27,720 |
Find assessor info on the county website
Neighborhood: 30506
Nearby homes
- $593,9905 bd5 ba3.3k sqft4068 Peregrine Way, Gainesville, GA 30506Pending

- $66,800-- bd-- ba-- sqft4076 Peregrine Way, Gainesville, GA 30506Off Market
- $59,600-- bd-- ba-- sqft4080 Peregrine Way, Gainesville, GA 30506Off Market
- $559,8865 bd3 ba3.2k sqft4064 Peregrine Way, Gainesville, GA 30506Sold
- $597,9905 bd3 ba3.2k sqft4084 Peregrine Way, Gainesville, GA 30506New Construction
- $592,9904 bd2 ba3k sqft4063 Peregrine Way, Gainesville, GA 30506Sold
- $579,9905 bd3 ba-- sqft4071 Peregrine Way, Gainesville, GA 30506Pending
- $603,490-- bd-- ba-- sqft4059 Peregrine Way, Gainesville, GA 30506Sold
Nearby schools
GreatSchools rating
- 6/10Sardis Elementary SchoolGrades: PK-5Distance: 3.4 mi
- 6/10Chestatee Middle SchoolGrades: 6-8Distance: 3.2 mi
- 5/10Chestatee High SchoolGrades: 9-12Distance: 3.5 mi
Schools provided by the listing agent
- Elementary: Lanier
- Middle: Chestatee
- High: Chestatee
Source: GAMLS. This data may not be complete. We recommend contacting the local school district to confirm school assignments for this home.
Get a cash offer in 3 minutes
Find out how much your home could sell for in as little as 3 minutes with a no-obligation cash offer.
Estimated market value
$625,100
Get a cash offer in 3 minutes
Find out how much your home could sell for in as little as 3 minutes with a no-obligation cash offer.
Estimated market value
$625,100
- Georgia
- Hall County
- Gainesville
- 30506
- 4072 Peregrine Way
