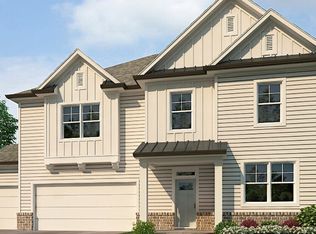
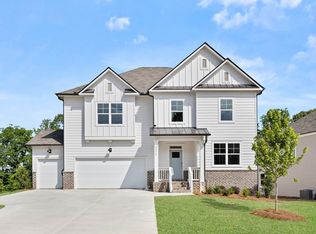
BOAT SLIP INCLUDED - Introducing 4068 Peregrine Way, a 5 bedroom, 4.5 bathroom home available in Falcon Landing, a community in Gainesville, GA on Lake Lanier. This 3,389 square foot home provides ample space for entertaining and spending time with family and friends. Homeowners will enjoy the 3 car garage for extra water toy storage. As you step into the foyer of the Mansfield, you will immediately come upon the combined formal living and dining space at the front of the home. This seamless space is a blank canvas to utilize and arrange in the way that best suits your needs. Continuing through the foyer, past the powder bathroom, you're welcomed into the large, open-concept family room, breakfact area, and kitchen. The expansive kitchen is a chef's dream, with a large island, walk-in pantry, miles of countertops, and stainless-steel appliances. Rounding out the main level is a bedroom with a full bathroom and walk-in closet, the perfect guest or in-law suite. The second story has just as much to offer as the first, starting with the oversized recreational space. Whether looking for an additional living space, game room, homework area, or home theater, this room has the space to suit any need. The primary suite consists of a spacious bedroom, bathroom with a double vanity and separate shower and soaking tub, and a large walk-in closet. An additional en-suite bedroom and bathroom sits in the opposite corner, with two additional bedrooms, a full bathroom, and the laundry room completing the upstairs. If owning a Mansfield in our lakeside community, Falcon Landing, sounds like a dream come true, reach out to us today to schedule your tour of 4068 Peregrine Way!
Active
Price cut: $6K (10/9)
$593,990
4068 Peregrine Way, Gainesville, GA 30506
5beds
3,389sqft
Single Family Residence
Built in 2026
0.32 Acres Lot
$589,700 Zestimate®
$175/sqft
$71/mo HOA
What's special
Large islandOversized recreational spaceWalk-in pantryStainless-steel appliancesMiles of countertopsExpansive kitchen
- 198 days
- 169
- 7
Zillow last checked:
Listing updated:
Listed by:
Lori Hultquist 770-878-1178,
D.R. Horton Realty of Georgia, Inc.,
Rebekah Green 407-595-8926,
D.R. Horton Realty of Georgia, Inc.
Source: GAMLS,MLS#: 10726285
Facts & features
Interior
Bedrooms & bathrooms
- Bedrooms: 5
- Bathrooms: 5
- Full bathrooms: 4
- 1/2 bathrooms: 1
- Main level bathrooms: 1
- Main level bedrooms: 1
Rooms
- Room types: Foyer, Great Room, Loft
Dining room
- Features: Separate Room
Kitchen
- Features: Breakfast Area, Breakfast Bar, Breakfast Room, Kitchen Island, Walk-in Pantry
Heating
- Central, Electric, Forced Air, Zoned
Cooling
- Central Air, Electric, Zoned
Appliances
- Included: Dishwasher, Disposal, Electric Water Heater, Microwave
- Laundry: Upper Level
Features
- Double Vanity, High Ceilings, Separate Shower, Soaking Tub, Walk-In Closet(s)
- Flooring: Carpet, Laminate, Vinyl
- Windows: Double Pane Windows
- Basement: None
- Number of fireplaces: 1
- Fireplace features: Factory Built, Family Room, Gas Starter
- Common walls with other units/homes: No Common Walls
Interior area
- Total structure area: 3,389
- Total interior livable area: 3,389 sqft
- Finished area above ground: 3,389
- Finished area below ground: 0
Property
Parking
- Parking features: Attached, Garage, Kitchen Level
- Has attached garage: Yes
Features
- Levels: Two
- Stories: 2
- Patio & porch: Patio, Porch
- Body of water: None
Lot
- Size: 0.32 Acres
- Features: Level
Details
- Additional structures: Covered Dock
- Parcel number: 10017 000233
Construction
Type & style
- Home type: SingleFamily
- Architectural style: Brick Front,Traditional
- Property subtype: Single Family Residence
Materials
- Brick
- Foundation: Slab
- Roof: Composition
Condition
- New Construction
- New construction: Yes
- Year built: 2026
Utilities & green energy
- Sewer: Public Sewer
- Water: Public
- Utilities for property: Cable Available, Electricity Available, High Speed Internet, Natural Gas Available, Phone Available, Sewer Available, Underground Utilities, Water Available
Green energy
- Water conservation: Low-Flow Fixtures
Community & HOA
Community
- Features: Sidewalks, Street Lights, Walk To Schools, Near Shopping
- Subdivision: Falcon Landing
HOA
- Has HOA: Yes
- Services included: Other
- HOA fee: $850 annually
Location
- Region: Gainesville
Financial & listing details
- Price per square foot: $175/sqft
- Tax assessed value: $76,800
- Annual tax amount: $1
- Date on market: 4/6/2026
- Cumulative days on market: 198 days
- Listing agreement: Exclusive Right To Sell
- Listing terms: Cash,Conventional,FHA,VA Loan
- Electric utility on property: Yes
Estimated market value
$589,700
$560,000 - $619,000
$3,422/mo
Price history
| Date | Event | Price |
|---|---|---|
| 10/9/2026 | Price change | $593,990-1%$175/sqft |
Source:  GAMLS #10726285 Report a problem | ||
| 9/28/2026 | Price change | $599,990+1.7%$177/sqft |
Source:  FMLS GA #7748042 Report a problem | ||
| 8/27/2026 | Price change | $589,990-3.9%$174/sqft |
Source:  DR Horton Report a problem | ||
| 8/3/2026 | Price change | $613,761+2.3%$181/sqft |
Source: GAMLS #10726285 Report a problem | ||
| 7/10/2026 | Price change | $599,886-3.8%$177/sqft |
Source: DR Horton Report a problem | ||
| 5/4/2026 | Price change | $623,635+0.6%$184/sqft |
Source: GAMLS #10726285 Report a problem | ||
| 4/10/2026 | Price change | $619,635-1.3%$183/sqft |
Source: GAMLS #10726285 Report a problem | ||
| 4/6/2026 | Listed for sale | $627,635$185/sqft |
Source: GAMLS #10726285 Report a problem | ||
Public tax history
| Year | Property taxes | Tax assessment |
|---|---|---|
| 2025 | $731 | $30,720 |
Find assessor info on the county website
Monthly payment
Est. payment
Payment breakdown
Explore the cost of this home by adjusting the details. Changes won't be saved.Climate risks
Neighborhood: 30506
Nearby schools
Schools provided by the listing agent
- Elementary: Lanier
- Middle: Chestatee
- High: Chestatee
Source: GAMLS. This data may not be complete. We recommend contacting the local school district to confirm school assignments for this home.
Similar homes
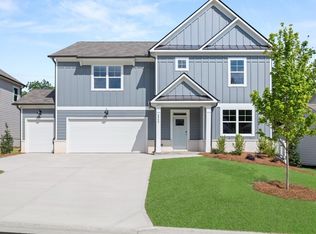
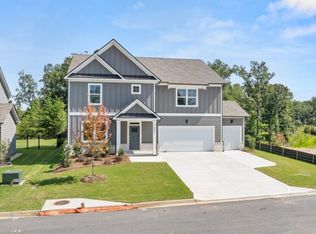
- $597,9905 bd3 ba3.2k sqft4084 Peregrine Way, Gainesville, GA 30506New Construction
 FMLS GA
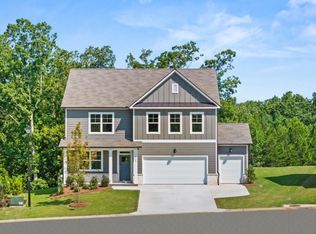
- $592,9904 bd3 ba2.8k sqft4100 Peregrine Way, Gainesville, GA 30506New Construction
 FMLS GA
- from $596,9905 bd3 ba3.2k sqftHalton Plan, Falcon Landing, Gainesville, GA 30506New Construction
 DR Horton
- from $559,9904 bd3 ba2.2k sqftBelfort Plan, Falcon Landing, Gainesville, GA 30506New Construction
 DR Horton
- $523,9904 bd2 ba1.7k sqft4092 Peregrine Way, Gainesville, GA 30506New ConstructionFMLS GA
- $579,0006 bd4 ba3.3k sqft9370 Eagles Landing Dr, Gainesville, GA 30506Active
 MLS ID #10824466, Matthew H Sosebee, Keller Williams North GA Partners. GAMLS
- $517,1755 bd3 ba3.2k sqft360 Grandview Dr, Dawsonville, GA 30534New ConstructionFMLS GA
- $365,9904 bd3 ba1.8k sqft4203 Merlin Pass, Gainesville, GA 30506New ConstructionFMLS GA
- $499,9005 bd3 ba2.7k sqft6545 Oak Highlands Ct, Cumming, GA 30041ActiveMLS ID #10841375, Raiana Machado, HomeSmart. GAMLS
- $499,2654 bd4 ba2.8k sqft346 Grandview Dr, Dawsonville, GA 30534New ConstructionFMLS GA
- $549,9994 bd3 ba2.8k sqft179 White Oak Trl N, Dahlonega, GA 30533ActiveMLS ID #10822833, North Georgia Group, Keller Williams Community Partners. GAMLS
- $483,0155 bd3 ba2.5k sqft338 Grandview Dr, Dawsonville, GA 30534New ConstructionFMLS GA
- $324,9903 bd3 ba1.8k sqft4192 Kestrel Ct, Gainesville, GA 30506New ConstructionFMLS GA
- $332,9903 bd3 ba1.8k sqft4200 Kestrel Ct, Gainesville, GA 30506New ConstructionFMLS GA
- $325,9903 bd3 ba1.8k sqft4196 Kestrel Ct, Gainesville, GA 30506New ConstructionFMLS GA
- $333,9903 bd3 ba1.8k sqft4188 Kestrel Ct, Gainesville, GA 30506New ConstructionFMLS GA
- $593,8864 bd3 ba3k sqft4170 Haven Way, Cumming, GA 30028New ConstructionFMLS GA
- $345,9903 bd3 ba1.8k sqft4211 Merlin Pass, Gainesville, GA 30506New ConstructionFMLS GA
