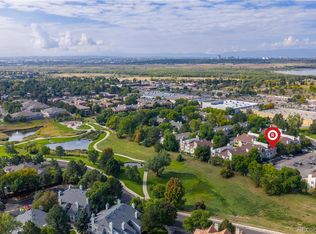
Welcome to your new home sweet home! This charming two-level condo offers the perfect blend of comfort and convenience, with no neighbors above to disturb your peace. Nestled in a prime location, you'll find yourself within walking distance of shopping, dining, and the picturesque Cherry Creek State Park.
Step inside and be greeted by an open floor plan that's ideal for entertaining. The cozy fireplace adds a touch of warmth and ambiance, perfect for those chilly Colorado evenings. Upstairs, a versatile loft space awaits your imagination. Whether you envision a guest room, home office, or even a potential second bedroom with a few modifications, the possibilities are endless.
There is a gorgeous tree outside of the primary bedroom window, adding a touch of calm and relaxation to your personal retreat. And let's not forget the convenience factor – this condo's location puts you just a quick drive away from the Denver Tech Center, Cherry Creek, Anschutz Medical Center, Parker and...more!
For those who appreciate the great outdoors, Cherry Creek State Park is practically in your backyard. Imagine spending weekends hiking, biking, or simply enjoying nature's beauty. And when you're in the mood for some retail therapy or a delicious meal, you'll find plenty of options just a stone's throw away.
This condo truly offers the best of both worlds – a peaceful sanctuary to call home and easy access to all the amenities and attractions that make this area so desirable. So why wait? Your new chapter in condo living starts here!
Sold for $275,900
Zillow last checked:
Listing updated:
Bought with:
Kenneth Posen, 100065835
Compass - Denver
Source: REcolorado as distributed by MLS GRID,MLS#: 7173906
Price history
| Date | Event | Price |
|---|---|---|
| 1/31/2025 | Sold | $275,900+3%$291/sqft |
Source:  REcolorado as distributed by MLS GRID #7173906 Report a problem REcolorado as distributed by MLS GRID #7173906 Report a problem | ||
| 12/30/2024 | Pending sale | $267,900$283/sqft |
Source: REcolorado as distributed by MLS GRID #7173906 Report a problem | ||
| 9/12/2024 | Listed for sale | $267,900+27.6%$283/sqft |
Source: REcolorado as distributed by MLS GRID #7173906 Report a problem | ||
| 3/9/2023 | Listing removed | -- |
Source: Zillow Rentals Report a problem | ||
| 2/20/2023 | Price change | $1,700-15%$2/sqft |
Source: Zillow Rentals Report a problem | ||
| 2/14/2023 | Listed for rent | $2,000$2/sqft |
Source: Zillow Rentals Report a problem | ||
| 11/16/2020 | Sold | $210,000+2.4%$222/sqft |
Source: Public Record Report a problem | ||
| 10/22/2020 | Pending sale | $204,990$216/sqft |
Source: Keller Williams Real Estate Llc #2988888 Report a problem | ||
| 10/19/2020 | Listed for sale | $204,990+56.5%$216/sqft |
Source: Keller Williams Real Estate Llc #2988888 Report a problem | ||
| 8/26/2015 | Sold | $131,000+4.8%$138/sqft |
Source: Public Record Report a problem | ||
| 7/22/2015 | Listed for sale | $125,000+28.9%$132/sqft |
Source: RE/MAX Professionals #8232667 Report a problem | ||
| 3/1/2002 | Sold | $97,000+26%$102/sqft |
Source: Public Record Report a problem | ||
| 11/3/1999 | Sold | $77,000+25.2%$81/sqft |
Source: Public Record Report a problem | ||
| 9/9/1997 | Sold | $61,500+29.5%$65/sqft |
Source: Public Record Report a problem | ||
| 11/19/1993 | Sold | $47,500$50/sqft |
Source: Public Record Report a problem | ||
Nearby homes
- $230,0002 bd1 ba1k sqft4068 S Atchison Way APT 202, Aurora, CO 80014Sold
- $158,3001 bd1 ba750 sqft4072 S Atchison Way APT 101, Aurora, CO 80014Off Market
- $166,9001 bd1 ba734 sqft4072 S Atchison Way APT 103, Aurora, CO 80014Off Market
- $215,3002 bd1 ba1k sqft4072 S Atchison Way APT 102, Aurora, CO 80014Off Market
Get a cash offer in 3 minutes
Find out how much your home could sell for in as little as 3 minutes with a no-obligation cash offer.
Estimated market value
$246,900
