Skip main navigation
Sold for $1,400,000
  • $1,400,000

    40729 Carry Back Ln, Leesburg, VA 20176

    4beds
    6,815sqft
    Single Family Residence
    Built in 2004
    0.64 Acres Lot
    $1,425,000 Zestimate®
    $205/sqft
    $6,320 Estimated rent

    Home value

    $1,425,000

    $1.35M - $1.50M

    $6,320/mo

    Zestimate® history
    Loading
    Loading...

    Owner options

    List your home for rent

    $6,320/mo

    Rent Zestimate®

    Find your next renter with Zillow Rental Manager. Plus, with online applications, you can quickly screen prospective tenants – for free.

    Learn more

    $6,320/mo

    Rent Zestimate®

    Refinance and save

    $8,582/mo

    Est. payment

    Refinancing to a lower rate could help reduce your monthly payments and save thousands over the life of the loan.

    See today's rates

    $8,582/mo

    Est. payment

    Explore your selling options

    Work with a Zillow partner agent

    Leverage their expertise and Zillow's premium Showcase listings to get your home seen by more buyers.

    Get started

    List with your own agent

    Get your home in front of millions of buyers by listing it on Zillow.

    Learn how to do it

    Sell it yourself

    Take full control of how buyers see your home on Zillow by listing For Sale by Owner (FSBO).

    List your home

    What's special

    Breathtaking viewsCharming brick front stoopFresh exterior paint jobElegantly designed interiorGe water treatment systemFlagstone walkwayRear raised slate patio
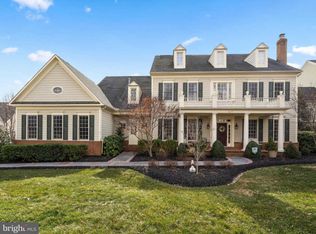
    $100,000 PRICE DROP! Welcome you to your Loudoun County north-facing dream home! This magnificent M/I Homes built Pebble Beach Model boasts over 6,800 sq ft of finished living space spread across three exquisite levels. Nestled on a prime .64-acre lot, this luxurious residence backs directly onto Beacon Hill Country Club golf course, offering breathtaking views and serene living under a new roof installed in 2023. Step inside to find an elegantly designed interior featuring a traditional design layout that maximizes both comfort and style. The home was thoughtfully designed, and has a fresh exterior paint job and new roof completed in 2023 , ensuring years of worry-free living. The driveway was refinished in 2022, providing a polished entrance to this stunning property. Not to mention the expansive Invisible Fence to contain your canine companions! The heart of the home is a chef's delight, equipped with a brand-new Kitchen-Aid refrigerator, dishwasher, and microwave, perfect for entertaining family and friends. The property also includes GE water treatment system with a whole-home filter installed in 2021, ensuring pure, clean water throughout the home. The lush outdoor environment is equally captivating. Enjoy a flagstone walkway leading to a charming brick front stoop with a portico, complemented by professional landscaping featuring extensive planting and tree beds. Relax and unwind on the rear raised slate patio, perfect for hosting gatherings or simply enjoying the tranquil surroundings. This exceptional home features four spacious bedrooms and four luxurious bathrooms, providing comfort and privacy for everyone. With its combination of modern amenities, elegant design, and picturesque views, this home is not just a residence; it's a lifestyle. Don't miss the opportunity to make this remarkable property your own! Schedule a showing today and experience luxury living at its finest.

    Zillow last checked:

    Listing updated:

    Listed by:

    Matt Rice 703-350-7264,

    Coldwell Banker Realty,

    Listing Team: Southern Country Homes

    Bought with:

    Dave Adams, 0225208282

    Coldwell Banker Realty

    Source: Bright MLS,MLS#: VALO2094184MLS Logo

    Facts & features

    Interior

    Bedrooms & bathrooms
    • Bedrooms: 4
    • Bathrooms: 5
    • Full bathrooms: 4
    • 1/2 bathrooms: 1
    • Main level bathrooms: 1
    Primary bedroom
    • Features: Flooring - Carpet, Ceiling Fan(s)
    • Level: Upper
    Bedroom 2
    • Features: Flooring - Carpet
    • Level: Upper
    Bedroom 3
    • Features: Flooring - Carpet
    • Level: Upper
    Bedroom 4
    • Features: Flooring - Carpet
    • Level: Upper
    Breakfast room
    • Features: Flooring - Tile/Brick
    • Level: Main
    Den
    • Features: Flooring - Carpet
    • Level: Lower
    Dining room
    • Features: Flooring - HardWood, Flooring - Carpet
    • Level: Main
    Exercise room
    • Features: Flooring - Carpet
    • Level: Lower
    Family room
    • Features: Flooring - Carpet, Fireplace - Gas, Ceiling Fan(s)
    • Level: Main
    Foyer
    • Features: Flooring - HardWood
    • Level: Main
    Other
    • Features: Flooring - Carpet
    • Level: Lower
    Kitchen
    • Features: Flooring - Tile/Brick
    • Level: Main
    Laundry
    • Features: Built-in Features, Granite Counters, Flooring - Tile/Brick
    • Level: Main
    Living room
    • Features: Flooring - HardWood, Flooring - Carpet
    • Level: Main
    Media room
    • Features: Flooring - Carpet
    • Level: Lower
    Recreation room
    • Features: Basement - Finished, Built-in Features, Flooring - Tile/Brick, Wet Bar
    • Level: Lower
    Other
    • Features: Flooring - HardWood, Ceiling Fan(s)
    • Level: Main
    Storage room
    • Level: Lower
    Study
    • Features: Flooring - Tile/Brick
    • Level: Main
    Other
    • Features: Flooring - Tile/Brick
    • Level: Main
    Utility room
    • Level: Lower
    Heating
    • Forced Air, Propane
    Cooling
    • Ceiling Fan(s), Central Air, Electric
    Appliances
    • Included: Microwave, Dryer, Dishwasher, Disposal, Ice Maker, Extra Refrigerator/Freezer, Oven, Double Oven, Cooktop, Washer, Refrigerator, Gas Water Heater
    • Laundry: Main Level, Laundry Room
    Features
    • Breakfast Area, Ceiling Fan(s), Chair Railings, Crown Molding, Dining Area, Floor Plan - Traditional, Double/Dual Staircase, Eat-in Kitchen, Kitchen - Gourmet, Kitchen Island, Kitchen - Table Space, Primary Bath(s), Recessed Lighting, Upgraded Countertops, Bar, Wine Storage, Soaking Tub, Butlers Pantry, 9'+ Ceilings, Cathedral Ceiling(s), Tray Ceiling(s)
    • Flooring: Carpet, Hardwood, Ceramic Tile, Wood
    • Windows: Palladian, Screens, Transom
    • Basement: Full,Finished,Walk-Out Access
    • Number of fireplaces: 1
    • Fireplace features: Mantel(s), Gas/Propane
    Interior area
    • Total structure area: 6,815
    • Total interior livable area: 6,815 sqft
    • Finished area above ground: 4,540
    • Finished area below ground: 2,275

    Property

    Parking
    • Total spaces: 9
    • Parking features: Garage Faces Side, Garage Door Opener, Inside Entrance, Driveway, Attached, On Street
    • Attached garage spaces: 3
    • Uncovered spaces: 6
    Accessibility
    • Accessibility features: None
    Features
    • Levels: Three
    • Stories: 3
    • Patio & porch: Patio
    • Exterior features: Awning(s), Extensive Hardscape
    • Pool features: None
    • Has view: Yes
    • View description: Panoramic, Scenic Vista, Golf Course
    Lot
    • Size: 0.64 Acres
    • Features: Backs - Open Common Area, Backs to Trees, Front Yard, Landscaped, Level, No Thru Street, Private, Rear Yard, Wooded, Adjoins Golf Course
    Details
    • Additional structures: Above Grade, Below Grade
    • Parcel number: 268363596000
    • Zoning: AR1
    • Special conditions: Standard

    Construction

    Type & style
    • Home type: SingleFamily
    • Architectural style: Colonial
    • Property subtype: Single Family Residence
    Materials
    • Brick, HardiPlank Type
    • Foundation: Concrete Perimeter, Permanent
    • Roof: Asphalt
    Condition
    • Very Good
    • New construction: No
    • Year built: 2004
    Details
    • Builder model: Pebble Beach
    • Builder name: M/I Homes

    Utilities & green energy

    • Sewer: Septic Exists, Septic = # of BR
    • Water: Well-Shared, Community
    • Utilities for property: Cable Available, Phone Available, Propane, Water Available, Fiber Optic

    Community & neighborhood

    Security
    • Security features: Security System
    Location
    • Region: Leesburg
    • Subdivision: Beacon Hill

    HOA & financial

    HOA
    • Has HOA: Yes
    • HOA fee: $220 monthly
    • Amenities included: Jogging Path, Common Grounds, Horse Trails, Bike Trail
    • Services included: Common Area Maintenance, Management, Reserve Funds, Trash, Snow Removal
    • Association name: BEACON HILL COMMUNITY ASSOCIATION

    Other

    Other facts
    • Listing agreement: Exclusive Right To Sell
    • Listing terms: Cash,Conventional,FHA,VA Loan,USDA Loan
    • Ownership: Fee Simple
    • Road surface type: Paved

    Price history

    DateEventPrice
    12/11/2025Sold$1,400,000-3.4%$205/sqft
    Source: Bright MLS #VALO2094184 Report a problem
    12/10/2025Pending sale$1,450,000$213/sqft
    Source: Bright MLS #VALO2094184 Report a problem
    11/12/2025Contingent$1,450,000$213/sqft
    Source: Bright MLS #VALO2094184 Report a problem
    9/23/2025Price change$1,450,000-1.7%$213/sqft
    Source: Bright MLS #VALO2094184 Report a problem
    8/14/2025Price change$1,475,000-1.7%$216/sqft
    Source: Bright MLS #VALO2094184 Report a problem
    6/4/2025Price change$1,500,000+0.1%$220/sqft
    Source: Bright MLS #VALO2094184 Report a problem
    5/12/2025Price change$1,499,000-3.3%$220/sqft
    Source: Bright MLS #VALO2094184 Report a problem
    5/1/2025Listed for sale$1,550,000+63.2%$227/sqft
    Source: Bright MLS #VALO2094184 Report a problem
    7/30/2020Sold$950,000+3.8%$139/sqft
    Source: Public Record Report a problem
    6/21/2020Pending sale$914,900$134/sqft
    Source: Keller Williams Realty #VALO411462 Report a problem
    6/18/2020Listed for sale$914,900+24.5%$134/sqft
    Source: Keller Williams Realty #VALO411462 Report a problem
    5/30/2013Sold$734,900-2%$108/sqft
    Source: Public Record Report a problem
    5/25/2013Pending sale$749,900$110/sqft
    Source: Atlantic & Pacific Real Estate, LLC #LO8042277 Report a problem
    5/4/2013Price change$749,900-6.3%$110/sqft
    Source: Atlantic & Pacific Real Estate, (US),LLC. #LO8042277 Report a problem
    4/1/2013Listed for sale$799,900-18.9%$117/sqft
    Source: Atlantic & Pacific Real Estate, (US),LLC. #LO8042277 Report a problem
    8/31/2004Sold$986,845$145/sqft
    Source: Public Record Report a problem

    Public tax history

    YearProperty taxesTax assessment
    2025$11,703 -1.8%$1,453,750 +5.5%
    2024$11,921 +2.6%$1,378,150 +3.8%
    2023$11,622 +14.1%$1,328,250 +16%
    2022$10,188 +12.8%$1,144,720 +24.2%
    2021$9,034 +4.8%$921,870 +10.7%
    2020$8,623 +0%$833,100 +3.1%
    2019$8,623 -4.2%$807,720 -2.6%
    2018$9,001 -2.6%$829,580 +0.9%
    2017$9,245 +0.6%$821,790 +5.8%
    2016$9,189 $777,000 +22.7%
    2015$9,189 -1.8%$633,210 -0.1%
    2014$9,359 +1.6%$633,870 +7.8%
    2013$9,212 $588,050
    2012-- --
    2011-- --
    2010-- --
    2009-- $824,500 -13.8%
    2008-- $956,200 -4.2%
    2007-- $998,300 -5%
    2006-- $1,051,300 +22.1%
    2005-- $861,100
    2004-- $861,100

    Find assessor info on the county website

    Neighborhood: 20176

    Nearby schools

    GreatSchools rating
    Schools provided by the listing agent
    • Elementary: Kenneth W. Culbert
    • Middle: Smart's Mill
    • High: Tuscarora
    • District: Loudoun County Public Schools

    Source: Bright MLS. This data may not be complete. We recommend contacting the local school district to confirm school assignments for this home.

    Get a cash offer in 3 minutes
    Find out how much your home could sell for in as little as 3 minutes with a no-obligation cash offer.
    Estimated market value
    $1,425,000
    Get a cash offer in 3 minutes
    Find out how much your home could sell for in as little as 3 minutes with a no-obligation cash offer.
    Estimated market value
    $1,425,000