Skip main navigation
Off market
  • $1,738,800

    40771 Black Gold Pl, Leesburg, VA 20176

    4beds
    7,022sqft
    SingleFamily
    Built in 2005
    0.95 Acres Lot
    $1,738,800 Zestimate®
    $248/sqft
    $6,840 Estimated rent

    Home value

    $1,738,800

    $1.62M - $1.88M

    $6,840/mo

    Zestimate® history
    Loading
    Loading...

    Owner options

    List your home for rent

    $6,840/mo

    Rent Zestimate®

    Find your next renter with Zillow Rental Manager. Plus, with online applications, you can quickly screen prospective tenants – for free.

    Learn more

    $6,840/mo

    Rent Zestimate®

    Refinance and save

    $10,607/mo

    Est. payment

    Refinancing to a lower rate could help reduce your monthly payments and save thousands over the life of the loan.

    See today's rates

    $10,607/mo

    Est. payment

    Explore your selling options

    Work with a Zillow partner agent

    Leverage their expertise and Zillow's premium Showcase listings to get your home seen by more buyers.

    Get started

    List with your own agent

    Get your home in front of millions of buyers by listing it on Zillow.

    Learn how to do it

    Sell it yourself

    Take full control of how buyers see your home on Zillow by listing For Sale by Owner (FSBO).

    List your home

    What's special

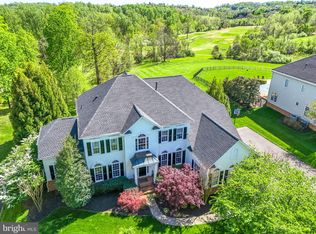
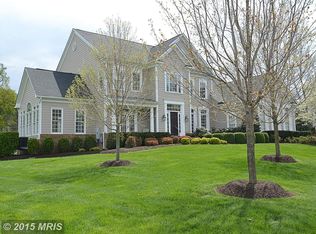
    ~ A Beacon Hill Beauty ~ Over 7,000 Fin. Sq. Ft. on 3 levels, on the Cul-de-sac, Backs to Trees, in the Hamlets of Prestigious Beacon Hill. A MUST SEE! You'll be impressed by this Updated Home with All the Extras!! Home Theatre with Tiered Flooring & Leather Recliner Seating ~ Home Gym ~ Home Office / Library ~ 3 Fireplaces ~ 5 Full Bathrooms, A Full Private Bathroom & Walk-in Closet in each Bedroom! ~ Basement has Bonus Room with En Suite Full Bathroom & Walk-in Closet perfect for In-laws / Au Pair & Overnight Guests ~ Creative Home Solutions Premium Sound Package that includes Multi-Room Speakers on all 3 levels ~ Security System ~ Plantation Shutters ~ New Quartz Counters throughout ~ All Covered by 13-Month Diamond Plan Home Warranty with Septic Coverage Included in Sale. Light & Bright Open Floor Plan. 11' Ceilings. Perfect for Entertaining. Come Home to the Elegant Touches throughout this home. Built-in Whole House Stereo Speakers. Hardwood Floors on Main & Upper Levels & Much More! From the Walk of Flagstone & Brick Soldier Coursing leading to the Stately Columns of 2 Covered Brick Porches. Enter through the front door & look up at the Curved Balcony in the Two-Story Foyer. A Formal Dining Room that could almost host a State Dinner, across from the Formal Living Room with a Wood-Burning Fireplace that can be bold or cozy. The Back Hallway provides access to the Home Office with its Glass Double French Doors. Adjoining the Kitchen is the Family Room with an Open Design & a Wall of Windows with Plantation Shutters & Transoms. The Raised Gas Fireplace brings warmth & comfort. Stack books & collectibles on the Built-In shelves. The multimedia hub connects the Surround Sound Speakers in the ceilings throughout the home. A Perfect Entertaining Area is a great way to describe the Expansive Kitchen. The Kitchen boasts Extensive Quartz Counters, 2 Dishwashers, Stainless Steel Appliances; Double Wall Oven; Microwave, Huge Center Island with Polished Quartz Counter accented by a rich Ogee Edge with Veggie Sink, Breakfast Bar Seating, & Copious Cabinet Space with Glass Door Accents. All the Quartz Counters in the Kitchen, Center Island, Planning Desk, Butler's Pantry & throughout the home are new as well as the Sinks & Faucets. The Covered Back Patio is a great place to relax & unwind. The 4 Column Covered Brick Paver Patio is perfect for all your outdoor entertainment needs. Other wonderful Features are: Contemporary Chandelier in the Formal Dining Room; a Butler's Pantry/Wine Bar; 3-piece Crown Molding; Chair Rail; Columns; & Shadowbox Trim. Entering from the 3-car garage, is the tiled mud-room with large coat closet; Full Laundry with Raised Pedestal Washer & Dryer, with a Laundry Sink, counter, & ample cabinets. The 2nd Stairway to the Upper Level opens to Hardwood Floor landing & Balcony. The Huge Luxurious Owner's Suite has a Master Bedroom with a Sitting Area & a connected Sitting Rm; Coffee Bar; 2 Walk-In Closets; Spa-Like Bath with Jetted Tub, Separate Shower, his & her Vanities with new Quartz Counters, Sinks, & Faucets. All with Wooded Views. There are 3 additional Oversized Bedrooms with En Suite Bathrooms. All with New Quartz Counters, Sinks, & Faucets. The Lower Level is "Relaxation Central". The Great Room hosts multiple Game & Recreation areas. The Raised Stone Hearth Gas Fireplace adds additional warmth & style. You'll find a Full Wet Bar, wine rack, mini-fridge & lots of Counter space. Extra storage cabinets with new counters, sink & faucet. "Belly Up To The Bar" under custom pendant lighting. Make a date & see a Movie in your Private Home Theater with Leather Reclining Seating on 3 Tiered Floors. a Large Unfinished Area for Storage & Utilities. Walk-up access to the Rear Yard- sited for a future Pool by Lewis Aquatech Pools. 13-Month Home Warranty with Septic Coverage Included. A Great Value for Amazon Headquarter Execs. 3D PHOTOS AVAILABLE IN TOURS.

    This property is off market, which means it's not currently listed for sale or rent on Zillow. This may be different from what's available on other websites or public sources.

    Facts & features

    Interior

    Bedrooms & bathrooms
    • Bedrooms: 4
    • Bathrooms: 6
    • Full bathrooms: 5
    • 1/2 bathrooms: 1
    Heating
    • Forced air, Electric
    Cooling
    • Central
    Appliances
    • Included: Dishwasher, Dryer, Freezer, Garbage disposal, Microwave, Range / Oven, Refrigerator, Washer
    Features
    • Ceiling Fan(s), Kitchen Island, Window Treatments, Pantry, Recessed Lighting, Walk-In Closet(s), Other, Built-Ins, Dining Area, Eat-in Kitchen, Soaking Tub, Crown Molding, Carpet, Open Floorplan, Wood Floors, Bar, Butlers Pantry, Attic, Wet/Dry Bar, Kitchen - Country, Formal/Separate Dining Room, Master Bath(s), Upgraded Countertops, Kitchen - Table Space, Family Room Off Kitchen, Chair Railings, Curved Staircase, WhirlPool/HotTub, Double/Dual Staircase, Stall Shower, Tub Shower, Additional Stairway
    • Flooring: Hardwood
    • Basement: Finished
    • Has fireplace: Yes
    Interior area
    • Total interior livable area: 7,022 sqft
    • Finished area below ground: 1886

    Property

    Parking
    • Total spaces: 7
    • Parking features: Garage - Attached
    Features
    • Exterior features: Other
    • Has spa: Yes
    Lot
    • Size: 0.95 Acres
    Details
    • Parcel number: 268466003000
    • Special conditions: Standard

    Construction

    Type & style
    • Home type: SingleFamily
    • Architectural style: Colonial
    Materials
    • brick
    • Foundation: Concrete
    • Roof: Asphalt
    Condition
    • Year built: 2005

    Community & HOA

    HOA
    • Has HOA: Yes
    • HOA fee: $180 monthly
    Location
    • Region: Leesburg

    Financial & listing details

    • Price per square foot: $248/sqft
    • Tax assessed value: $1,533,710
    • Annual tax amount: $12,346

    Price history

    DateEventPrice
    4/2/2021Sold$1,100,000+10%$157/sqft
    Source: Public Record Report a problem
    5/19/2020Sold$1,000,002+0%$142/sqft
    Source: Public Record Report a problem
    5/14/2020Pending sale$999,999$142/sqft
    Source: Keller Williams Realty Alliance Group Chantilly #VALO406650 Report a problem
    3/20/2020Price change$999,999-2%$142/sqft
    Source: Keller Williams Chantilly Ventures LLC #VALO406650 Report a problem
    2/26/2020Price change$1,020,000-2.9%$145/sqft
    Source: Keller Williams Chantilly Ventures LLC #VALO404470 Report a problem
    2/12/2020Listed for sale$1,050,000-2.3%$150/sqft
    Source: Keller Williams Chantilly Ventures LLC #VALO402680 Report a problem
    12/1/2019Listing removed$1,074,900$153/sqft
    Source: Century 21 Redwood Realty #VALO394686 Report a problem
    11/9/2019Price change$1,074,900-1.3%$153/sqft
    Source: Century 21 Redwood Realty #VALO394686 Report a problem
    10/13/2019Price change$1,089,000-0.9%$155/sqft
    Source: Century 21 Redwood Realty #VALO394686 Report a problem
    9/13/2019Listed for sale$1,099,000$157/sqft
    Source: Century 21 Redwood Realty #VALO394686 Report a problem

    Public tax history

    YearProperty taxesTax assessment
    2025$12,346 -2.2%$1,533,710 +5.1%
    2024$12,624 +1.6%$1,459,420 +2.8%
    2023$12,424 +12.7%$1,419,890 +14.6%
    2022$11,025 +13.4%$1,238,750 +24.8%
    2021$9,725 +4.8%$992,330 +10.7%
    2020$9,282 0%$896,780 +4.1%
    2019$9,282 -3.7%$861,660 -3%
    2018$9,641 -2.2%$888,610 +1.4%
    2017$9,856 -0.1%$876,120 +5.9%
    2016$9,869 $827,620 +19.9%
    2015$9,869 -1.8%$690,020 -0.1%
    2014$10,050 +1.4%$690,630 +7.3%
    2013$9,916 $643,390
    2012-- --
    2011-- --
    2010-- --
    2009-- $1,019,300 -12.1%
    2008-- $1,159,100 -5%
    2007-- $1,220,200 -6.2%
    2006-- $1,301,400
    Find assessor info on the county website

    Neighborhood: 20176

    Nearby schools

    GreatSchools rating
    Schools provided by the listing agent
    • Elementary: KENNETH W. CULBERT
    • Middle: SMART'S MILL
    • High: TUSCARORA
    • District: LOUDOUN COUNTY PUBLIC SCHOOLS

    Source: The MLS. This data may not be complete. We recommend contacting the local school district to confirm school assignments for this home.

    Get a cash offer in 3 minutes
    Find out how much your home could sell for in as little as 3 minutes with a no-obligation cash offer.
    Estimated market value
    $1,738,800
    Get a cash offer in 3 minutes
    Find out how much your home could sell for in as little as 3 minutes with a no-obligation cash offer.
    Estimated market value
    $1,738,800