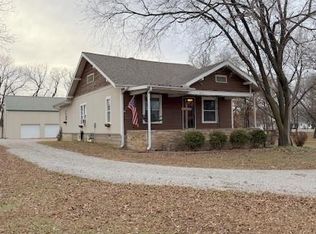
This multi story, spacious home has it all! With the possibility of up to 5 bedrooms, a spacious living room, and ample closets and storage throughout, this home is designed for comfort. The kitchen features abundant cabinet space and modern appliances, including a newer refrigerator (2024) that convey. Enjoy gatherings in the large formal dining room, complete with a built-in hutch. The main floor offers spacious living room, breakfast nook, formal dining room, a convenient office (or bedroom) and a primary bedroom. The semi-finished basement provides additional living space complete with a kitchenette area and a 3rd bathroom. The 2nd level has a wonderful office space or bedroom that has an abundance of light with windows on 3 sides. The top floor has a large room that has been used as a bedroom but would also function well as a game room or additional family room, and a 2nd bathroom and bedroom. Enjoy the outdoors sitting in the enclosed front porch or in the sunroom out back that overlooks the acreage. This property sits on a 1.4-acre lot, offering privacy and room to roam. This property is easy to show and ready for you! Stove, refrigerator, washer, and dryer convey. New roof on 2nd story and rolled roof as of 2/2025. Barn and 1st story roof are roughly 5 years old.
Sold
Price Unknown
4073 Parkview Dr, Frontenac, KS 66763
4beds
3,373sqft
Single Family Residence
Built in 1925
1.4 Acres Lot
$191,200 Zestimate®
$--/sqft
$2,381 Estimated rent
Home value
$191,200
Estimated sales range
Not available
$2,381/mo
Zestimate® history
Owner options
List your home for rent
$2,381/mo
Rent Zestimate®
Find your next renter with Zillow Rental Manager. Plus, with online applications, you can quickly screen prospective tenants – for free.
$2,381/mo
Rent Zestimate®
Refinance and save
Refinancing to a lower rate could help reduce your monthly payments and save thousands over the life of the loan.
Explore your selling options
Work with a Zillow partner agent
Leverage their expertise and Zillow's premium Showcase listings to get your home seen by more buyers.
Get startedList with your own agent
Get your home in front of millions of buyers by listing it on Zillow.
Learn how to do itSell it yourself
Take full control of how buyers see your home on Zillow by listing For Sale by Owner (FSBO).
List your homeWhat's special
Large formal dining roomWonderful office spaceKitchenette areaConvenient officeAdditional living spaceModern appliancesBuilt-in hutch
Zillow last checked:
Listing updated:
Listed by:
Monica Angeles 620-249-8857,
Monica & Co. Realtors
Bought with:
9999-Non MLS
Non-MLS Office
Source: Heartland MLS as distributed by MLS GRID,MLS#: 2579230
Facts & features
Interior
Bedrooms & bathrooms
- Bedrooms: 4
- Bathrooms: 3
- Full bathrooms: 3
Primary bedroom
- Level: Main
- Area: 221 Square Feet
- Area source: Other
- Dimensions: 13x17
Bedroom 2
- Level: Upper
- Area: 180 Square Feet
- Area source: Other
- Dimensions: 12x15
Bedroom 3
- Level: Upper
- Area: 143 Square Feet
- Area source: Other
- Dimensions: 11x13
Bedroom 4
- Level: Upper
- Area: 108 Square Feet
- Area source: Other
- Dimensions: 9x12
Bathroom 1
- Level: Main
- Area source: Other
Bathroom 2
- Features: Vinyl
- Level: Upper
- Area source: Other
Basement
- Area: 685 Square Feet
Dining room
- Features: Ceramic Tiles
- Level: Main
- Area: 198 Square Feet
- Area source: Other
- Dimensions: 11x18
Kitchen
- Features: Ceramic Tiles
- Level: Main
- Area: 242 Square Feet
- Area source: Other
- Dimensions: 11x22
Living room
- Features: Ceramic Tiles
- Level: Main
- Area: 420 Square Feet
- Area source: Other
- Dimensions: 14x30
Utility room
- Level: Main
- Area source: Other
- Dimensions: 6.7 x 11.4
Heating
- Natural Gas, Wood
Cooling
- Electric
Appliances
- Included: Dishwasher, Dryer, Microwave, Refrigerator, Built-In Oven, Washer, Water Softener
Features
- Windows: Window Coverings, Storm Window(s)
- Basement: Partial,Sump Pump
- Number of fireplaces: 1
- Fireplace features: Wood Burning
Interior area
- Total structure area: 3,373
- Total interior livable area: 3,373 sqft
- Finished area above ground: 2,698
- Finished area below ground: 675
Property
Parking
- Total spaces: 2
- Parking features: Detached
- Garage spaces: 2
Features
- Patio & porch: Deck, Patio, Screened
Lot
- Size: 1.4 Acres
- Dimensions: 1.4 acre
- Features: Acreage
Details
- Additional structures: Outbuilding
- Parcel number: 2030701004003.020
Construction
Type & style
- Home type: SingleFamily
- Architectural style: Other
- Property subtype: Single Family Residence
Materials
- Wood Siding
- Roof: Composition
Condition
- Year built: 1925
Utilities & green energy
- Sewer: Public Sewer
- Water: Public
Community & HOA
Community
- Security: Smoke Detector(s)
- Subdivision: Other
HOA
- Has HOA: No
Location
- Region: Frontenac
Financial & listing details
- Tax assessed value: $224,200
- Annual tax amount: $3,854
- Date on market: 10/4/2025
- Listing terms: Cash,Conventional
- Ownership: Private
Price history
| Date | Event | Price |
|---|---|---|
| 4/2/2026 | Sold | -- |
Source:  Heartland MLS as distributed by MLS GRID #2579230 Report a problem Heartland MLS as distributed by MLS GRID #2579230 Report a problem | ||
| 3/3/2026 | Pending sale | $207,500$62/sqft |
Source: Heartland MLS as distributed by MLS GRID #2579230 Report a problem | ||
| 1/13/2026 | Price change | $207,500-3.5%$62/sqft |
Source: Heartland MLS as distributed by MLS GRID #2579230 Report a problem | ||
| 12/2/2025 | Price change | $215,000-4.4%$64/sqft |
Source: Heartland MLS as distributed by MLS GRID #2579230 Report a problem | ||
| 10/22/2025 | Price change | $225,000-4.3%$67/sqft |
Source: Heartland MLS as distributed by MLS GRID #2579230 Report a problem | ||
| 10/4/2025 | Listed for sale | $235,000-3.1%$70/sqft |
Source: Heartland MLS as distributed by MLS GRID #2579230 Report a problem | ||
| 9/24/2025 | Listing removed | $242,500$72/sqft |
Source: Heartland MLS as distributed by MLS GRID #2523781 Report a problem | ||
| 4/8/2025 | Pending sale | $242,500$72/sqft |
Source: Heartland MLS as distributed by MLS GRID #2523781 Report a problem | ||
| 3/26/2025 | Price change | $242,500-2.8%$72/sqft |
Source: Heartland MLS as distributed by MLS GRID #2523781 Report a problem | ||
| 2/25/2025 | Price change | $249,500-2.2%$74/sqft |
Source: Heartland MLS as distributed by MLS GRID #2523781 Report a problem | ||
| 1/29/2025 | Price change | $255,000-3.8%$76/sqft |
Source: Heartland MLS as distributed by MLS GRID #2523781 Report a problem | ||
| 1/23/2025 | Listed for sale | $265,000$79/sqft |
Source: Heartland MLS as distributed by MLS GRID #2523781 Report a problem | ||
| 1/5/2025 | Pending sale | $265,000$79/sqft |
Source: Heartland MLS as distributed by MLS GRID #2523781 Report a problem | ||
| 12/20/2024 | Listed for sale | $265,000+56.8%$79/sqft |
Source: Heartland MLS as distributed by MLS GRID #2523781 Report a problem | ||
| 5/31/2017 | Sold | -- |
Source: Agent Provided Report a problem | ||
| 4/18/2017 | Listed for sale | $169,000$50/sqft |
Source: PITT REALTY #114627 Report a problem | ||
| 9/1/2003 | Sold | -- |
Source: Agent Provided Report a problem | ||
Public tax history
| Year | Property taxes | Tax assessment |
|---|---|---|
| 2025 | $3,854 +29.4% | $25,783 +24.3% |
| 2024 | $2,978 +0.3% | $20,747 +2.5% |
| 2023 | $2,967 -0.4% | $20,240 +2.7% |
| 2022 | $2,980 +3.4% | $19,712 +5% |
| 2021 | $2,883 -0.2% | $18,769 |
| 2020 | $2,889 +2.1% | $18,769 +2% |
| 2019 | $2,829 +1.2% | $18,401 |
| 2018 | $2,795 +102.2% | $18,401 +0.2% |
| 2017 | $1,382 | $18,366 |
| 2016 | -- | $18,366 +5.8% |
| 2015 | $2,401 | $17,354 |
| 2014 | $2,401 | $17,354 |
| 2013 | -- | $17,354 |
| 2012 | -- | $17,354 |
| 2011 | -- | -- |
| 2010 | -- | $17,354 +2.2% |
| 2009 | -- | $16,986 +1.2% |
| 2008 | -- | $16,790 +2% |
| 2007 | -- | $16,457 +5.3% |
| 2006 | -- | $15,629 +7.8% |
| 2005 | -- | $14,502 +4.5% |
| 2004 | -- | $13,881 +7.1% |
| 2003 | -- | $12,961 +1.6% |
| 2002 | -- | $12,754 +13.5% |
| 2000 | -- | $11,235 |
Find assessor info on the county website
Neighborhood: 66763
Nearby homes
- $112,8002 bd1 ba1k sqft4075 Parkview Dr, Frontenac, KS 66763Off Market

- $--3 bd2 ba1.5k sqft4079 Parkview Dr, Frontenac, KS 66763Sold
- $290-- bd-- ba-- sqft40 Parkview Dr, Frontenac, KS 66763Off Market
- $135,9002 bd1 ba1.2k sqft4081 Parkview Dr, Frontenac, KS 66763Off Market
- $405,7003 bd2 ba3.3k sqft4071 Parkview Dr, Frontenac, KS 66763Off Market
- $152,8003 bd1 ba1.8k sqft4069 Parkview Dr, Frontenac, KS 66763Off Market
- $81,2002 bd1 ba1k sqft4085 Parkview Dr, Frontenac, KS 66763Off Market
- $141,8002 bd1 ba1.5k sqft4067 Parkview Dr, Frontenac, KS 66763Off Market
Nearby schools
GreatSchools rating
- 4/10Westside Elementary SchoolGrades: PK-5Distance: 2.6 mi
- 6/10Pittsburg Middle SchoolGrades: 6-8Distance: 2.1 mi
- 4/10Pittsburg High SchoolGrades: 9-12Distance: 3.5 mi
- Kansas
- Crawford County
- Frontenac
- 66763
- 4073 Parkview Dr
Nearby cities
Nearby zip codes
Other Frontenac Topics
