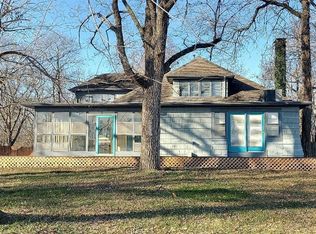
Welcome home! This remarkable Bungalow has been loved and well maintained. As you walk through the front door, the spacious living room welcomes you with its original hardwood floors. Off the living room are two nice sized bedrooms, with a Jack and Jill bathroom in between. The cozy kitchen has plenty of cabinet and counter space for all of your family meals. Right off the kitchen is a nice sized dining room, perfect for family get togethers. The Primary bedroom is located to the back of the home with its own en-suite. It also has a walk in closet with washer and dryer hook up. Outside the back door is a nice covered deck with plenty of seating space. Parking will be no problem with this home! There is a 2 car attached carport and a 24 x 32 detached garage. The detached garage has room for parking or a workshop downstairs, and has a finished upstairs that is currently being used as a music recording studio. Both the downstairs and upstairs have heat, air, and upstairs has a 1/2 bath, and 3 separate rooms. With a little tweaking, this could easily be a small apartment! To the south of the garage is an RV setup with concrete pad, clean out, and outlet. Behind the garage is a small garden spot and the chicken coup/pen will stay. This home is conveniently located to down town shopping and restaurants. Better hurry! Set up your showing today!
Sold
Price Unknown
4079 Parkview Dr, Frontenac, KS 66763
3beds
1,512sqft
Single Family Residence
Built in 1930
0.58 Acres Lot
$237,500 Zestimate®
$--/sqft
$1,514 Estimated rent
Home value
$237,500
Estimated sales range
Not available
$1,514/mo
Zestimate® history
Owner options
List your home for rent
$1,514/mo
Rent Zestimate®
Find your next renter with Zillow Rental Manager. Plus, with online applications, you can quickly screen prospective tenants – for free.
$1,514/mo
Rent Zestimate®
Refinance and save
Refinancing to a lower rate could help reduce your monthly payments and save thousands over the life of the loan.
Explore your selling options
Work with a Zillow partner agent
Leverage their expertise and Zillow's premium Showcase listings to get your home seen by more buyers.
Get startedList with your own agent
Get your home in front of millions of buyers by listing it on Zillow.
Learn how to do itSell it yourself
Take full control of how buyers see your home on Zillow by listing For Sale by Owner (FSBO).
List your homeWhat's special
Nice sized dining roomNice sized bedroomsOriginal hardwood floorsCovered deckCozy kitchenJack and jill bathroomSmall garden spot
Zillow last checked:
Listing updated:
Listed by:
Connie Anderson 620-232-7921,
ReeceNichols Sunflower Realty Group
Bought with:
Ashley Butcher
ReeceNichols Sunflower Realty Group
Source: Heartland MLS as distributed by MLS GRID,MLS#: 2523170
Facts & features
Interior
Bedrooms & bathrooms
- Bedrooms: 3
- Bathrooms: 2
- Full bathrooms: 2
Primary bedroom
- Level: Main
Bedroom 1
- Level: Main
Bedroom 2
- Level: Main
Primary bathroom
- Level: Main
Bathroom 1
- Level: Main
Dining room
- Level: Main
Kitchen
- Level: Main
Living room
- Level: Main
Heating
- Natural Gas
Cooling
- Attic Fan, Electric
Appliances
- Included: Dishwasher, Refrigerator, Gas Range
Features
- Basement: Unfinished
- Has fireplace: No
Interior area
- Total structure area: 1,512
- Total interior livable area: 1,512 sqft
- Finished area above ground: 1,512
- Finished area below ground: 0
Property
Parking
- Total spaces: 2
- Parking features: Carport, Detached
- Garage spaces: 2
- Has carport: Yes
Features
- Patio & porch: Porch
Lot
- Size: 0.58 Acres
Details
- Parcel number: 2030701004001.000
Construction
Type & style
- Home type: SingleFamily
- Property subtype: Single Family Residence
Materials
- Frame
- Roof: Composition
Condition
- Year built: 1930
Utilities & green energy
- Sewer: Public Sewer
- Water: Public
Community & HOA
Community
- Subdivision: Other
HOA
- Has HOA: No
Location
- Region: Frontenac
Financial & listing details
- Tax assessed value: $91,300
- Annual tax amount: $1,392
- Date on market: 12/15/2024
- Listing terms: Cash,Conventional
- Ownership: Private
Price history
| Date | Event | Price |
|---|---|---|
| 2/28/2025 | Sold | -- |
Source:  Heartland MLS as distributed by MLS GRID #2523170 Report a problem Heartland MLS as distributed by MLS GRID #2523170 Report a problem | ||
| 1/24/2025 | Pending sale | $240,000$159/sqft |
Source: Heartland MLS as distributed by MLS GRID #2523170 Report a problem | ||
| 12/16/2024 | Listed for sale | $240,000$159/sqft |
Source: Heartland MLS as distributed by MLS GRID #2523170 Report a problem | ||
Public tax history
| Year | Property taxes | Tax assessment |
|---|---|---|
| 2025 | $1,467 +5.4% | $10,499 +1.9% |
| 2024 | $1,392 -0.9% | $10,304 +3.9% |
| 2023 | $1,404 -1.8% | $9,913 +1.5% |
| 2022 | $1,430 +1.2% | $9,764 +8.5% |
| 2021 | $1,413 +3.8% | $8,996 |
| 2020 | $1,361 +2.1% | $8,996 +2% |
| 2019 | $1,332 +1.2% | $8,820 |
| 2018 | $1,316 +101.9% | $8,820 |
| 2017 | $652 | $8,820 |
| 2016 | -- | $8,820 +1.4% |
| 2015 | $732 | $8,694 |
| 2014 | $732 | $8,694 |
| 2013 | -- | $8,694 |
| 2012 | -- | $8,694 |
| 2011 | -- | -- |
| 2010 | -- | $5,520 |
| 2009 | -- | $5,520 |
| 2008 | -- | $5,520 +1.9% |
| 2007 | -- | $5,416 +3.1% |
| 2006 | -- | $5,255 +6% |
| 2005 | -- | $4,957 +3.4% |
| 2004 | -- | $4,796 +2.7% |
| 2003 | -- | $4,669 +1.8% |
| 2002 | -- | $4,588 +2.3% |
| 2000 | -- | $4,485 |
Find assessor info on the county website
Neighborhood: 66763
Nearby homes
- $290-- bd-- ba-- sqft40 Parkview Dr, Frontenac, KS 66763Off Market
- $135,9002 bd1 ba1.2k sqft4081 Parkview Dr, Frontenac, KS 66763Off Market
- $112,8002 bd1 ba1k sqft4075 Parkview Dr, Frontenac, KS 66763Off Market

- $--4 bd3 ba3.3k sqft4073 Parkview Dr, Frontenac, KS 66763Sold
- $81,2002 bd1 ba1k sqft4085 Parkview Dr, Frontenac, KS 66763Off Market
- $93,8002 bd1 ba1.1k sqft4080 Parkview Dr, Frontenac, KS 66763Off Market
- $92,3003 bd1 ba1.2k sqft4087 Parkview Dr, Frontenac, KS 66763Off Market
- $355,6003 bd3 ba2.2k sqft211 Ash St, Frontenac, KS 66763Off Market
Nearby schools
GreatSchools rating
- 4/10Westside Elementary SchoolGrades: PK-5Distance: 2.7 mi
- 6/10Pittsburg Middle SchoolGrades: 6-8Distance: 2.2 mi
- 4/10Pittsburg High SchoolGrades: 9-12Distance: 3.5 mi
- Kansas
- Crawford County
- Frontenac
- 66763
- 4079 Parkview Dr
Nearby cities
Nearby zip codes
Other Frontenac Topics
