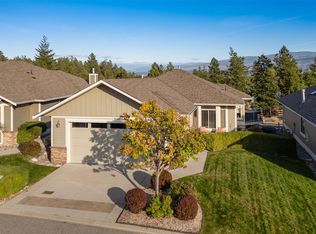
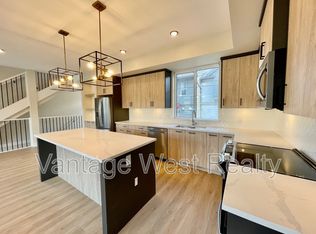
Secured gated entranceLevel entry rancherLarge family roomNew high efficiency furnace
EXCLUSIVE " The Pointe " a sought after 55 + retirement Community. Very quiet area, with secured gated entrance. AAA Location - only steps to Okanagan lake with the beautiful Gellatly Bay shoreline walking path and West Kelowna Yacht club at your door step. The Pointe itself has a community center with indoor pool, exercise room, and entertainment hall for all residents and friends. Conveniently located with 15 - 20 minute stroll to Downtown Westbank to all the shops, restaurants, post office, grocery stores, public library, and Johnston Bentley Public Recreation Center.
PRIVACY and VIEW ! - enjoy your large deck over looking a ravine and no neighbors.
Level entry rancher with above ground walkout basement. Foyer entrance opens up to living room with fireplace, kitchen and dining room on main level Complimented with 2 generous sized bedrooms, bathrooms and laundry. Basement is fully finished with 2 more bedrooms ( one with a Murphy bed ) , bathroom, large family room, and a bonus crafting room/den. This area is perfect for social gatherings or to accommodate those out of town guests. BONUS all plumbing has been upgraded " NO POLY B " replaced in 2026 - $ 10,000 upgrade !
Special upgrades include new roof ( leaf guard protection ) and a new high efficiency furnace.
Our community features clubhouse with pool and hot tub. Gym, library rec room with shuffleboard, and pool table. Very low strata fees at only $360 a month . Community rich, and activities all year long.
176 days
|
35
|
0
|
Zillow last checked:
Listing updated:
Listed by:
William Loudoun,
Oakwyn Realty Okanagan
Source: Association of Interior REALTORS,MLS®#: 10373255Originating MLS®#: Association of Interior REALTORS
Facts & features
Interior
Bedrooms & bathrooms
Bedrooms: 4
Bathrooms: 3
Full bathrooms: 3
Primary bedroom
Level: Main
Dimensions: 14.00x11.00
Bedroom
Level: Main
Dimensions: 11.00x10.00
Bedroom
Level: Basement
Dimensions: 12.00x10.00
Bedroom
Level: Basement
Dimensions: 20.00x12.00
Other
Features: Three Piece Bathroom
Level: Main
Dimensions: 12.00x10.00
Bonus room
Level: Basement
Dimensions: 14.00x13.00
Dining room
Level: Main
Dimensions: 21.00x8.00
Foyer
Level: Main
Dimensions: 8.00x8.00
Other
Features: Three Piece Bathroom
Level: Main
Dimensions: 7.00x6.00
Other
Features: Four Piece Bathroom
Level: Basement
Dimensions: 8.00x5.00
Game room
Level: Basement
Dimensions: 12.00x11.00
Kitchen
Level: Main
Dimensions: 11.00x9.00
Laundry
Level: Basement
Dimensions: 18.00x7.00
Living room
Level: Main
Dimensions: 20.00x17.00
Living room
Level: Basement
Dimensions: 20.00x12.00
Utility room
Level: Basement
Dimensions: 9.00x9.00
Heating
Forced Air
Cooling
Central Air
Appliances
Laundry: In Unit
Features
First Floor Entry
Basement: Finished
Has fireplace: No
Interior area
Total interior livable area: 2,610 sqft
Finished area above ground: 1,780
Finished area below ground: 830
Property
Parking
Total spaces: 4
Parking features: Attached, Garage, On Site
Attached garage spaces: 2
Carport spaces: 2
Covered spaces: 4
Details: Strata Parking Type:LCP - Limited Common Property
Accessibility
Accessibility features: Accessibility Features
Features
Levels: One
Stories: 1
Patio & porch: Deck
Pool features: Indoor, Pool
Lot
Size: 3,049 Square Feet
Details
Parcel number: 023817534
Zoning: m/f
Special conditions: Standard
Construction
Type & style
Home type: SingleFamily
Property subtype: Single Family Residence
Materials
Wood Frame
Roof: Asphalt,Shingle
Condition
New construction: No
Year built: 1998
Utilities & green energy
Sewer: Public Sewer
Water: Community/Coop
Community & HOA
Community
Senior community: Yes
HOA
Has HOA: Yes
Services included: Association Management, Maintenance Grounds, Recreation Facilities, Reserve Fund
HOA fee: C$365 monthly
Location
Region: West Kelowna
Financial & listing details
Price per square foot: C$364/sqft
Tax assessed value: C$960,000
Annual tax amount: C$2,788
Date on market: 1/20/2026
Cumulative days on market: 176 days
Ownership: Freehold,Bare Land Strata
William Loudoun
William Loudoun
By pressing Contact Agent, you agree that the real estate professional identified above may call/text you about your search, which may involve use of automated means and pre-recorded/artificial voices. You don't need to consent as a condition of buying any property, goods, or services. Message/data rates may apply. You also agree to our Terms of Use. Zillow does not endorse any real estate professionals. We may share information about your recent and future site activity with your agent to help them understand what you're looking for in a home.