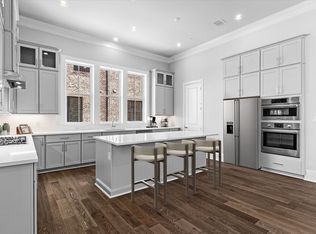
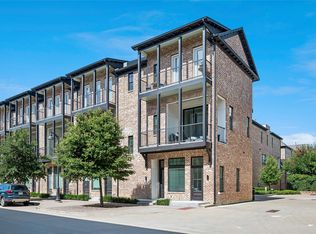
NEW- MODERN -4-Story Townhome in Addison. MOVE IN READY. This stunning 2647 SF, 3 bed, 3.5 bath ,2 car garage home blends modern luxury with a brownstone architectural distinction, showcasing a timeless brick exterior and unique design you won’t find anywhere else. Located on a premium GREENSPACE lot. Step inside and be greeted by a large open foyer filled with lots of natural light and 1st floor study and guest bedroom. Soaring 12-ft ceilings, tall 8-ft doors, and expansive ANDERSON windows that frame beautiful views. Every detail is elevated with all-wood flooring, 6-inch baseboards, and luxury craftsmanship throughout. The gourmet kitchen is a chef’s dream with quartz countertops, premium Bosch appliances, and furniture-grade double-stacked soft-close cabinetry. A spacious dining and living room with gorgeous fireplace and large 10 ft. sliding glass doors open to a spacious balcony over looking a lush landscaped setting—Perfect for entertaining or relaxing under the Texas sky. 3rd level is a spacious master retreat with large WIC, spa inspired master bath with large soaking tub and relaxing shower. 2-car garage with electric car plug and adjoining RARE TEXAS BASEMENT! LOW HOA just $145 a month. Located in the vibrant town of Addison, this home offers a walkable lifestyle near top restaurants, shops, parks, ADDISON ATHLETIC CLUB and trails, with Dallas’ finest attractions only minutes away including DFW and Love airports. This residence is not just a home—it’s a lifestyle of elegance, convenience, and architectural distinction.
Pending
$760,000
4074 Oak Cir, Addison, TX 75001
3beds
2,647sqft
Townhouse
Built in 2026
1,376 Square Feet Lot
$741,200 Zestimate®
$287/sqft
$145/mo HOA
What's special
- 94 days
- 131
- 11
Zillow last checked:
Listing updated:
Listed by:
Frank Liu 0219243 713-961-3877,
Lovett Realty, Inc 713-961-3877
Source: NTREIS,MLS#: 21360881
Facts & features
Interior
Bedrooms & bathrooms
- Bedrooms: 3
- Bathrooms: 4
- Full bathrooms: 3
- 1/2 bathrooms: 1
Primary bedroom
- Features: Ceiling Fan(s), Dual Sinks, Double Vanity, En Suite Bathroom, Separate Shower, Walk-In Closet(s)
- Level: Fourth
- Dimensions: 15 x 17
Bedroom
- Features: En Suite Bathroom
- Level: Second
- Dimensions: 12 x 14
Bedroom
- Features: En Suite Bathroom
- Level: Fourth
- Dimensions: 11 x 11
Dining room
- Level: Third
- Dimensions: 11 x 13
Kitchen
- Features: Breakfast Bar, Built-in Features, Eat-in Kitchen, Granite Counters, Kitchen Island, Pantry, Stone Counters, Walk-In Pantry
- Level: Third
- Dimensions: 13 x 13
Living room
- Features: Ceiling Fan(s), Fireplace
- Level: Third
- Dimensions: 14 x 22
Office
- Features: En Suite Bathroom, Granite Counters
- Level: Second
- Dimensions: 14 x 14
Heating
- Central, Natural Gas
Cooling
- Central Air, Ceiling Fan(s), Electric
Appliances
- Included: Dishwasher, Electric Oven, Disposal
Features
- Eat-in Kitchen, Granite Counters, High Speed Internet, Kitchen Island, Open Floorplan, Pantry, Smart Home, Cable TV, Wired for Data, Walk-In Closet(s), Wired for Sound
- Flooring: Engineered Hardwood, Marble, Tile, Wood
- Has basement: No
- Number of fireplaces: 1
- Fireplace features: Electric, Living Room
Interior area
- Total interior livable area: 2,647 sqft
Video & virtual tour
Property
Parking
- Total spaces: 2
- Parking features: Door-Multi, Garage, Garage Door Opener, Garage Faces Rear, Tandem
- Attached garage spaces: 2
Features
- Levels: Three Or More
- Patio & porch: Balcony, Covered, Deck
- Exterior features: Balcony, Deck, Lighting, Private Yard, Rain Gutters
- Pool features: None
- Fencing: Front Yard,Gate,Wrought Iron
- Has view: Yes
- View description: Park/Greenbelt
Lot
- Size: 1,376 Square Feet
- Features: Greenbelt, Landscaped, Subdivision, Sprinkler System
Details
- Parcel number: 100112700C0220000
Construction
Type & style
- Home type: Townhouse
- Property subtype: Townhouse
- Attached to another structure: Yes
Materials
- Foundation: Slab
- Roof: Composition
Condition
- Year built: 2026
Utilities & green energy
- Sewer: Public Sewer
- Water: Public
- Utilities for property: Electricity Available, Natural Gas Available, Phone Available, Sewer Available, Separate Meters, Underground Utilities, Water Available, Cable Available
Green energy
- Indoor air quality: Integrated Pest Management
Community & HOA
Community
- Features: Community Mailbox, Curbs, Sidewalks
- Security: Carbon Monoxide Detector(s), Fire Alarm, Firewall(s), Fire Sprinkler System, Smoke Detector(s)
- Subdivision: Addison Grove
HOA
- Has HOA: Yes
- Amenities included: Maintenance Front Yard
- Services included: All Facilities, Association Management, Maintenance Grounds
- HOA fee: $145 monthly
- HOA name: Vcm, Inc
- HOA phone: 972-612-2303
Location
- Region: Addison
Financial & listing details
- Price per square foot: $287/sqft
- Tax assessed value: $80,000
- Annual tax amount: $1,615
- Date on market: 8/15/2026
- Cumulative days on market: 95 days
- Listing terms: Contract
Estimated market value
$741,200
$704,000 - $778,000
$4,646/mo
Price history
| Date | Event | Price |
|---|---|---|
| 11/5/2026 | Pending sale | $760,000$287/sqft |
Source: NTREIS #21360881 Report a problem | ||
| 8/15/2026 | Price change | $760,000-0.3%$287/sqft |
Source: NTREIS #21360881 Report a problem | ||
| 5/18/2026 | Listed for sale | $762,000+0.3%$288/sqft |
Source: InTown Homes Report a problem | ||
| 1/13/2026 | Listing removed | $760,000$287/sqft |
Source: InTown Homes Report a problem | ||
| 1/10/2026 | Listed for sale | $760,000$287/sqft |
Source: InTown Homes Report a problem | ||
Public tax history
| Year | Property taxes | Tax assessment |
|---|---|---|
| 2025 | $1,615 +19.8% | $80,000 |
| 2024 | $1,348 +18.4% | $80,000 +52.4% |
| 2023 | $1,139 +20.2% | $52,500 +31.6% |
| 2022 | $947 +29.4% | $39,900 +35.2% |
| 2021 | $732 -2.6% | $29,520 |
| 2020 | $751 +0.2% | $29,520 |
| 2019 | $750 -3% | $29,520 |
| 2018 | $773 | $29,520 |
| 2017 | -- | -- |
Find assessor info on the county website
Monthly payment
Est. payment
Payment breakdown
Explore the cost of this home by adjusting the details. Changes won't be saved.Climate risks
Neighborhood: 75001
Nearby schools
Schools provided by the listing agent
- Elementary: Bush
- Middle: Walker
- High: White
- District: Dallas ISD
Source: NTREIS. This data may not be complete. We recommend contacting the local school district to confirm school assignments for this home.

Similar homes
- $759,0003 bd4 ba2.3k sqft14999 Oak St, Addison, TX 75001For Sale
 MLS ID #21313265, Elizabeth Ritch. NTREIS
- $789,0004 bd5 ba2.7k sqft7010 Holly Cir, Addison, TX 75001New Construction
 InTown Homes
- $826,0004 bd5 ba2.8k sqft7004 Holly Cir, Addison, TX 75001New ConstructionInTown Homes
- $693,0003 bd4 ba2.2k sqft5037 Magnolia Cir, Dallas, TX 75001New Construction
 InTown Homes
