Skip main navigation
Off market
  • $806,500

    4074 Willey Dr, Townsend, DE 19734

    4beds
    4,232sqft
    SingleFamily
    Built in 1992
    3.17 Acres Lot
    $806,500 Zestimate®
    $191/sqft
    $3,790 Estimated rent

    Home value

    $806,500

    $742,000 - $879,000

    $3,790/mo

    Zestimate® history
    Loading
    Loading...

    Owner options

    List your home for rent

    $3,790/mo

    Rent Zestimate®

    Find your next renter with Zillow Rental Manager. Plus, with online applications, you can quickly screen prospective tenants – for free.

    Learn more

    $3,790/mo

    Rent Zestimate®

    Refinance and save

    $4,839/mo

    Est. payment

    Refinancing to a lower rate could help reduce your monthly payments and save thousands over the life of the loan.

    See today's rates

    $4,839/mo

    Est. payment

    Explore your selling options

    Work with a Zillow partner agent

    Leverage their expertise and Zillow's premium Showcase listings to get your home seen by more buyers.

    Get started

    List with your own agent

    Get your home in front of millions of buyers by listing it on Zillow.

    Learn how to do it

    Sell it yourself

    Take full control of how buyers see your home on Zillow by listing For Sale by Owner (FSBO).

    List your home

    What's special

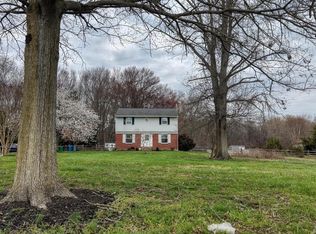
    Accepting Back-up offers. waiting for inspection agreement and mortgage commitment. Stunning inside & out 4232 SF custom built home,nestled on 3.17 acs. 2 outbuildings & fin basement make it perfect for small businesses, or hobbyist. Looking for an impressive home? This is the one! Magnificent, jaw-dropping central fam rm. W/ 2-stry cathedral ceiling, a raised-hearth stone, floor to ceiling wood burning FPLC which is sided by 3 sets of 'Waterfall' staggered windows. A refreshing cross breeze & lots of natural light streams thru the ample casement windows on both sides. Curl up with your best friend in front of a roaring wood fire, or entertain EVERYONE in this massive room. Imagine holiday feasts w/ all your loved ones in one space! The home has Hardwood flrs thru-out (except tile baths, & kit). Every rm is richly adorned w/ detailed molding: Picture frame molding, Wainscoting, Chair rails, Crown Molding, Wide baseboards & wide windowsills! The gorgeous gourmet kit boasts Maple cabs, some w/ glass fronts, Granite cnter tops, Beveled Subway tile back- splash, under cabinet lites, Stainless Steel applncs, large eating area & easy access to the huge multi-tier deck w/ priv pond & herb gardens. All the baths have been upgraded w/ granite counters, Tile floors & tile tub/shower surrounds. The huge upper bathrm has a jetted tub & shower stall. Rooms are oversized, w/ versatile floor plan, so this house perfect for YOUR lifestyle. The main flr has an huge private living room & seperate dining rm, however, both of these rooms can be used as bedrms, giving you a total of 6 possible bedrms or music/study rms. The huge 1st flr LR, w/ french drs to the kit, could become a 1st flr owner suite, expand the currently attached 1/2 bath, to make a full bath, & add a little drywall to make a big walk-in closet. Or just use the full bath down the hall w/ it's elegant tile shower w/ glass doors! This could work well for mobility impaired parents. The dining rm is already fitted w/ a closet or butler's pantry. You could use it as a: salon, a home day care, or maybe a full in-law suite...it already has the basics: 1/2 bath & water. Or just keep it for a huge rec room or sports cave. Ovrszd 2 car att. garage 28 X 44 detached garage, has room for 3+ vehicles, work benches & tools. Great for housing your own business, Work vans, storage, garage, auto paint...what's your dream? The massive 3 sided storage building, (48' X 27') is great for supplies & Collection

    This property is off market, which means it's not currently listed for sale or rent on Zillow. This may be different from what's available on other websites or public sources.
    Facts & features

    Interior

    Bedrooms & bathrooms
    • Bedrooms: 4
    • Bathrooms: 4
    • Full bathrooms: 2
    • 1/2 bathrooms: 2
    Heating
    • Forced air
    Cooling
    • Central
    Appliances
    • Included: Dishwasher
    Features
    • Flooring: Tile, Hardwood
    • Basement: Finished
    • Has fireplace: Yes
    Interior area
    • Total interior livable area: 4,232 sqft

    Property

    Parking
    • Total spaces: 7
    • Parking features: Carport, Garage - Attached, Garage - Detached
    Features
    • Exterior features: Stone, Wood
    • Has spa: Yes
    Lot
    • Size: 3.17 Acres
    Details
    • Parcel number: 1401600285

    Construction

    Type & style
    • Home type: SingleFamily
    Materials
    • Foundation: Other
    • Roof: Asphalt
    Condition
    • Year built: 1992

    Community & HOA

    Location
    • Region: Townsend

    Financial & listing details

    • Price per square foot: $191/sqft
    • Tax assessed value: $760,200

    Price history

    DateEventPrice
    8/30/2017Sold$490,000-2%$116/sqft
    Source: Agent Provided Report a problem
    5/18/2017Price change$500,000-7.2%$118/sqft
    Source: RE/MAX 1st Choice #6933428 Report a problem
    4/28/2017Price change$539,000-0.2%$127/sqft
    Source: RE/MAX 1st Choice #6933428 Report a problem
    4/18/2017Price change$540,000-1.8%$128/sqft
    Source: RE/MAX 1st Choice #6933428 Report a problem
    2/26/2017Listed for sale$550,000$130/sqft
    Source: RE/MAX 1st Choice #6933428 Report a problem
    12/6/2016Listing removed$550,000$130/sqft
    Source: Keller Williams - Wilmington, DE #6800979 Report a problem
    9/14/2016Price change$550,000-4.3%$130/sqft
    Source: Keller Williams - Wilmington, DE #6800979 Report a problem
    6/21/2016Price change$575,000-4%$136/sqft
    Source: Keller Williams - Wilmington, DE #6800979 Report a problem
    5/27/2016Price change$599,000-4.2%$142/sqft
    Source: Keller Williams Realty - Kennett Square #6800979 Report a problem
    4/15/2016Listed for sale$625,000+8.7%$148/sqft
    Source: BHHS Fox & Roach #6769637 Report a problem
    8/12/2005Sold$575,000$136/sqft
    Source: Public Record Report a problem

    Public tax history

    YearProperty taxesTax assessment
    2025-- $760,200 +533.5%
    2024$5,022 +17.7%$120,000
    2023$4,267 -0.7%$120,000
    2022$4,298 +1.2%$120,000
    2021$4,246 +1.2%$120,000
    2020$4,197 +8%$120,000
    2019$3,886 +20.2%$120,000
    2017$3,233 +9.5%$120,000 +10.8%
    2016$2,954 $108,300
    2015$2,954 +2.8%$108,300
    2014$2,872 $108,300
    2013-- $108,300
    2012-- $108,300
    2011-- $108,300
    2010-- $108,300
    2009-- $108,300
    2008-- $108,300
    2007-- $108,300
    2006-- $108,300
    2005-- $108,300
    2004-- $108,300
    2003-- $108,300
    2002-- $108,300
    2001-- $108,300
    Find assessor info on the county website

    Neighborhood: 19734

    Nearby schools

    GreatSchools rating
    Schools provided by the listing agent
    • Elementary: Old State
    • Middle: Meredith
    • High: Middletown
    • District: Appoquinimink

    Source: The MLS. This data may not be complete. We recommend contacting the local school district to confirm school assignments for this home.

    Get a cash offer in 3 minutes
    Find out how much your home could sell for in as little as 3 minutes with a no-obligation cash offer.
    Estimated market value
    $806,500
    Get a cash offer in 3 minutes
    Find out how much your home could sell for in as little as 3 minutes with a no-obligation cash offer.
    Estimated market value
    $806,500