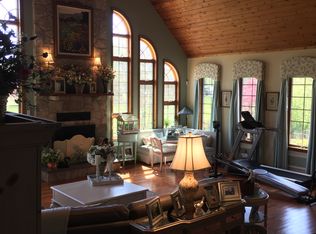
Welcome to this beautifully located 4-bedroom home offering easy access to Route 1 and situated in the desirable Appoquinimink School District. Set on nearly 2 acres, this property provides space, privacy, and endless possibilities for outdoor living and entertaining. With no HOA, you have the freedom to bring your RV, boat, or other recreational vehicles. The property also includes a full storage shed and a full-house Generac generator, providing peace of mind and uninterrupted power. The fenced-in yard and deck overlook a serene backyard oasis, ideal for relaxing or hosting gatherings. Inside, you’ll find a recently updated kitchen flooring, countertops and bathrooms, new carpet throughout, and hardwood floors beneath all carpeting. The main level features an eat-in kitchen with stainless steel appliances, a formal dining room, a spacious family room highlighted by a cozy wood-burning stove, and a convenient half bath. Upstairs offers four generously sized bedrooms and a full bath. The full basement includes interior access and Bilco doors leading outside and is ready to be finished for additional living space. Located on a quiet street, yet within one hour of Philadelphia, Baltimore, and the Delaware beaches, this home offers peaceful living with exceptional convenience. Seller is Related to Listing Agent
Sold for $380,000
$380,000
4076 Willey Dr, Townsend, DE 19734
4beds
1,825sqft
Single Family Residence
Built in 1971
1.89 Acres Lot
$305,900 Zestimate®
$208/sqft
$2,523 Estimated rent
Home value
$305,900
$275,000 - $340,000
$2,523/mo
Zestimate® history
Owner options
List your home for rent
$2,523/mo
Rent Zestimate®
Find your next renter with Zillow Rental Manager. Plus, with online applications, you can quickly screen prospective tenants – for free.
$2,523/mo
Rent Zestimate®
Refinance and save
$2,330/mo
Est. payment
Refinancing to a lower rate could help reduce your monthly payments and save thousands over the life of the loan.
$2,330/mo
Est. payment
Explore your selling options
Work with a Zillow partner agent
Leverage their expertise and Zillow's premium Showcase listings to get your home seen by more buyers.
Get startedList with your own agent
Get your home in front of millions of buyers by listing it on Zillow.
Learn how to do itSell it yourself
Take full control of how buyers see your home on Zillow by listing For Sale by Owner (FSBO).
List your homeWhat's special
New carpet throughoutFormal dining roomConvenient half bathFour generously sized bedroomsFull storage shedFenced-in yard
Zillow last checked:
Listing updated:
Listed by:
Terri Mestro 302-465-0453,
Iron Valley Real Estate Premier
Bought with:
Charity Rash, RS-0024746
Keller Williams Realty
Source: Bright MLS,MLS#: DENC2095588
Facts & features
Interior
Bedrooms & bathrooms
- Bedrooms: 4
- Bathrooms: 2
- Full bathrooms: 1
- 1/2 bathrooms: 1
- Main level bathrooms: 1
Rooms
- Room types: Living Room, Dining Room, Primary Bedroom, Bedroom 2, Bedroom 3, Kitchen, Bedroom 1, Other, Bathroom 1, Attic, Half Bath
Primary bedroom
- Level: Upper
- Area: 182 Square Feet
- Dimensions: 14 X 13
Bedroom 1
- Level: Upper
- Area: 120 Square Feet
- Dimensions: 10 X 12
Bedroom 2
- Level: Upper
- Area: 120 Square Feet
- Dimensions: 12 X 10
Bedroom 3
- Level: Upper
- Area: 130 Square Feet
- Dimensions: 13 X 10
Bathroom 1
- Level: Upper
Other
- Features: Attic - Access Panel
- Level: Unspecified
Dining room
- Level: Main
- Area: 143 Square Feet
- Dimensions: 11 X 13
Half bath
- Level: Main
Kitchen
- Features: Kitchen - Electric Cooking, Countertop(s) - Solid Surface, Flooring - Luxury Vinyl Plank, Eat-in Kitchen
- Level: Main
- Area: 198 Square Feet
- Dimensions: 18 X 11
Living room
- Features: Wood Stove
- Level: Main
- Area: 276 Square Feet
- Dimensions: 12 X 23
Other
- Description: DECK
- Level: Main
- Area: 192 Square Feet
- Dimensions: 12 X 16
Heating
- Forced Air, Oil
Cooling
- Central Air, Electric
Appliances
- Included: Self Cleaning Oven, Dishwasher, Energy Efficient Appliances, Extra Refrigerator/Freezer, Oven/Range - Electric, Range Hood, Refrigerator, Stainless Steel Appliance(s), Water Heater, Water Treat System, Electric Water Heater
- Laundry: Has Laundry, Lower Level
Features
- Eat-in Kitchen, Breakfast Area, Family Room Off Kitchen, Kitchen - Table Space, Pantry, Upgraded Countertops
- Flooring: Wood, Vinyl, Carpet
- Basement: Full,Drainage System,Interior Entry,Exterior Entry,Space For Rooms,Sump Pump,Walk-Out Access,Windows
- Has fireplace: No
- Fireplace features: Wood Burning Stove
Interior area
- Total structure area: 2,737
- Total interior livable area: 1,825 sqft
- Finished area above ground: 1,825
- Finished area below ground: 0
Property
Parking
- Total spaces: 10
- Parking features: Driveway, Off Street
- Uncovered spaces: 10
Accessibility
- Accessibility features: None
Features
- Levels: Two
- Stories: 2
- Patio & porch: Deck
- Exterior features: Sidewalks, Lighting
- Has private pool: Yes
- Pool features: Above Ground, Private
- Fencing: Back Yard,Split Rail
Lot
- Size: 1.89 Acres
- Features: Level, Open Lot, Front Yard, Rear Yard, SideYard(s), Backs to Trees, Cleared, Landscaped, No Thru Street, Private
Details
- Additional structures: Above Grade, Below Grade
- Parcel number: 14016.00160
- Zoning: NC21
- Special conditions: Standard
Construction
Type & style
- Home type: SingleFamily
- Architectural style: Colonial
- Property subtype: Single Family Residence
Materials
- Brick, Vinyl Siding
- Foundation: Concrete Perimeter
- Roof: Pitched,Shingle,Architectural Shingle
Condition
- New construction: No
- Year built: 1971
- Major remodel year: 2013
Utilities & green energy
- Electric: 200+ Amp Service, Circuit Breakers
- Sewer: On Site Septic
- Water: Well
Community & HOA
Community
- Subdivision: None Available
HOA
- Has HOA: No
Location
- Region: Townsend
Financial & listing details
- Price per square foot: $208/sqft
- Tax assessed value: $357,100
- Annual tax amount: $3,009
- Date on market: 1/29/2026
- Listing agreement: Exclusive Right To Sell
- Listing terms: Conventional,VA Loan,FHA 203(b),Cash,FHA,USDA Loan
- Exclusions: Personal Property
- Ownership: Fee Simple
- Road surface type: Black Top
Price history
| Date | Event | Price |
|---|---|---|
| 6/10/2026 | Sold | $380,000-7.3%$208/sqft |
Source:  Bright MLS #DENC2095588 Report a problem Bright MLS #DENC2095588 Report a problem | ||
| 5/5/2026 | Pending sale | $410,000$225/sqft |
Source: Bright MLS #DENC2095588 Report a problem | ||
| 4/22/2026 | Price change | $410,000-2.4%$225/sqft |
Source: Bright MLS #DENC2095588 Report a problem | ||
| 4/9/2026 | Price change | $420,000-1.2%$230/sqft |
Source: Bright MLS #DENC2095588 Report a problem | ||
| 3/31/2026 | Price change | $425,000-1.2%$233/sqft |
Source: Bright MLS #DENC2095588 Report a problem | ||
| 3/18/2026 | Price change | $430,000-1.1%$236/sqft |
Source: Bright MLS #DENC2095588 Report a problem | ||
| 3/1/2026 | Price change | $435,000-3.1%$238/sqft |
Source: Bright MLS #DENC2095588 Report a problem | ||
| 1/29/2026 | Listed for sale | $449,000+114.8%$246/sqft |
Source: Bright MLS #DENC2095588 Report a problem | ||
| 12/5/2013 | Listing removed | $209,000$115/sqft |
Source: Burns & Ellis #6192314 Report a problem | ||
| 11/27/2013 | Listed for sale | $209,000+40.7%$115/sqft |
Source: Burns & Ellis #6192314 Report a problem | ||
| 5/22/2013 | Sold | $148,500-28.9%$81/sqft |
Source: Public Record Report a problem | ||
| 3/30/2013 | Listed for sale | $209,000$115/sqft |
Source: Burns and Ellis Realtors #6192314 Report a problem | ||
Public tax history
| Year | Property taxes | Tax assessment |
|---|---|---|
| 2025 | -- | $357,100 +410.9% |
| 2024 | $2,925 +17.7% | $69,900 |
| 2023 | $2,486 -0.7% | $69,900 |
| 2022 | $2,504 +1.2% | $69,900 |
| 2021 | $2,473 +1.2% | $69,900 |
| 2020 | $2,445 +8% | $69,900 |
| 2019 | $2,264 +12.9% | $69,900 +4% |
| 2017 | $2,006 +9.5% | $67,200 |
| 2016 | $1,833 | $67,200 |
| 2015 | $1,833 +2.8% | $67,200 |
| 2014 | $1,782 | $67,200 |
| 2013 | -- | $67,200 |
| 2012 | -- | $67,200 |
| 2011 | -- | $67,200 |
| 2010 | -- | $67,200 |
| 2009 | -- | $67,200 |
| 2008 | -- | $67,200 |
| 2007 | -- | $67,200 |
| 2006 | -- | $67,200 |
| 2005 | -- | $67,200 |
| 2004 | -- | $67,200 |
| 2003 | -- | $67,200 |
| 2002 | -- | $67,200 |
| 2001 | -- | $67,200 |
Find assessor info on the county website
Neighborhood: 19734
Nearby homes
- $340,3003 bd1 ba2k sqft4084 Willey Dr, Townsend, DE 19734Off Market
- $806,5004 bd4 ba4.2k sqft4074 Willey Dr, Townsend, DE 19734Off Market
- $518,1004 bd4 ba2.1k sqft4080 Willey Dr, Townsend, DE 19734Off Market
- $1,041,7001 bd1 ba900 sqft4062 Dupont Pkwy, Townsend, DE 19734Off Market
- $344,700-- bd-- ba-- sqft4092 Dupont Pkwy, Townsend, DE 19734Off Market
- $363,3002 bd1 ba1.8k sqft4040 Dupont Pkwy, Townsend, DE 19734Off Market
- $59,4002 bd-- ba-- sqft0 S Dupont Rd, Townsend, DE 19805Off Market
- $1,194,70010.15 Acres4070 Willey Dr, Townsend, DE 19734Off Market
Nearby schools
GreatSchools rating
- NASpring Meadow Early Childhood CenterGrades: KDistance: 3.1 mi
- 7/10Cantwell Bridge Middle SchoolGrades: 6-8Distance: 3.3 mi
- 10/10Odessa High SchoolGrades: 9-12Distance: 3.3 mi
Schools provided by the listing agent
- Elementary: Townsend
- Middle: Middletown
- High: Middletown
- District: Appoquinimink
Source: Bright MLS. This data may not be complete. We recommend contacting the local school district to confirm school assignments for this home.
Get a cash offer in 3 minutes
Find out how much your home could sell for in as little as 3 minutes with a no-obligation cash offer.
Estimated market value
$305,900
Get a cash offer in 3 minutes
Find out how much your home could sell for in as little as 3 minutes with a no-obligation cash offer.
Estimated market value
$305,900
- Delaware
- New Castle County
- Townsend
- 19734
- 4076 Willey Dr
Nearby cities
Nearby zip codes
Other Townsend Topics
