Welcome to this stunning 1,501 square foot residence that sits on .36 Acres. Designed and built by Riverfront Custom Homes, this home features a spacious three-car garage, three bedrooms, and two full baths. Upon entering, you'll be impressed by the ten-foot ceilings in the entry, family room, and dining, creating a sense of openness and grandeur. The home is filled with natural light, thanks to the large windows that adorn the living spaces. The kitchen is a highlight, offering custom alder cabinetry, a corner pantry, a large island, and elegant quartz countertops. It's a perfect blend of style and functionality, ideal for both everyday cooking and guests. This home is also designed with accessibility in mind, featuring wide hallways and 36" wide doors and a roll-in tiles shower, making it ideal for wheelchair users. The large back yard and side yard will allow for many afternoon spending time in this spacious back yard and plenty of room for RV ot trailer parking. The exterior boasts Masonite wood siding complemented by beautiful stone accents, adding to its curb appeal. Pics similar
Sold
Price Unknown
4074 Williams St, Buhl, ID 83316
3beds
2baths
1,501sqft
Single Family Residence
Built in 2026
0.36 Acres Lot
$390,300 Zestimate®
$--/sqft
$2,160 Estimated rent
Home value
$390,300
$367,000 - $414,000
$2,160/mo
Zestimate® history
Owner options
List your home for rent
$2,160/mo
Rent Zestimate®
Find your next renter with Zillow Rental Manager. Plus, with online applications, you can quickly screen prospective tenants – for free.
$2,160/mo
Rent Zestimate®
Refinance and save
$150/mo
Est. payment
Refinancing to a lower rate could help reduce your monthly payments and save thousands over the life of the loan.
$150/mo
Est. payment
Explore your selling options
Work with a Zillow partner agent
Leverage their expertise and Zillow's premium Showcase listings to get your home seen by more buyers.
Get startedList with your own agent
Get your home in front of millions of buyers by listing it on Zillow.
Learn how to do itSell it yourself
Take full control of how buyers see your home on Zillow by listing For Sale by Owner (FSBO).
List your homeWhat's special
Filled with natural lightElegant quartz countertopsSpacious three-car garageBeautiful stone accentsCurb appealLarge islandThree bedrooms
Zillow last checked:
Listing updated:
Listed by:
Taylor Marecle Main:208-732-0208,
208 Real Estate, LLC - Twin Falls
Bought with:
Tracy Woolman
Kelly Right Real Estate-Idaho (branch)
Source: IMLS,MLS#: 98985135
Facts & features
Interior
Bedrooms & bathrooms
- Bedrooms: 3
- Bathrooms: 2
- Main level bathrooms: 2
- Main level bedrooms: 3
Primary bedroom
- Level: Main
Bedroom 2
- Level: Main
Bedroom 3
- Level: Main
Heating
- Forced Air, Natural Gas
Cooling
- Central Air
Appliances
- Included: Gas Water Heater, Microwave, Oven/Range Freestanding
Features
- Breakfast Bar, Pantry, Kitchen Island, Granite Counters, Laminate Counters, Number of Baths Main Level: 2
- Flooring: Tile, Carpet
- Has basement: No
- Has fireplace: Yes
- Fireplace features: Gas
Interior area
- Total structure area: 1,501
- Total interior livable area: 1,501 sqft
- Finished area above ground: 1,501
Property
Parking
- Total spaces: 3
- Parking features: Attached, RV Access/Parking
- Attached garage spaces: 3
Accessibility
- Accessibility features: Roll In Shower, Accessible Hallway(s)
Features
- Levels: One
Lot
- Size: 0.36 Acres
- Features: 10000 SF - .49 AC, Sidewalks
Details
- Parcel number: TBD
Construction
Type & style
- Home type: SingleFamily
- Property subtype: Single Family Residence
Materials
- Frame, Stone
- Foundation: Crawl Space
- Roof: Architectural Style
Condition
- New Construction
- New construction: Yes
- Year built: 2026
Details
- Builder name: Riverfront Custom Homes
Utilities & green energy
- Water: Public
Community & HOA
Community
- Subdivision: Harvest Hills
HOA
- Has HOA: Yes
- HOA fee: $150 annually
Location
- Region: Buhl
Financial & listing details
- Tax assessed value: $67,678
- Annual tax amount: $218
- Date on market: 5/7/2026
- Listing terms: Cash,Conventional,Private Financing Available
- Ownership: Fee Simple
Price history
Price history is unavailable.
Public tax history
| Year | Property taxes | Tax assessment |
|---|---|---|
| 2025 | $218 -1.2% | $67,678 |
| 2024 | $221 +1077.1% | $67,678 +10507.8% |
| 2023 | $19 | $638 |
Find assessor info on the county website
Neighborhood: 83316
Nearby homes
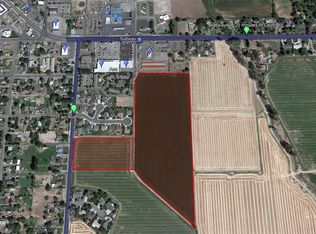
- $--8,276 sqft10 Tverdy St, Buhl, ID 83316Sold
- $355,200-- bd-- ba-- sqft4077 Johnson St, Buhl, ID 83316Off Market
- $326,700-- bd-- ba-- sqft4076 Williams St, Buhl, ID 83316Off Market
- $324,100-- bd-- ba-- sqft4071 Williams St, Buhl, ID 83316Off Market
- $--3 bd2 ba1.5k sqft4073 Williams St, Buhl, ID 83316Sold
- $--3 bd2 ba1.5k sqft4076 Johnson St, Buhl, ID 83316Sold
- $333,400-- bd-- ba-- sqft4074 Johnson St, Buhl, ID 83316Off Market
- $--8,276 sqft11 Tverdy St, Buhl, ID 83316Sold
Nearby schools
GreatSchools rating
- 4/10Popplewell Elementary SchoolGrades: PK-5Distance: 1.1 mi
- 3/10Buhl Middle SchoolGrades: 6-8Distance: 1.3 mi
- 1/10Buhl High SchoolGrades: 9-12Distance: 1.3 mi
Schools provided by the listing agent
- Elementary: Buhl
- Middle: Buhl
- High: Buhl
- District: Buhl Joint School District #412
Source: IMLS. This data may not be complete. We recommend contacting the local school district to confirm school assignments for this home.
Sell for more on Zillow
Get a Zillow Showcase℠ listing at no additional cost and you could sell for .
$390,300
2% more
+$7,806
With Zillow Showcase(estimated)
$398,106
Sell for more on Zillow
Get a Zillow Showcase℠ listing at no additional cost and you could sell for .
$390,300
2% more
+$7,806
With Zillow Showcase(estimated)
$398,106
- Idaho
- Twin Falls County
- Buhl
- 83316
- 4074 Williams St
