This 1,520 sq. ft. home by Riverfront Custom Homes is built with quality and craftsmanship in mind, offering more than a typical starter home. Set on an almost quarter-acre lot, it features three bedrooms, two baths, and a two-car garage. The large kitchen is a standout, with quartz countertops throughout, ample cabinetry, and plenty of natural light from abundant windows. The family room, dining area, and master suite boast tray ceilings, adding elegance and charm. Designed for both style and function, the open layout provides a seamless flow, perfect for modern living. With high-end finishes and attention to detail, this home is built to last, offering comfort and sophistication in every corner. Whether entertaining or enjoying quiet moments, this thoughtfully designed home delivers quality, beauty, and practicality in one exceptional package.
Sold
Price Unknown
4076 Johnson St, Buhl, ID 83316
3beds
2baths
1,524sqft
Single Family Residence
Built in 2025
10,018 Square Feet Lot
$382,300 Zestimate®
$--/sqft
$2,200 Estimated rent
Home value
$382,300
$363,000 - $401,000
$2,200/mo
Zestimate® history
Owner options
List your home for rent
$2,200/mo
Rent Zestimate®
Find your next renter with Zillow Rental Manager. Plus, with online applications, you can quickly screen prospective tenants – for free.
$2,200/mo
Rent Zestimate®
Refinance and save
$150/mo
Est. payment
Refinancing to a lower rate could help reduce your monthly payments and save thousands over the life of the loan.
$150/mo
Est. payment
Explore your selling options
Work with a Zillow partner agent
Leverage their expertise and Zillow's premium Showcase listings to get your home seen by more buyers.
Get startedList with your own agent
Get your home in front of millions of buyers by listing it on Zillow.
Learn how to do itSell it yourself
Take full control of how buyers see your home on Zillow by listing For Sale by Owner (FSBO).
List your homeWhat's special
Open layoutHigh-end finishesQuartz countertopsTray ceilingsQuarter-acre lotAbundant windowsLarge kitchen
Zillow last checked:
Listing updated:
Listed by:
Taylor Marecle 208-320-3117,
208 Real Estate, LLC - Twin Falls
Bought with:
Jacqueline Rose
Silvercreek Realty Group
Source: IMLS,MLS#: 98934484
Facts & features
Interior
Bedrooms & bathrooms
- Bedrooms: 3
- Bathrooms: 2
- Main level bathrooms: 2
- Main level bedrooms: 3
Primary bedroom
- Level: Main
Bedroom 2
- Level: Main
Bedroom 3
- Level: Main
Heating
- Forced Air, Natural Gas
Cooling
- Central Air
Appliances
- Included: Gas Water Heater, Microwave, Oven/Range Freestanding
Features
- Breakfast Bar, Pantry, Kitchen Island, Granite Counters, Laminate Counters, Number of Baths Main Level: 2
- Flooring: Tile, Carpet
- Has basement: No
- Has fireplace: Yes
- Fireplace features: Gas
Interior area
- Total structure area: 1,524
- Total interior livable area: 1,524 sqft
- Finished area above ground: 1,524
Property
Parking
- Total spaces: 2
- Parking features: Attached, RV Access/Parking
- Attached garage spaces: 2
Accessibility
- Accessibility features: Roll In Shower, Accessible Hallway(s)
Features
- Levels: One
Lot
- Size: 10,018 Square Feet
- Dimensions: 125 x 80
- Features: 10000 SF - .49 AC, Sidewalks
Details
- Parcel number: RPB74550070080
Construction
Type & style
- Home type: SingleFamily
- Property subtype: Single Family Residence
Materials
- Frame, Stone
- Foundation: Crawl Space
- Roof: Architectural Style
Condition
- New Construction
- New construction: Yes
- Year built: 2025
Details
- Builder name: Riverfront Custom Homes
Utilities & green energy
- Water: Public
Community & HOA
Community
- Subdivision: Harvest Hills
HOA
- Has HOA: Yes
- HOA fee: $150 annually
Location
- Region: Buhl
Financial & listing details
- Tax assessed value: $367,445
- Annual tax amount: $16
- Date on market: 1/29/2025
- Listing terms: Cash,Conventional,Private Financing Available
- Ownership: Fee Simple
Price history
Price history is unavailable.
Public tax history
| Year | Property taxes | Tax assessment |
|---|---|---|
| 2025 | $199 -1.2% | $367,445 +496.3% |
| 2024 | $202 +1108.7% | $61,617 +12526.4% |
| 2023 | $17 | $488 |
Find assessor info on the county website
Neighborhood: 83316
Nearby homes
- $333,400-- bd-- ba-- sqft4074 Johnson St, Buhl, ID 83316Off Market
- $393,8003 bd2 ba1.5k sqft4078 Johnson St, Buhl, ID 83316Off Market
- $--8,276 sqft10 Tverdy St, Buhl, ID 83316Sold
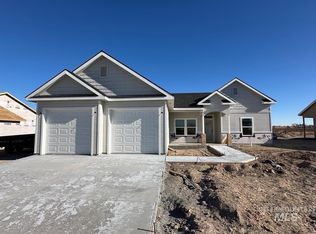
- $--3 bd2 ba1.5k sqft4078 Johnson St, Buhl, ID 83316Sold
- $--8,276 sqft11 Tverdy St, Buhl, ID 83316Sold
- $--9,583 sqft2 Williams St, Buhl, ID 83316Sold
- $--8,276 sqft12 Tverdy St, Buhl, ID 83316Sold
- $377,6003 bd2 ba1.4k sqft4080 Johnson St, Buhl, ID 83316Off Market
Nearby schools
GreatSchools rating
- 4/10Popplewell Elementary SchoolGrades: PK-5Distance: 1.1 mi
- 3/10Buhl Middle SchoolGrades: 6-8Distance: 1.3 mi
- 1/10Buhl High SchoolGrades: 9-12Distance: 1.3 mi
Schools provided by the listing agent
- Elementary: Buhl
- Middle: Buhl
- High: Buhl
- District: Buhl Joint School District #412
Source: IMLS. This data may not be complete. We recommend contacting the local school district to confirm school assignments for this home.
Sell for more on Zillow
Get a Zillow Showcase℠ listing at no additional cost and you could sell for .
$382,300
2% more
+$7,646
With Zillow Showcase(estimated)
$389,946
Sell for more on Zillow
Get a Zillow Showcase℠ listing at no additional cost and you could sell for .
$382,300
2% more
+$7,646
With Zillow Showcase(estimated)
$389,946
- Idaho
- Twin Falls County
- Buhl
- 83316
- 4076 Johnson St
