Welcome to this stunning 1,554 square foot residence, designed and built by Riverfront Custom Homes. This home features three bedrooms, and two full baths with an office! Upon entering, you'll be impressed by the tray ceilings that creating a sense of openness and grandeur. The home is filled with natural light, thanks to the extra-large windows that adorn the living spaces. The kitchen is a highlight, offering custom alder cabinetry with almost ten foot island, a large pantry and elegant quartz countertops (throughout). It's a perfect blend of style and functionality, ideal for both everyday cooking and entertaining guests. The exterior boasts Masonite wood siding complemented by beautiful stone accents, adding to its curb appeal. The 10,000 square foot, west face lot make for a expansive back yard that will be shaded in the summer.
Sold
Price Unknown
4078 Johnson St, Buhl, ID 83316
3beds
2baths
1,554sqft
Single Family Residence
Built in 2025
10,018 Square Feet Lot
$405,800 Zestimate®
$--/sqft
$2,178 Estimated rent
Home value
$405,800
$357,000 - $463,000
$2,178/mo
Zestimate® history
Owner options
List your home for rent
$2,178/mo
Rent Zestimate®
Find your next renter with Zillow Rental Manager. Plus, with online applications, you can quickly screen prospective tenants – for free.
$2,178/mo
Rent Zestimate®
Refinance and save
$150/mo
Est. payment
Refinancing to a lower rate could help reduce your monthly payments and save thousands over the life of the loan.
$150/mo
Est. payment
Explore your selling options
Work with a Zillow partner agent
Leverage their expertise and Zillow's premium Showcase listings to get your home seen by more buyers.
Get startedList with your own agent
Get your home in front of millions of buyers by listing it on Zillow.
Learn how to do itSell it yourself
Take full control of how buyers see your home on Zillow by listing For Sale by Owner (FSBO).
List your homeWhat's special
Shaded in the summerElegant quartz countertopsStone accentsTray ceilingsMasonite wood sidingExtra-large windowsTen foot island
Zillow last checked:
Listing updated:
Listed by:
Taylor Marecle 208-320-3117,
208 Real Estate, LLC - Twin Falls
Bought with:
Misty Chapa
208 Real Estate, LLC - Twin Falls
Source: IMLS,MLS#: 98934481
Facts & features
Interior
Bedrooms & bathrooms
- Bedrooms: 3
- Bathrooms: 2
- Main level bathrooms: 2
- Main level bedrooms: 3
Primary bedroom
- Level: Main
Bedroom 2
- Level: Main
Bedroom 3
- Level: Main
Office
- Level: Main
Heating
- Forced Air, Natural Gas
Cooling
- Central Air
Appliances
- Included: Gas Water Heater, Microwave, Oven/Range Freestanding
Features
- Breakfast Bar, Pantry, Kitchen Island, Granite Counters, Laminate Counters, Number of Baths Main Level: 2
- Flooring: Tile, Carpet
- Has basement: No
- Has fireplace: Yes
- Fireplace features: Gas
Interior area
- Total structure area: 1,554
- Total interior livable area: 1,554 sqft
- Finished area above ground: 1,554
Property
Parking
- Total spaces: 2
- Parking features: Attached, RV Access/Parking
- Attached garage spaces: 2
Accessibility
- Accessibility features: Roll In Shower, Accessible Hallway(s)
Features
- Levels: One
Lot
- Size: 10,018 Square Feet
- Dimensions: 125 x 80
- Features: 10000 SF - .49 AC, Sidewalks
Details
- Parcel number: TBD
Construction
Type & style
- Home type: SingleFamily
- Property subtype: Single Family Residence
Materials
- Frame, Stone
- Foundation: Crawl Space
- Roof: Architectural Style
Condition
- New Construction
- New construction: Yes
- Year built: 2025
Details
- Builder name: Riverfront Custom Homes
Utilities & green energy
- Water: Public
Community & HOA
Community
- Subdivision: Harvest Hills
HOA
- Has HOA: Yes
- HOA fee: $150 annually
Location
- Region: Buhl
Financial & listing details
- Date on market: 1/29/2025
- Listing terms: Cash,Conventional,Private Financing Available
- Ownership: Fee Simple
Price history
Price history is unavailable.
Public tax history
Tax history is unavailable.
Neighborhood: 83316
Nearby homes
- $393,8003 bd2 ba1.5k sqft4078 Johnson St, Buhl, ID 83316Off Market
- $--8,276 sqft11 Tverdy St, Buhl, ID 83316Sold
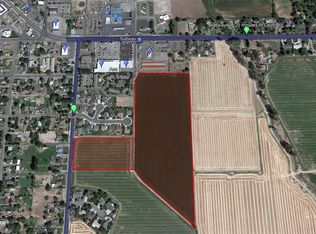
- $--9,583 sqft2 Williams St, Buhl, ID 83316Sold
- $377,6003 bd2 ba1.4k sqft4080 Johnson St, Buhl, ID 83316Off Market
- $--3 bd2 ba1.5k sqft4076 Johnson St, Buhl, ID 83316Sold
- $--8,276 sqft10 Tverdy St, Buhl, ID 83316Sold
- $--0.29 acres7 Tverdy St, Buhl, ID 83316Sold
- $--8,276 sqft12 Tverdy St, Buhl, ID 83316Sold
Nearby schools
GreatSchools rating
- 4/10Popplewell Elementary SchoolGrades: PK-5Distance: 1.1 mi
- 3/10Buhl Middle SchoolGrades: 6-8Distance: 1.3 mi
- 1/10Buhl High SchoolGrades: 9-12Distance: 1.3 mi
Schools provided by the listing agent
- Elementary: Buhl
- Middle: Buhl
- High: Buhl
- District: Buhl Joint School District #412
Source: IMLS. This data may not be complete. We recommend contacting the local school district to confirm school assignments for this home.
Sell for more on Zillow
Get a Zillow Showcase℠ listing at no additional cost and you could sell for .
$405,800
2% more
+$8,116
With Zillow Showcase(estimated)
$413,916
Sell for more on Zillow
Get a Zillow Showcase℠ listing at no additional cost and you could sell for .
$405,800
2% more
+$8,116
With Zillow Showcase(estimated)
$413,916
- Idaho
- Twin Falls County
- Buhl
- 83316
- 4078 Johnson St
