Skip main navigation
Off market
  • $557,700

    4075 Chalice Dr, Southaven, MS 38672

    5beds
    3,972sqft
    SingleFamily
    Built in 2005
    0.7 Acres Lot
    $557,700 Zestimate®
    $140/sqft
    $4,444 Estimated rent

    Home value

    $557,700

    $530,000 - $586,000

    $4,444/mo

    Zestimate® history
    Loading
    Loading...

    Owner options

    List your home for rent

    $4,444/mo

    Rent Zestimate®

    Find your next renter with Zillow Rental Manager. Plus, with online applications, you can quickly screen prospective tenants – for free.

    Learn more

    $4,444/mo

    Rent Zestimate®

    Refinance and save

    $2,628/mo

    Est. payment

    Refinancing to a lower rate could help reduce your monthly payments and save thousands over the life of the loan.

    See today's rates

    $2,628/mo

    Est. payment

    Explore your selling options

    Work with a Zillow partner agent

    Leverage their expertise and Zillow's premium Showcase listings to get your home seen by more buyers.

    Get started

    List with your own agent

    Get your home in front of millions of buyers by listing it on Zillow.

    Learn how to do it

    Sell it yourself

    Take full control of how buyers see your home on Zillow by listing For Sale by Owner (FSBO).

    List your home

    What's special

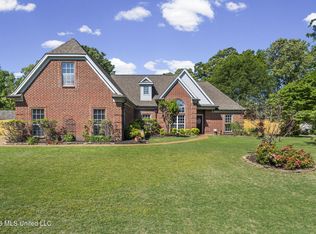
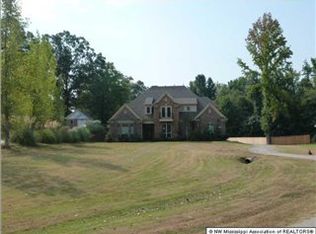
    ONE OF A KIND HISTORIC MASTERPIECE! PATTERNED AFTER THE FAMED LOUISANNA ARCHITECT HAYS TOWN. EVERY WINDOW AND DOOR INSIDE AND OUT CAME FROM THE GARDEN DISTRICT IN NEW ORLEANS. BEAUTIFUL 12''DISTRESSED HARDWOOD FLOORS THROUGHTOUT THE DOWNSTAIRS ARE FROM A SINGER SEWING MACHINE COMPANY IN MCCOMB,MS. THE BRICK IN HEARTHROO/FIREPLACE AND EXTERIOR CAME FROM AN OLD BUILDING IN DOWNTOWN MEMPHIS. FLOOR PLAN IS OPEN CONCEPT WITH KITCHEN,EATING AREA AND LIVING ROOM FLOWING TO ALLOW FOR A LARGE GROUP OF GUEST TO MINGLE. CHEFS KITCHEN W/6 BURNER GAS STOVE,SUB-ZERO REFRIGERATOR,CENTER ISLAND W/VEGGIE SINK, TWO PULL-OUT REFRIGERATOR DRAWERS, CUSTOM CABINETS. EAT-IN AREA HAS WET SINK AND WINE COOLER. MASTER HAS IT'S OWN FIREPLACE. UP-STAIRS FEATURES 4 BEDROOMS AND TWO BATHS AND A LARGE BONUS ROOM.

    This property is off market, which means it's not currently listed for sale or rent on Zillow. This may be different from what's available on other websites or public sources.

    Facts & features

    Interior

    Bedrooms & bathrooms
    • Bedrooms: 5
    • Bathrooms: 4
    • Full bathrooms: 3
    • 1/2 bathrooms: 1
    Heating
    • Forced air, Gas
    Cooling
    • Central
    Appliances
    • Included: Dishwasher, Microwave, Refrigerator
    Features
    • Flooring: Tile, Carpet, Hardwood
    • Basement: Unfinished
    • Has fireplace: Yes
    Interior area
    • Total interior livable area: 3,972 sqft

    Property

    Parking
    • Parking features: Garage - Attached
    Features
    • Levels: Two
    • Exterior features: Wood, Brick
    Lot
    • Size: 0.70 Acres
    Details
    • Parcel number: 2072090300013700

    Construction

    Type & style
    • Home type: SingleFamily
    Materials
    • brick
    • Foundation: Slab
    • Roof: Shake / Shingle
    Condition
    • Year built: 2005

    Utilities & green energy

    • Sewer: Public
    • Utilities for property: Garbage Collection, Electricity Available, Sewer Available, Water Available

    Community & neighborhood

    Location
    • Region: Southaven

    HOA & financial

    HOA
    • Has HOA: Yes
    • HOA fee: $10 monthly

    Other

    Other facts
    • Baths: Double Sinks, Walk-In Shower, Marble Tub
    • Kitchen: Breakfast Room/Morning Room, Granite, Pantry, Eat-in Kitchen, Kitchen/Family Room View, Wine Cooler, Center Island
    • Parking: Auto Garage Door, Side Entry, 3 Car Garage, Additional Parking
    • Heating: 2+ Heating Units
    • Cooling: Electric
    • Doors: Double Door Entry
    • Property Inc: Wine Cooler, Blinds, Plantation Shutters
    • Fireplace: Hearth Room Fireplace
    • Lot: Paved Street, Wood Fence, Irregular Lot
    • Utilities: Garbage Collection, Electricity Available, Sewer Available, Water Available
    • Roof: Architectural Shingle
    • Foundation: Slab
    • Appliances: Exhaust Fan, Double Ovens, Stainless Steel, Gas Cook-Top, Convection Oven, Jenn Aire Stove, Disposal, 6 Burner Gas Cook Top
    • Driveway: Concrete Drive, Side Entrance
    • Interior: Wine Cooler, Built-in Bookshelves, Smooth Ceiling, Sprayed Ceilings, 9 Foot Ceiling
    • Exterior: Gutters, Privacy Fence, Wood Fencing, Sodded Yard, Wrought-Iron Fencing
    • Rooms: Bedroom - Add'l, Bonus Room, Great Room, Kitchen, Master Bedroom, Hearth Room
    • Levels: Two
    • Homestead Exempt: Full
    • Special Rooms: Floored Attic, Laundry Room, Unfinished Expandable/Bonus Room, Walk-in Attic
    • HOA Assoc: Yes
    • Warranty: Buyer's Warranty
    • Construction: Alum/Vinyl/Steel Siding, Hardiplank
    • Water Heater: 2+ Hot Water Heaters
    • Water: Public
    • Sewer: Public
    • Rooms: Great Room Level: 1
    • Rooms: Kitchen Level: 1
    • Rooms: Master Bedroom Level: 1
    • Rooms: Bedroom - Add'l Level: 2
    • Rooms: Office/Study Level: 1
    • Rooms: Bonus Room Level: 2
    • Rooms: Dining Room Level: 1
    • Rooms: Hearth Room Level: 1
    • Parcel #: 2072090300013700
    • Legal Desc: Lot 137 Sec C Dickens Place PUD

    Price history

    DateEventPrice
    1/9/2019Sold--
    Source: MLS United #2318969 Report a problem
    9/17/2018Listed for sale$434,900+2.3%$109/sqft
    Source: DREAM MAKER REALTY #318969 Report a problem
    10/23/2014Sold--
    Source: MLS United #2290809 Report a problem
    7/31/2014Price change$425,000-5.3%$107/sqft
    Source: BOB LEIGH & ASSOCIATES, REALTORS #290809 Report a problem
    6/16/2014Listed for sale$449,000+12.3%$113/sqft
    Source: BOB LEIGH & ASSOCIATES, REALTORS #290809 Report a problem
    11/26/2010Listing removed$399,900$101/sqft
    Source: BOB LEIGH & ASSOCIATES, REALTORS #267665 Report a problem
    10/9/2010Price change$399,900-10.9%$101/sqft
    Source: BOB LEIGH & ASSOCIATES, REALTORS #267665 Report a problem
    9/23/2010Listed for sale$449,000$113/sqft
    Source: BOB LEIGH & ASSOCIATES, REALTORS #267665 Report a problem

    Public tax history

    YearProperty taxesTax assessment
    2025$4,170 +17.9%$36,816 +39.2%
    2024$3,536 $26,448
    2023$3,536 +2.3%$26,448
    2022$3,456 $26,448
    2021$3,456 +7.9%$26,448 +7.2%
    2020$3,204 +0.1%$24,673 +0.1%
    2019$3,201 $24,651
    2018$3,201 +3.1%$24,651 +3.3%
    2017$3,106 $23,858 -0.6%
    2016$3,106 -9.2%$24,013 -45.1%
    2015$3,420 +19.1%$43,776 +97.1%
    2014$2,871 +6.3%$22,210
    2013$2,700 $22,210 +5.7%
    2010-- $21,011 +6.3%
    2009-- $19,761
    2008-- $19,761

    Find assessor info on the county website

    Neighborhood: 38672

    Nearby schools

    GreatSchools rating
    Schools provided by the listing agent
    • Elementary: Desoto Central
    • Middle: Desoto Central
    • High: Desoto Central High

    Source: The MLS. This data may not be complete. We recommend contacting the local school district to confirm school assignments for this home.

    Get pre-qualified for a loan
    At Zillow Home Loans, we can pre-qualify you in as little as 5 minutes with no impact to your credit score.

    An equal housing lender. NMLS #10287.

    Sell for more on Zillow
    Get a Zillow Showcase℠ listing at no additional cost and you could sell for .
    $557,700
    2% more
    +$11,154
    With Zillow Showcase(estimated)
    $568,854