Stunning custom brick home featuring soaring ceilings, spacious open living areas, and an exceptional backyard retreat designed for entertaining and everyday luxury living. Situated on a beautifully landscaped oversized lot with mature trees and outstanding curb appeal, this home offers the perfect blend of comfort, functionality, and outdoor enjoyment. Inside, the expansive great room showcases vaulted ceilings, luxury flooring, abundant natural light, and a dramatic fireplace centerpiece. A striking executive-style flex room with oversized arched windows provides the perfect space for a home office, formal sitting area, library, or study. The oversized kitchen offers extensive cabinetry, generous prep space, beautiful countertops, stainless steel appliances, subway tile backsplash, and a large center island ideal for gathering with family and guests. The breakfast area is filled with natural light and overlooks the beautifully maintained grounds. The spacious primary suite serves as a private retreat with vaulted ceilings and room for oversized furnishings. The luxurious primary bath features dual vanities, a jetted soaking tub, separate walk-in shower, and a massive walk-in closet with exceptional storage. Two additional guest bedrooms and a full bath are located downstairs, while the upstairs bonus room offers incredible flexibility as a media room, game room, fitness space, guest suite, or fourth bedroom. A huge walk-in attic provides tremendous storage capacity and features custom shelving for exceptional organization and functionality — a rare and highly desirable feature. The oversized garage offers abundant room for vehicles, tools, hobbies, golf carts, freezers, or workshop space with plenty of room left over for storage and projects. Step outside into your own private backyard paradise featuring: • Large fenced backyard • Expansive stamped concrete patio • Resort-style entertaining areas • Above-ground pool with custom deck • Multiple outdoor seating spaces • Mature shade trees and professional landscaping • Front and backyard accent lighting creating incredible evening ambiance • Irrigation system for easy lawn and landscape maintenance • Premium 2-zone indoor/outdoor speaker system perfect for entertaining • Exceptional privacy and room to roam The outdoor living spaces are truly designed for entertaining — whether hosting summer pool gatherings, grilling on the patio, relaxing with music throughout the property, or enjoying peaceful evenings under the trees with the landscape lighting glowing around you. Additional highlights include crown molding, spacious laundry room with cabinetry, abundant storage throughout, neutral finishes, and a thoughtfully designed floor plan that combines openness with privacy. The luxurious Dickens Place Community has fantastic schools, abundant shopping and minutes from Snowden Grove Park. This is the kind of property buyers walk into and immediately picture themselves living in.
Closed
Price Unknown
4105 Chalice Dr, Southaven, MS 38672
4beds
2,400sqft
Residential, Single Family Residence
Built in 2001
1.07 Acres Lot
$390,400 Zestimate®
$--/sqft
$2,586 Estimated rent
Home value
$390,400
$359,000 - $426,000
$2,586/mo
Zestimate® history
Owner options
List your home for rent
$2,586/mo
Rent Zestimate®
Find your next renter with Zillow Rental Manager. Plus, with online applications, you can quickly screen prospective tenants – for free.
$2,586/mo
Rent Zestimate®
Refinance and save
$120/mo
Est. payment
Refinancing to a lower rate could help reduce your monthly payments and save thousands over the life of the loan.
$120/mo
Est. payment
Explore your selling options
Work with a Zillow partner agent
Leverage their expertise and Zillow's premium Showcase listings to get your home seen by more buyers.
Get startedList with your own agent
Get your home in front of millions of buyers by listing it on Zillow.
Learn how to do itSell it yourself
Take full control of how buyers see your home on Zillow by listing For Sale by Owner (FSBO).
List your homeWhat's special
Zillow last checked:
Listing updated:
Listed by:
Jim Crowley 601-988-2207,
Kaizen Realty
Bought with:
Ashton N Freeman, S59848
Keller Williams Realty
Source: MLS United,MLS#: 4148936
Facts & features
Interior
Bedrooms & bathrooms
- Bedrooms: 4
- Bathrooms: 2
- Full bathrooms: 2
Heating
- Central, Electric
Cooling
- Ceiling Fan(s), Central Air, Electric, Gas
Appliances
- Included: Built-In Gas Oven, Built-In Refrigerator, Dishwasher, Gas Cooktop, Stainless Steel Appliance(s), Trash Compactor, Vented Exhaust Fan
- Laundry: Laundry Room, Main Level
Features
- Double Vanity
- Flooring: Vinyl, Carpet, Tile
- Windows: Blinds, Drapes
- Has fireplace: Yes
- Fireplace features: Decorative, Gas Starter, Living Room
Interior area
- Total structure area: 2,400
- Total interior livable area: 2,400 sqft
Property
Parking
- Total spaces: 2
- Parking features: Attached, Concrete, Driveway, Garage Door Opener, Garage Faces Side
- Attached garage spaces: 2
- Has uncovered spaces: Yes
Accessibility
- Accessibility features: Accessible Bedroom, Accessible Central Living Area, Accessible Closets, Accessible Doors, Accessible Entrance, Accessible Hallway(s), Accessible Kitchen, Accessible Washer/Dryer, Smart Technology
Features
- Levels: One and One Half
- Stories: 1
- Patio & porch: Deck, Patio, Rear Porch, Slab
- Exterior features: Lighting, Private Entrance, Private Yard, Rain Gutters
- Has private pool: Yes
- Pool features: Above Ground
- Fencing: Back Yard,Wood,Fenced
- Waterfront features: None
Lot
- Size: 1.07 Acres
- Features: Few Trees, Front Yard, Interior Lot, Irregular Lot, Sloped, Sprinklers In Front
Details
- Parcel number: 2072090300013800
Construction
Type & style
- Home type: SingleFamily
- Architectural style: Traditional
- Property subtype: Residential, Single Family Residence
Materials
- Brick, Siding
- Foundation: Slab
- Roof: Architectural Shingles
Condition
- Move In Ready
- New construction: No
- Year built: 2001
Utilities & green energy
- Sewer: Public Sewer
- Water: Public
- Utilities for property: Cable Connected, Electricity Connected, Sewer Connected, Water Connected, Fiber to the House, Natural Gas in Kitchen
Community & HOA
Community
- Features: Street Lights
- Security: 24 Hour Security, Fire Alarm, Security System
- Subdivision: Dickens Place
HOA
- Has HOA: Yes
- Services included: Maintenance Grounds
- HOA fee: $120 annually
Location
- Region: Southaven
Financial & listing details
- Tax assessed value: $256,506
- Annual tax amount: $2,816
- Date on market: 5/11/2026
- Electric utility on property: Yes
Price history
| Date | Event | Price |
|---|---|---|
| 7/6/2026 | Sold | -- |
Source: MLS United #4148936 Report a problem | ||
| 6/3/2026 | Pending sale | $389,000$162/sqft |
Source: MLS United #4148936 Report a problem | ||
| 5/11/2026 | Listed for sale | $389,000$162/sqft |
Source: MLS United #4148936 Report a problem | ||
Public tax history
| Year | Property taxes | Tax assessment |
|---|---|---|
| 2025 | $2,816 +13.8% | $25,651 +34.2% |
| 2024 | $2,474 | $19,110 |
| 2023 | $2,474 +2.4% | $19,110 |
| 2022 | $2,416 | $19,110 |
| 2021 | $2,416 +7.5% | $19,110 +6.7% |
| 2020 | $2,246 | $17,914 |
| 2019 | $2,246 | $17,914 |
| 2018 | $2,246 +2.5% | $17,914 +2.7% |
| 2017 | $2,192 | $17,443 |
| 2016 | $2,192 -11.8% | $17,443 -43.1% |
| 2015 | $2,484 +13.3% | $30,636 +75.6% |
| 2014 | $2,192 -15.2% | $17,443 |
| 2013 | $2,584 | $17,443 -3.6% |
| 2010 | -- | $18,086 +7.4% |
| 2009 | -- | $16,836 |
| 2008 | -- | $16,836 |
Find assessor info on the county website
Neighborhood: 38672
Nearby homes
- $548,2005 bd4 ba3.9k sqft4075 Chalice Dr, Southaven, MS 38672Off Market
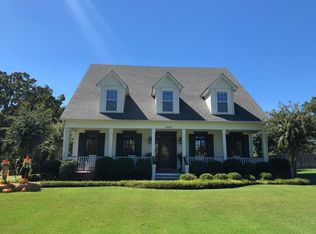
- $483,6005 bd4 ba3.8k sqft4135 Chalice Dr, Southaven, MS 38672Off Market
- $416,3003 bd-- ba2.8k sqft4055 Chalice Dr, Southaven, MS 38672Off Market
- $377,0004 bd3 ba2.5k sqft2665 Markston Cv, Southaven, MS 38672Off Market
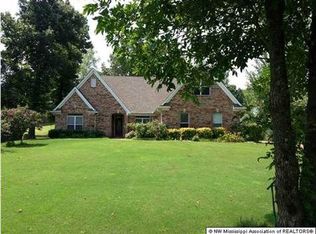
- $330,6004 bd-- ba1.9k sqft2665 Markston Cv, Southaven, MS 38671Off Market
- $430,0004 bd3 ba2.9k sqft4110 Chalice Dr, Southaven, MS 38672Off Market
- $460,9004 bd4 ba3.3k sqft2645 Markston Cv, Southaven, MS 38672Off Market
- $347,6003 bd-- ba1.8k sqft4080 Chalice Dr, Southaven, MS 38672Off Market
Nearby schools
GreatSchools rating
- 7/10Desoto Central Primary SchoolGrades: PK-2Distance: 1 mi
- 8/10Desoto Central Middle SchoolGrades: 6-8Distance: 1.4 mi
- 8/10Desoto Central High SchoolGrades: 9-12Distance: 1.4 mi
Schools provided by the listing agent
- Elementary: Desoto Central
- Middle: Desoto Central
- High: Desoto Central
Source: MLS United. This data may not be complete. We recommend contacting the local school district to confirm school assignments for this home.
Sell for more on Zillow
Get a Zillow Showcase℠ listing at no additional cost and you could sell for .
$390,400
2% more
+$7,808
With Zillow Showcase(estimated)
$398,208
Sell for more on Zillow
Get a Zillow Showcase℠ listing at no additional cost and you could sell for .
$390,400
2% more
+$7,808
With Zillow Showcase(estimated)
$398,208
- Mississippi
- DeSoto County
- Southaven
- 38672
- 4105 Chalice Dr
