Ready? Set…GO!!! This CLEAN, MOVE-IN READY, & UPDATED 3 bedroom, 2 bath RANCH! Don’t miss out on this opportunity to have it all in this friendly & quiet neighborhood that is close to shopping & major highways without feeling like it! The detailed maintenance is obvious from the moment you pull in the concrete driveway & enter the front door. The open floor plan showcases the board & batten trim, the built in cabinets in the dining area, the updated light fixtures & every detail that makes you smile & say wow! The granite island & countertops continue to impress as you enter the kitchen with a smart layout for everyday ease & function. The serene primary bedroom has a king bed with 2 nightstands, a dresser & room to spare. One of the two other sizable bedrooms is currently set up as an office, but is a flex space for your choice. The creative design details continue to surprise as you go downstairs & turn the corner into the family room & through all of the entire basement areas. First you will want to chill & relax in this large space with family & friends, or go curl up with a book in the reading nook, that’s unlike any other. Play games or work in the office area. The beautiful bathroom is very handy as you are enjoying your time downstairs. The organized & clean storage area is great for finding things quickly & efficiently. There is another flex space to use as you wish. The temperature controlled, partial-finished, garage will not only hold your two cars, but has extra space that can be used for anything you wish! The sliding door exits to the large backyard. There is electric run to the backyard if you would like to add a pool & also power to the back of the extra space to add a hot tub, if so desired. Stop paying for storage for your RV & boat! The 41’ carport on the side of the garage has two heights that would be perfect for both a boat & RV storage. The hardwired camera system is perfect to keep your property safe indoors & out!
Closed
Street View
$250,000
4075 Fairlawn Heights Dr SE, Warren, OH 44484
3beds
2,352sqft
Single Family Residence
Built in 1960
0.73 Acres Lot
$261,300 Zestimate®
$106/sqft
$1,966 Estimated rent
Home value
$261,300
$206,000 - $332,000
$1,966/mo
Zestimate® history
Owner options
List your home for rent
$1,966/mo
Rent Zestimate®
Find your next renter with Zillow Rental Manager. Plus, with online applications, you can quickly screen prospective tenants – for free.
$1,966/mo
Rent Zestimate®
Refinance and save
$1,686/mo
Est. payment
Refinancing to a lower rate could help reduce your monthly payments and save thousands over the life of the loan.
$1,686/mo
Est. payment
Explore your selling options
Work with a Zillow partner agent
Leverage their expertise and Zillow's premium Showcase listings to get your home seen by more buyers.
Get startedList with your own agent
Get your home in front of millions of buyers by listing it on Zillow.
Learn how to do itSell it yourself
Take full control of how buyers see your home on Zillow by listing For Sale by Owner (FSBO).
List your homeWhat's special
Granite islandOpen floor planFlex spaceReading nookSerene primary bedroomBuilt in cabinetsUpdated light fixtures
Zillow last checked:
Listing updated:
Listed by:
Clifford Straitiff cliff.straitiff@brokerssold.com330-307-0944,
Brokers Realty Group
Bought with:
Roy Fabian, 2020004304
Brokers Realty Group
Source: MLS Now,MLS#: 5125966 Originating MLS: Youngstown Columbiana Association of REALTORS
Originating MLS: Youngstown Columbiana Association of REALTORSFacts & features
Interior
Bedrooms & bathrooms
- Bedrooms: 3
- Bathrooms: 2
- Full bathrooms: 2
- Main level bathrooms: 1
- Main level bedrooms: 3
Primary bedroom
- Description: Flooring: Luxury Vinyl Tile
- Level: First
- Dimensions: 12 x 11
Bedroom
- Description: Flooring: Luxury Vinyl Tile
- Level: First
- Dimensions: 11 x 10
Bedroom
- Description: Flooring: Luxury Vinyl Tile
- Level: First
- Dimensions: 9 x 9
Bathroom
- Description: Flooring: Luxury Vinyl Tile
- Level: First
- Dimensions: 7 x 5
Bathroom
- Description: Flooring: Luxury Vinyl Tile
- Level: Lower
- Dimensions: 6 x 5
Dining room
- Description: Flooring: Luxury Vinyl Tile
- Features: Built-in Features
- Level: First
- Dimensions: 12 x 8
Eat in kitchen
- Description: Flooring: Luxury Vinyl Tile
- Features: Stone Counters
- Level: First
- Dimensions: 13 x 13
Family room
- Description: Flooring: Luxury Vinyl Tile
- Level: Lower
- Dimensions: 20 x 12
Laundry
- Description: Flooring: Luxury Vinyl Tile
- Features: Built-in Features
- Level: Lower
- Dimensions: 11 x 6
Living room
- Description: Flooring: Luxury Vinyl Tile
- Level: First
- Dimensions: 18 x 12
Office
- Description: Flooring: Luxury Vinyl Tile
- Level: Lower
- Dimensions: 12 x 8
Other
- Description: Flooring: Luxury Vinyl Tile
- Level: Lower
- Dimensions: 11 x 11
Other
- Description: Flooring: Luxury Vinyl Tile
- Features: Bookcases, Built-in Features
- Level: Lower
- Dimensions: 7 x 5
Heating
- Forced Air, Gas
Cooling
- Central Air, Ceiling Fan(s)
Appliances
- Included: Dryer, Dishwasher, Microwave, Range, Refrigerator, Washer
- Laundry: In Basement, Laundry Room
Features
- Bookcases, Built-in Features, Ceiling Fan(s), Eat-in Kitchen, Granite Counters, High Speed Internet, Kitchen Island, Open Floorplan, Recessed Lighting
- Basement: Full,Finished
- Has fireplace: No
Interior area
- Total structure area: 2,352
- Total interior livable area: 2,352 sqft
- Finished area above ground: 1,352
- Finished area below ground: 1,000
Property
Parking
- Total spaces: 7
- Parking features: Concrete, Detached Carport, Detached, Electricity, Garage Faces Front, Garage, Garage Door Opener, Heated Garage, Lighted, Oversized
- Garage spaces: 4
- Carport spaces: 3
- Covered spaces: 7
Features
- Levels: One
- Stories: 1
Lot
- Size: 0.73 Acres
- Features: Back Yard, Corners Marked, Front Yard
Details
- Additional parcels included: 28650727
- Parcel number: 28650726
Construction
Type & style
- Home type: SingleFamily
- Architectural style: Ranch
- Property subtype: Single Family Residence
Materials
- Aluminum Siding
- Roof: Asbestos Shingle
Condition
- Updated/Remodeled
- Year built: 1960
Utilities & green energy
- Sewer: Public Sewer
- Water: Public
Community & HOA
Community
- Security: Security System
- Subdivision: Fairlawn Heights
HOA
- Has HOA: No
Location
- Region: Warren
Financial & listing details
- Price per square foot: $106/sqft
- Tax assessed value: $156,800
- Annual tax amount: $3,016
- Date on market: 5/27/2025
- Cumulative days on market: 3 days
- Listing terms: Cash,Conventional,FHA,VA Loan
Price history
| Date | Event | Price |
|---|---|---|
| 7/14/2025 | Sold | $250,000+4.3%$106/sqft |
Source:  MLS Now #5125966 Report a problem MLS Now #5125966 Report a problem | ||
| 5/30/2025 | Pending sale | $239,800$102/sqft |
Source: MLS Now #5125966 Report a problem | ||
| 5/27/2025 | Listed for sale | $239,800+22.7%$102/sqft |
Source: MLS Now #5125966 Report a problem | ||
| 5/12/2023 | Sold | $195,400+8.6%$83/sqft |
Source: MLS Now #4447086 Report a problem | ||
| 5/8/2023 | Pending sale | $180,000$77/sqft |
Source: MLS Now #4447086 Report a problem | ||
| 4/30/2023 | Contingent | $180,000$77/sqft |
Source: MLS Now #4447086 Report a problem | ||
| 4/30/2023 | Listed for sale | $180,000$77/sqft |
Source: MLS Now #4447086 Report a problem | ||
| 4/2/2023 | Contingent | $180,000$77/sqft |
Source: MLS Now #4447086 Report a problem | ||
| 3/27/2023 | Price change | $180,000+16.1%$77/sqft |
Source: MLS Now #4447086 Report a problem | ||
| 10/14/2022 | Pending sale | $155,000$66/sqft |
Source: MLS Now #4416134 Report a problem | ||
| 10/14/2022 | Price change | $155,000+32.5%$66/sqft |
Source: MLS Now #4416134 Report a problem | ||
| 2/23/2021 | Listed for sale | -- |
Source: Hudson & Marshall Report a problem | ||
| 12/17/2020 | Listing removed | -- |
Source: Hudson & Marshall Report a problem | ||
| 12/2/2020 | Listed for sale | -- |
Source: Hudson & Marshall Report a problem | ||
| 5/19/2019 | Listing removed | $117,000$50/sqft |
Source: BHHS Northwood Realty Services #4070782 Report a problem | ||
| 4/16/2019 | Price change | $117,000-2.5%$50/sqft |
Source: BHHS Northwood Realty Services #4070782 Report a problem | ||
| 3/28/2019 | Price change | $120,000-4%$51/sqft |
Source: BHHS Northwood Realty Services #4070782 Report a problem | ||
| 2/18/2019 | Listed for sale | $125,000+61.3%$53/sqft |
Source: BHHS Northwood Realty Services #4070782 Report a problem | ||
| 7/22/1997 | Sold | $77,500$33/sqft |
Source: Public Record Report a problem | ||
Public tax history
| Year | Property taxes | Tax assessment |
|---|---|---|
| 2025 | $2,992 +0.6% | $54,880 |
| 2024 | $2,973 -0.4% | $54,880 |
| 2023 | $2,986 +40.6% | $54,880 +66.3% |
| 2022 | $2,124 +42.6% | $33,010 |
| 2021 | $1,490 -0.4% | $33,010 |
| 2020 | $1,495 +10.1% | $33,010 +11.5% |
| 2019 | $1,358 +4.5% | $29,610 |
| 2018 | $1,299 +11.2% | $29,610 |
| 2017 | $1,168 -25.4% | $29,610 +9.1% |
| 2016 | $1,565 -49.6% | $27,130 |
| 2015 | $3,107 +22.6% | $27,130 |
| 2014 | $2,534 +0.2% | $27,130 -4.2% |
| 2013 | $2,528 +4.2% | $28,320 |
| 2012 | $2,426 +64.3% | $28,320 +0% |
| 2011 | $1,477 +0% | $28,315 -4.5% |
| 2010 | $1,477 -35.5% | $29,645 |
| 2009 | $2,291 +3% | $29,645 |
| 2008 | $2,224 +19.9% | -- |
| 2007 | $1,856 -6% | -- |
| 2006 | $1,974 -25.6% | -- |
| 2005 | $2,654 +121.8% | $29,645 |
| 2004 | $1,197 +1.3% | -- |
| 2003 | $1,181 +13% | -- |
| 2002 | $1,045 +5.8% | -- |
| 2001 | $988 +2.2% | -- |
| 2000 | $967 | -- |
Find assessor info on the county website
Neighborhood: 44484
Nearby homes
- $2,3000.44 Acres4075 Fairlawn Heights Dr SE, Warren, OH 44484Off Market
- $169,3003 bd1 ba988 sqft4089 Fairlawn Heights Dr SE, Warren, OH 44484Off Market
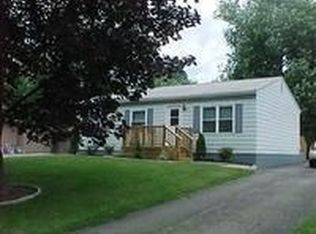
- $115,0003 bd1 ba1k sqft4139 Fairlawn, Warren, OH 44484Sold
- $159,9003 bd1 ba936 sqft4103 Fairlawn Hgts Dr SE, Warren, OH 44484Off Market
- $205,0003 bd2 ba1.9k sqft4041 Fairlawn Heights Dr SE, Warren, OH 44484Sold
- $158,6003 bd1 ba988 sqft4059 Fairlawn Heights Dr SE, Warren, OH 44484Off Market
- $---- bd-- ba-- sqft4103 Fairlawn Heights Dr SE, Warren, OH 44484Off Market
- $153,7002 bd1 ba988 sqft4070 Fairlawn Heights Dr SE, Warren, OH 44484Off Market
Nearby schools
GreatSchools rating
- 7/10Howland Middle SchoolGrades: 5-8Distance: 1.4 mi
- 7/10Howland High SchoolGrades: 9-12Distance: 1.6 mi
- NAHowland Springs Elementary SchoolGrades: PK-1Distance: 2.2 mi
Schools provided by the listing agent
- District: Howland LSD - 7808
Source: MLS Now. This data may not be complete. We recommend contacting the local school district to confirm school assignments for this home.
Get a cash offer in 3 minutes
Find out how much your home could sell for in as little as 3 minutes with a no-obligation cash offer.
Estimated market value
$261,300
Get a cash offer in 3 minutes
Find out how much your home could sell for in as little as 3 minutes with a no-obligation cash offer.
Estimated market value
$261,300
- Ohio
- Trumbull County
- Warren
- 44484
- 4075 Fairlawn Heights Dr SE
Nearby cities
Nearby neighborhoods
Nearby zip codes
Other Warren Topics
