One or more photo(s) has been virtually staged. Welcome to this exquisite pool home located in the popular Hunter’s Creek neighborhood. As you approach, lush landscaping guides you along the path to the front door. Upon entering, you'll be greeted by a spacious living room and dining room combination, adorned with sliding glass doors that flood the space with natural light and offer seamless access to the pool deck and backyard. The inviting family room and kitchen are situated to the left, boasting yet another set of sliding glass doors leading to the outdoor oasis. An eat-in kitchen features stunning granite counters and a beautiful tile backsplash, and a breakfast bar for additional seating. Retreat to the master bedroom, conveniently located off the living and dining area, where private pool access and a walk-in closet await. The updated ensuite master bath boasts a modern dual sink vanity and a luxurious walk-in shower. Adjacent to the master, your first guest bedroom awaits, while two additional guest bedrooms and a full bath can be found off the family room and kitchen area. Step outside to the covered lanai and take in the view of the sparkling pool and fenced backyard, perfect for entertaining or simply unwinding after a long day. Plus, with a solar panel system in place, electricity costs are kept low, offering both environmental and financial benefits. The average monthly savings begins at approximately $84 per month versus standard electric bills. Enjoy the many amenities this neighborhood has to offer, including a park, playground, tennis, basketball, and racquetball courts. With walking paths and serene ponds scattered throughout the community, nature truly harmonizes with everyday living here. Conveniently located near major roadways, as well as an abundance of local shopping and dining options, this home offers unparalleled accessibility and convenience. Don't miss out on the opportunity to make this your new home sweet home! <iframe width='853' height='480' src='https://my.matterport.com/show/?m=ZB8yAZgQqWp' frameborder='0' allowfullscreen allow='xr-spatial-tracking'></iframe>
Sold for $480,000
$480,000
4075 KIAWA DRIVE, ORLANDO, FL 32837
4beds
1,980sqft
Single Family Residence
Built in 1990
9,072 Square Feet Lot
$523,400 Zestimate®
$242/sqft
$2,755 Estimated rent
Home value
$523,400
$497,000 - $550,000
$2,755/mo
Zestimate® history
Owner options
List your home for rent
$2,755/mo
Rent Zestimate®
Find your next renter with Zillow Rental Manager. Plus, with online applications, you can quickly screen prospective tenants – for free.
$2,755/mo
Rent Zestimate®
Refinance and save
$3,533/mo
Est. payment
Refinancing to a lower rate could help reduce your monthly payments and save thousands over the life of the loan.
$3,533/mo
Est. payment
Explore your selling options
Work with a Zillow partner agent
Leverage their expertise and Zillow's premium Showcase listings to get your home seen by more buyers.
Get startedList with your own agent
Get your home in front of millions of buyers by listing it on Zillow.
Learn how to do itSell it yourself
Take full control of how buyers see your home on Zillow by listing For Sale by Owner (FSBO).
List your homeWhat's special
Zillow last checked:
Listing updated:
Listed by:
Abby Nelson 407-571-1445,
RE/MAX 200 REALTY 407-629-6330
Bought with:
Francis Rinehart, 3337305
ROYAL REALTY REAL ESTATE, LLC
Source: Stellar MLS,MLS#: O6196096 Originating MLS: Orlando Regional
Originating MLS: Orlando Regional
Facts & features
Interior
Bedrooms & bathrooms
- Bedrooms: 4
- Bathrooms: 2
- Full bathrooms: 2
Primary bedroom
- Features: Ceiling Fan(s), En Suite Bathroom, Walk-In Closet(s)
- Level: First
- Dimensions: 13x24
Bedroom 2
- Features: Ceiling Fan(s), Built-in Closet
- Level: First
- Dimensions: 10x11
Bedroom 3
- Features: Ceiling Fan(s), Built-in Closet
- Level: First
- Dimensions: 12x10
Bedroom 4
- Features: Ceiling Fan(s), Built-in Closet
- Level: First
- Dimensions: 10x10
Balcony porch lanai
- Level: First
- Dimensions: 22x7
Dining room
- Level: First
- Dimensions: 9x13
Family room
- Features: Ceiling Fan(s)
- Level: First
- Dimensions: 15x21
Kitchen
- Features: Breakfast Bar, Granite Counters
- Level: First
- Dimensions: 12x12
Laundry
- Level: First
- Dimensions: 3x5
Living room
- Level: First
- Dimensions: 16x17
Heating
- Central, Electric, Solar
Cooling
- Central Air
Appliances
- Included: Dishwasher, Disposal, Dryer, Electric Water Heater, Microwave, Range, Refrigerator, Washer
- Laundry: Laundry Room
Features
- Ceiling Fan(s), Eating Space In Kitchen, Kitchen/Family Room Combo, Living Room/Dining Room Combo, Stone Counters, Walk-In Closet(s)
- Flooring: Carpet, Vinyl
- Doors: Sliding Doors
- Windows: Blinds, Drapes
- Has fireplace: No
Interior area
- Total structure area: 2,584
- Total interior livable area: 1,980 sqft
Property
Parking
- Total spaces: 2
- Parking features: Garage - Attached
- Attached garage spaces: 2
Features
- Levels: One
- Stories: 1
- Patio & porch: Covered, Patio
- Exterior features: Irrigation System, Lighting, Rain Gutters, Sidewalk
- Has private pool: Yes
- Pool features: In Ground
- Fencing: Wood
Lot
- Size: 9,072 Square Feet
Details
- Parcel number: 322429379800740
- Zoning: P-D
- Special conditions: None
Construction
Type & style
- Home type: SingleFamily
- Property subtype: Single Family Residence
Materials
- Block, Stucco
- Foundation: Slab
- Roof: Shingle
Condition
- New construction: No
- Year built: 1990
Utilities & green energy
- Electric: Photovoltaics Third-Party Owned
- Sewer: Public Sewer
- Water: Public
- Utilities for property: Cable Available, Electricity Connected, Sewer Connected, Solar, Water Connected
Green energy
- Energy generation: Solar
Community & HOA
Community
- Features: Park, Playground, Racquetball, Sidewalks
- Pet fee: $0 monthly
- Subdivision: HUNTERS CREEK TR 235B PH 03
HOA
- Has HOA: Yes
- HOA fee: $103 monthly
- HOA name: Hunters Creek/Michelle Quimet
- HOA phone: 407-368-9583
Location
- Region: Orlando
Financial & listing details
- Price per square foot: $242/sqft
- Tax assessed value: $401,321
- Annual tax amount: $4,204
- Date on market: 4/17/2024
- Cumulative days on market: 67 days
- Listing terms: Cash,Conventional,FHA,VA Loan
- Ownership: Fee Simple
- Total actual rent: 0
- Electric utility on property: Yes
- Road surface type: Paved
Price history
| Date | Event | Price |
|---|---|---|
| 6/5/2024 | Sold | $480,000-4%$242/sqft |
Source:  Stellar MLS #O6196096 Report a problem Stellar MLS #O6196096 Report a problem | ||
| 5/4/2024 | Pending sale | $499,900$252/sqft |
Source: Stellar MLS #O6196096 Report a problem | ||
| 4/17/2024 | Listed for sale | $499,900-4.6%$252/sqft |
Source: Stellar MLS #O6196096 Report a problem | ||
| 4/10/2024 | Listing removed | -- |
Source: Stellar MLS #O6172846 Report a problem | ||
| 4/6/2024 | Price change | $524,000-2.1%$265/sqft |
Source: Stellar MLS #O6172846 Report a problem | ||
| 4/5/2024 | Listed for sale | $535,000$270/sqft |
Source: Stellar MLS #O6172846 Report a problem | ||
| 3/27/2024 | Pending sale | $535,000$270/sqft |
Source: Stellar MLS #O6172846 Report a problem | ||
| 3/8/2024 | Listed for sale | $535,000$270/sqft |
Source: Stellar MLS #O6172846 Report a problem | ||
| 2/29/2024 | Pending sale | $535,000$270/sqft |
Source: Stellar MLS #O6172846 Report a problem | ||
| 1/29/2024 | Listed for sale | $535,000+72.6%$270/sqft |
Source: Stellar MLS #O6172846 Report a problem | ||
| 8/29/2019 | Sold | $310,000+0%$157/sqft |
Source: Public Record Report a problem | ||
| 7/10/2019 | Price change | $309,897-2.4%$157/sqft |
Source: GREATER ORLANDO REALTY USA INC #O5785255 Report a problem | ||
| 6/8/2019 | Price change | $317,500-3.8%$160/sqft |
Source: GREATER ORLANDO REALTY USA INC #O5785255 Report a problem | ||
| 5/17/2019 | Listed for sale | $329,900+46%$167/sqft |
Source: GREATER ORLANDO REALTY USA INC #O5785255 Report a problem | ||
| 10/15/2009 | Sold | $226,000-9.6%$114/sqft |
Source: Public Record Report a problem | ||
| 8/23/2009 | Listed for sale | $250,000$126/sqft |
Source: CENTURY 21 Premium Properties #O4915138 Report a problem | ||
Public tax history
| Year | Property taxes | Tax assessment |
|---|---|---|
| 2024 | $4,524 +7.6% | $295,095 +3% |
| 2023 | $4,205 +4% | $286,500 +3% |
| 2022 | $4,041 +1.8% | $278,155 +3% |
| 2021 | $3,969 +0.9% | $270,053 +1.4% |
| 2020 | $3,935 +8.1% | $266,324 +8.6% |
| 2019 | $3,641 +0.8% | $245,236 +1.9% |
| 2018 | $3,610 | $240,663 +2.1% |
| 2017 | $3,610 +1.7% | $235,713 +1.8% |
| 2016 | $3,551 +0.5% | $231,443 +4.8% |
| 2015 | $3,533 -5.7% | $220,910 +13.1% |
| 2014 | $3,745 +6.4% | $195,352 +5.5% |
| 2013 | $3,521 +9.1% | $185,149 +12.3% |
| 2012 | $3,227 -0.3% | $164,875 0% |
| 2011 | $3,236 -0.3% | $164,898 -2.8% |
| 2010 | $3,246 | $169,718 -11.7% |
| 2009 | -- | $192,276 -30.1% |
| 2008 | $2,567 -3.4% | $274,937 -15.1% |
| 2007 | $2,659 -5.8% | $323,663 +8.7% |
| 2006 | $2,822 +1.4% | $297,687 +56% |
| 2005 | $2,784 +4.6% | $190,882 +13.4% |
| 2004 | $2,662 +17% | $168,312 +15.4% |
| 2003 | $2,275 +3.1% | $145,818 +4.3% |
| 2002 | $2,207 -1.2% | $139,843 +6.8% |
| 2001 | $2,234 +2.6% | $130,935 +3.6% |
| 2000 | $2,178 | $126,420 |
Find assessor info on the county website
Neighborhood: Hunters Creek
Nearby homes
- $564,2004 bd2 ba2.3k sqft4069 Kiawa Dr, Orlando, FL 32837Off Market
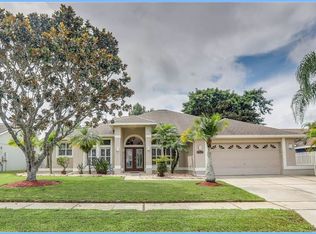
- $513,5004 bd2 ba1.9k sqft4081 Kiawa Dr, Orlando, FL 32837Off Market

- $425,0004 bd2 ba2k sqft3249 Falcon Point Dr, Kissimmee, FL 34741Sold
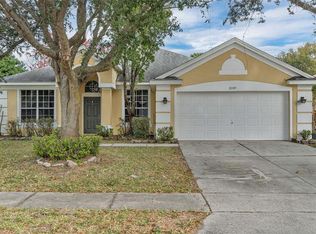
- $561,2004 bd2 ba2.3k sqft3936 Ocita Dr, Orlando, FL 32837Off Market
- $518,9004 bd2 ba1.9k sqft4063 Kiawa Dr, Orlando, FL 32837Off Market
- $405,0004 bd2 ba1.9k sqft3251 Falcon Point Dr, Kissimmee, FL 34741Off Market
- $416,9004 bd2 ba2k sqft3247 Falcon Point Dr, Kissimmee, FL 34741Off Market
- $572,5004 bd3 ba2.4k sqft4074 Kiawa Dr, Orlando, FL 32837Off Market
Nearby schools
GreatSchools rating
- 8/10Hunters Creek Elementary SchoolGrades: PK-5Distance: 0.9 mi
- 8/10Hunters Creek Middle SchoolGrades: 6-8Distance: 1.4 mi
- 6/10Freedom High SchoolGrades: 9-12Distance: 4.9 mi
Schools provided by the listing agent
- Elementary: Hunter's Creek Elem
- Middle: Hunter's Creek Middle
- High: Freedom High School
Source: Stellar MLS. This data may not be complete. We recommend contacting the local school district to confirm school assignments for this home.
Get a cash offer in 3 minutes
Find out how much your home could sell for in as little as 3 minutes with a no-obligation cash offer.
Estimated market value
$523,400
Get a cash offer in 3 minutes
Find out how much your home could sell for in as little as 3 minutes with a no-obligation cash offer.
Estimated market value
$523,400
- Florida
- Orange County
- Orlando
- 32837
- Hunters Creek
- 4075 KIAWA DRIVE
Nearby cities
Nearby neighborhoods
Nearby zip codes
Other Orlando Topics
