Skip main navigation
Sold for $425,000
  • $425,000

    3249 Falcon Point Dr, Kissimmee, FL 34741

    4beds
    2,059sqft
    Single Family Residence
    Built in 1999
    7,492 Square Feet Lot
    $424,500 Zestimate®
    $206/sqft
    $2,577 Estimated rent

    Home value

    $424,500

    $391,000 - $463,000

    $2,577/mo

    Zestimate® history
    Loading
    Loading...

    Owner options

    List your home for rent

    $2,577/mo

    Rent Zestimate®

    Find your next renter with Zillow Rental Manager. Plus, with online applications, you can quickly screen prospective tenants – for free.

    Learn more

    $2,577/mo

    Rent Zestimate®

    Refinance and save

    $2,880/mo

    Est. payment

    Refinancing to a lower rate could help reduce your monthly payments and save thousands over the life of the loan.

    See today's rates

    $2,880/mo

    Est. payment

    Explore your selling options

    Work with a Zillow partner agent

    Leverage their expertise and Zillow's premium Showcase listings to get your home seen by more buyers.

    Get started

    List with your own agent

    Get your home in front of millions of buyers by listing it on Zillow.

    Learn how to do it

    Sell it yourself

    Take full control of how buyers see your home on Zillow by listing For Sale by Owner (FSBO).

    List your home

    What's special

    Newer appliancesHigh ceilingsIrrigation systemGorgeous screened-in lanaiOpen airy layoutPopular split floor planAmple counter space
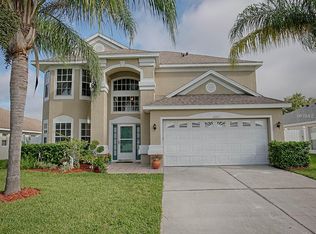
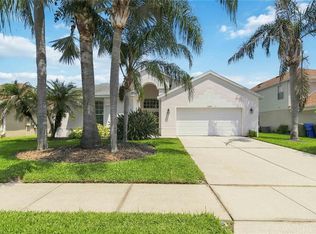
    Virtually Staged. Beautifully maintained 4-bedroom home in desirable Heron’s Landing, ideally located near Loop West in the City of Kissimmee, on the border of Osceola and Orange County. This spacious single-story residence offers 2,059 square feet with a popular split floor plan and open, airy layout. Recent upgrades include fresh interior and exterior paint (2026) and new vinyl flooring (2025), newer roof (2018) and newer HVAC (2017). A formal living and dining area welcomes you at the foyer. The updated kitchen is ideal for cooking and entertaining, featuring ample counter space and newer appliances. The kitchen and breakfast nook open to a spacious family room with high ceilings, creating an inviting setting for gatherings. Both the sliding glass doors and breakfast nook french doors extend your living space to a gorgeous screened-in lanai, perfect for relaxing or entertaining. The primary suite overlooks a large backyard with lush fruit trees and features private lanai access. The en-suite bathroom offers a garden tub, separate shower, dual-sink vanity, and an oversized walk-in closet. Three additional bedrooms provide generous closet space, excellent natural light, and share a full bathroom. Additional highlights include newer laminate flooring in main living areas (no carpet at all), an indoor laundry room with extra storage, a 2-car garage with attic access, professionally cleaned HVAC system and whole-house ducts (2025), home security system, and irrigation system. Heron’s Landing is part of a well-maintained Eagles Reserve community, offering low HOA fees and amenities such as a community pool, playground, park areas, and fitness trails. Enjoy the convenience of being very close to The Loop, a sprawling outdoor mall with department stores, specialty shops, and casual dining. Close to Disney attractions, hospitals, Florida Turnpike, and SR-417. Move-in ready with major updates (see attached lists) —don’t miss this exceptional opportunity!

    Zillow last checked:

    Listing updated:

    Listing Provided by:

    Sherry Wang 484-744-4586,

    KELLER WILLIAMS CLASSIC 407-292-5400

    Bought with:

    Victor Toribio, 3552078

    FLORIDA REALTY INVESTMENTS

    Source: Stellar MLS,MLS#: O6376917MLS LogoOriginating MLS: Orlando Regional

    Facts & features

    Interior

    Bedrooms & bathrooms
    • Bedrooms: 4
    • Bathrooms: 2
    • Full bathrooms: 2
    Primary bedroom
    • Features: Walk-In Closet(s)
    • Level: First
    • Area: 195 Square Feet
    • Dimensions: 15x13
    Bedroom 2
    • Features: Walk-In Closet(s)
    • Level: First
    • Area: 130 Square Feet
    • Dimensions: 13x10
    Bedroom 3
    • Features: Walk-In Closet(s)
    • Level: First
    • Area: 130 Square Feet
    • Dimensions: 13x10
    Bedroom 4
    • Features: Walk-In Closet(s)
    • Level: First
    • Area: 195 Square Feet
    • Dimensions: 15x13
    Primary bathroom
    • Features: Dual Sinks, Garden Bath, Tub with Separate Shower Stall, Walk-In Closet(s)
    • Level: First
    • Area: 130 Square Feet
    • Dimensions: 13x10
    Dinette
    • Level: First
    • Area: 117 Square Feet
    • Dimensions: 13x9
    Dining room
    • Level: First
    • Area: 130 Square Feet
    • Dimensions: 13x10
    Family room
    • Level: First
    • Area: 288 Square Feet
    • Dimensions: 18x16
    Foyer
    • Level: First
    • Area: 84 Square Feet
    • Dimensions: 12x7
    Kitchen
    • Level: First
    • Area: 200 Square Feet
    • Dimensions: 20x10
    Laundry
    • Level: First
    • Area: 78 Square Feet
    • Dimensions: 13x6
    Living room
    • Level: First
    • Area: 130 Square Feet
    • Dimensions: 13x10
    Heating
    • Central, Electric
    Cooling
    • Central Air
    Appliances
    • Included: Dishwasher, Disposal, Dryer, Electric Water Heater, Microwave, Range, Refrigerator, Washer
    • Laundry: Inside, Laundry Room
    Features
    • Ceiling Fan(s), High Ceilings, Open Floorplan, Primary Bedroom Main Floor, Solid Wood Cabinets, Split Bedroom, Walk-In Closet(s)
    • Flooring: Ceramic Tile, Laminate, Vinyl
    • Doors: Sliding Doors
    • Windows: Blinds
    • Has fireplace: No
    Interior area
    • Total structure area: 2,698
    • Total interior livable area: 2,059 sqft

    Property

    Parking
    • Total spaces: 2
    • Parking features: Curb Parking, Driveway, Garage Door Opener, On Street
    • Attached garage spaces: 2
    • Has uncovered spaces: Yes
    • Details: Garage Dimensions: 22x20
    Features
    • Levels: One
    • Stories: 1
    • Patio & porch: Covered, Front Porch, Rear Porch, Screened
    • Exterior features: Irrigation System
    Lot
    • Size: 7,492 sqft
    • Dimensions: 60 x 124
    • Features: City Lot
    Details
    • Parcel number: 052529134900010090
    • Zoning: KRPU
    • Special conditions: None

    Construction

    Type & style
    • Home type: SingleFamily
    • Architectural style: Florida
    • Property subtype: Single Family Residence
    Materials
    • Block, Stucco
    • Foundation: Slab
    • Roof: Shingle
    Condition
    • New construction: No
    • Year built: 1999
    Details
    • Builder name: Pulte Home Corporation

    Utilities & green energy

    • Sewer: Public Sewer
    • Water: Public
    • Utilities for property: BB/HS Internet Available, Cable Available, Electricity Connected, Public, Sewer Connected, Street Lights, Water Connected

    Community & neighborhood

    Security
    • Security features: Security System, Smoke Detector(s)
    Community
    • Community features: Deed Restrictions, Park, Playground, Pool, Sidewalks
    Location
    • Region: Kissimmee
    • Subdivision: HERONS LANDING PH 03

    HOA & financial

    HOA
    • Has HOA: Yes
    • HOA fee: $58 monthly
    • Services included: Community Pool, Recreational Facilities
    • Association name: Sentry Management
    • Association phone: 407-846-6323
    Other fees
    • Pet fee: $0 monthly
    Other financial information
    • Total actual rent: 0

    Other

    Other facts
    • Listing terms: Cash,Conventional,FHA,VA Loan
    • Ownership: Fee Simple
    • Road surface type: Paved

    Price history

    DateEventPrice
    6/15/2026Sold$425,000-4.5%$206/sqft
    Source: Stellar MLS #O6376917 Report a problem
    5/20/2026Pending sale$445,000$216/sqft
    Source: Stellar MLS #O6376917 Report a problem
    4/10/2026Price change$445,000-2.8%$216/sqft
    Source: Stellar MLS #O6376917 Report a problem
    3/10/2026Price change$458,000-4.6%$222/sqft
    Source: Stellar MLS #O6376917 Report a problem
    2/21/2026Price change$479,9990%$233/sqft
    Source: Stellar MLS #O6376917 Report a problem
    2/15/2026Price change$480,000-1%$233/sqft
    Source: Stellar MLS #O6376917 Report a problem
    1/29/2026Listed for sale$485,000+39%$236/sqft
    Source: Stellar MLS #O6376917 Report a problem
    10/9/2024Listing removed$349,000-3.1%$169/sqft
    Source: Stellar MLS #O5968805 Report a problem
    10/9/2023Listing removed--
    Source: Stellar MLS #O5968805 Report a problem
    10/20/2021Listing removed--
    Source: Zillow Rental Manager Report a problem
    10/17/2021Listed for rent$2,400$1/sqft
    Source: Zillow Rental Manager Report a problem
    10/8/2021Sold$360,000+3.2%$175/sqft
    Source: Public Record Report a problem
    8/30/2021Pending sale$349,000+23.4%$169/sqft
    Source: Stellar MLS #O5968805 Report a problem
    12/11/2019Sold$282,900-0.7%$137/sqft
    Source: Public Record Report a problem
    11/4/2019Pending sale$284,900$138/sqft
    Source: Berkshire Hathaway Home Services Results Realty #S5025463 Report a problem
    10/27/2019Listed for sale$284,900+84.4%$138/sqft
    Source: BHHS RESULTS REALTY #S5025463 Report a problem
    12/21/1999Sold$154,500$75/sqft
    Source: Public Record Report a problem

    Public tax history

    YearProperty taxesTax assessment
    2025$7,150 +8.6%$393,100 +0.3%
    2024$6,585 +10.2%$392,000 +14.1%
    2023$5,973 +10.3%$343,600 +11.4%
    2022$5,413 +47.9%$308,500 +25.7%
    2021$3,659 -14.6%$245,500 +3.7%
    2020$4,286 +164.2%$236,800 +16.2%
    2019$1,622 $203,800 +60%
    2018$1,622 +1.6%$127,355 +2.1%
    2017$1,597 +0.8%$124,736 +2.1%
    2016$1,584 +2.1%$122,171 +0.7%
    2015$1,552 -0.9%$121,322 +0.8%
    2014$1,565 $120,360 +1.5%
    2013-- $118,582 +1.7%
    2012-- $116,600 -2.8%
    2011-- $120,000 -8.5%
    2010-- $131,100 -10.3%
    2009-- $146,200 -39.6%
    2008-- $242,200 -12.7%
    2007-- $277,400 +19.1%
    2006-- $233,000 +44%
    2005-- $161,800 +30.7%
    2004-- $123,800
    2003-- $123,800 -2.9%
    2002$2,081 -19.8%$127,541 +0%
    2001$2,596 +6.6%$127,530 +8.5%
    2000$2,435 $117,522

    Find assessor info on the county website

    Neighborhood: Eagle's Reserve

    Nearby schools

    GreatSchools rating
    Schools provided by the listing agent
    • Elementary: Central Avenue Elem
    • Middle: Kissimmee Middle
    • High: Osceola High School

    Source: Stellar MLS. This data may not be complete. We recommend contacting the local school district to confirm school assignments for this home.

    Get a cash offer in 3 minutes
    Find out how much your home could sell for in as little as 3 minutes with a no-obligation cash offer.
    Estimated market value
    $424,500
    Get a cash offer in 3 minutes
    Find out how much your home could sell for in as little as 3 minutes with a no-obligation cash offer.
    Estimated market value
    $424,500