Welcome to this beautifully maintained three-bedroom, two-bathroom home in Heron’s Landing, proudly owned by its original owner and offered in immaculate condition. Thoughtfully cared for and filled with natural light, this spacious home combines comfort, functionality, and move-in-ready appeal—and it comes fully furnished. The open-concept floor plan creates a seamless flow throughout the main living areas. The spacious kitchen overlooks the living room and features abundant white cabinetry, a pantry, and convenient bar seating, making it ideal for entertaining and everyday living. A charming kitchen nook overlooks the screened-in lanai and backyard. One of the home’s standout features is the pocket doors in the living room that open completely into the lanai, creating an expansive indoor-outdoor living space. This is perfect for entertaining, opening the home up to enjoy the cooler Florida weather, or simply relaxing and enjoying the backyard. The screened-in lanai provides a wonderful space to relax and enjoy the Florida outdoors, complete with two ceiling fans. With the pocket doors fully opened, the lanai becomes a natural extension of the living room and an ideal gathering space. Inside, you’ll find high ceilings throughout, spacious bedrooms, cozy carpeting in the bedrooms and living room, and tile flooring in the kitchen and bathrooms. Large windows and thoughtful design bring an abundance of natural light into the home, while pocket shelves throughout add practical storage and display space. The spacious primary suite offers plenty of room for a home office or sitting area and features a huge walk-in closet with ample storage. The primary bathroom features dual sinks with a vanity, a stand-up shower, and a large soaking tub for a relaxing retreat. A convenient door from the primary bathroom provides direct access to the patio. The oversized laundry room is a standout feature, offering a washer and dryer, utility sink, and an abundance of additional space that can be used for storage, a second pantry, or whatever best suits your needs. The two-car garage includes attic stairs and access to a generous attic space for additional storage. Other thoughtful features include a storm door on the front entry and an irrigation system. Major updates provide added peace of mind, including a 2016 roof, 2016 AC system, 2019 appliances, a 2022 hot water heater, and a new garbage disposal installed in 2026. Heron’s Landing is part of the well-maintained Eagle Reserve community, offering low HOA fees, no CDD, and desirable amenities including a community pool, playground, and fitness trails. The location is exceptionally convenient, situated directly behind The Loop shopping plaza and close to Disney, Hunters Creek, medical facilities, Orlando International Airport, Florida’s beaches, the Florida Turnpike, SR 417, and so much more. As an added bonus, a one-year home warranty through American Home Shield (AHS) is included with a full-price offer, providing additional peace of mind to the buyer. With its original-owner history, immaculate condition, open-concept design, fully furnished offering, amazing indoor-outdoor living space, and convenient location, this home is a wonderful opportunity to enjoy comfortable Florida living in a welcoming community.
For sale
Price cut: $8.4K (9/9)
$425,000
3245 FALCON POINT DRIVE, KISSIMMEE, FL 34741
3beds
2,055sqft
Single Family Residence
Built in 2000
7,487 Square Feet Lot
$412,600 Zestimate®
$207/sqft
$59/mo HOA
What's special
Screened-in lanaiSpacious bedroomsConvenient bar seatingAbundant white cabinetryHigh ceilings throughoutLarge windowsOpen-concept floor plan
- 65 days
- 476
- 30
Zillow last checked:
Listing updated:
Listed by:
Rachel Santos 407-325-3766,
WEICHERT REALTORS HALLMARK PRO 407-891-1220
Source: Stellar MLS,MLS#: S5155856 Originating MLS: Osceola
Originating MLS: Osceola
Facts & features
Interior
Bedrooms & bathrooms
- Bedrooms: 3
- Bathrooms: 2
- Full bathrooms: 2
Primary bedroom
- Features: Walk-In Closet(s)
- Level: First
Bedroom 2
- Features: Built-in Closet
- Level: First
Bedroom 3
- Features: Built-in Closet
- Level: First
Primary bathroom
- Level: First
Bathroom 2
- Level: First
Balcony porch lanai
- Level: First
Dining room
- Level: First
Family room
- Level: First
Kitchen
- Level: First
Heating
- Central
Cooling
- Central Air
Appliances
- Included: Convection Oven, Dishwasher, Disposal, Dryer, Electric Water Heater, Microwave, Refrigerator, Washer
- Laundry: Laundry Room
Features
- Ceiling Fan(s), High Ceilings, Open Floorplan, Walk-In Closet(s)
- Flooring: Carpet, Tile
- Has fireplace: No
- Furnished: Yes
Interior area
- Total structure area: 2,908
- Total interior livable area: 2,055 sqft
Video & virtual tour
Property
Parking
- Total spaces: 2
- Parking features: Garage - Attached
- Attached garage spaces: 2
Features
- Levels: One
- Stories: 1
- Exterior features: Irrigation System
Lot
- Size: 7,487 Square Feet
Details
- Parcel number: 052529134900010070
- Zoning: KRPU
- Special conditions: None
Construction
Type & style
- Home type: SingleFamily
- Property subtype: Single Family Residence
Materials
- Block, Concrete, Stucco
- Foundation: Block
- Roof: Shingle
Condition
- New construction: No
- Year built: 2000
Utilities & green energy
- Sewer: Public Sewer
- Water: Public
- Utilities for property: Cable Available, Electricity Connected
Community & HOA
Community
- Pet fee: $0 monthly
- Subdivision: HERONS LANDING PH 3
HOA
- Has HOA: Yes
- Amenities included: Playground, Pool
- HOA fee: $59 monthly
- HOA name: Sentry Management
- HOA phone: 407-846-6323
Location
- Region: Kissimmee
Financial & listing details
- Price per square foot: $207/sqft
- Tax assessed value: $386,300
- Annual tax amount: $6,640
- Date on market: 8/20/2026
- Cumulative days on market: 65 days
- Listing terms: Cash,Conventional,FHA,VA Loan
- Ownership: Fee Simple
- Total actual rent: 0
- Electric utility on property: Yes
- Road surface type: Asphalt
Estimated market value
$412,600
$392,000 - $433,000
$2,546/mo
Price history
| Date | Event | Price |
|---|---|---|
| 9/9/2026 | Price change | $425,000-1.9%$207/sqft |
Source:  Stellar MLS #S5155856 Report a problem Stellar MLS #S5155856 Report a problem | ||
| 8/20/2026 | Listed for sale | $433,400+184.2%$211/sqft |
Source: Stellar MLS #S5155856 Report a problem | ||
| 10/24/2000 | Sold | $152,500$74/sqft |
Source: Public Record Report a problem | ||
Public tax history
| Year | Property taxes | Tax assessment |
|---|---|---|
| 2025 | $6,640 +11.9% | $386,300 +0.2% |
| 2024 | $5,935 +10.3% | $385,500 +14.3% |
| 2023 | $5,380 +10.4% | $337,400 +11.5% |
| 2022 | $4,872 +12.1% | $302,500 +25% |
| 2021 | $4,346 +6.3% | $242,000 +6% |
| 2020 | $4,089 +9.1% | $228,200 +11.7% |
| 2019 | $3,749 | $204,300 +7.7% |
| 2018 | $3,749 +6.6% | $189,700 +4.5% |
| 2017 | $3,516 +2.4% | $181,600 +0.4% |
| 2016 | $3,433 +4.7% | $180,800 +6.4% |
| 2015 | $3,280 +13.9% | $169,900 +5% |
| 2014 | $2,879 | $161,800 +29% |
| 2013 | -- | $125,400 +7.3% |
| 2012 | -- | $116,900 -2.9% |
| 2011 | -- | $120,400 -8.4% |
| 2010 | -- | $131,400 -10.3% |
| 2009 | -- | $146,500 -39.7% |
| 2008 | -- | $242,900 -12.6% |
| 2007 | -- | $278,000 +19.1% |
| 2006 | -- | $233,500 +44% |
| 2005 | -- | $162,200 +29.7% |
| 2004 | -- | $125,100 |
| 2003 | -- | $125,100 -3.1% |
| 2002 | $2,621 +0.4% | $129,108 +0.6% |
| 2001 | $2,611 | $128,277 |
Find assessor info on the county website
Monthly payment
Est. payment
Payment breakdown
Explore the cost of this home by adjusting the details. Changes won't be saved.Climate risks
Neighborhood: Eagle's Reserve

Similar homes
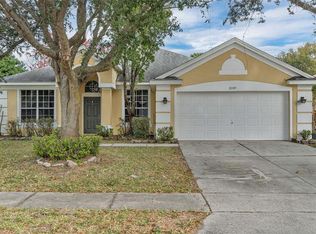
- $389,9003 bd2 ba1.8k sqft3145 STONEHURST CIRCLE, KISSIMMEE, FL 34741For Sale

 MLS ID #S5151296, Kerriann Sullivan, TOHO REALTY GROUP, LLC. Stellar MLS
 - $425,0004 bd2 ba1.8k sqft3405 Willow Branch Ln, Kissimmee, FL 34741For Sale By Owner

- $375,0003 bd2 ba1.8k sqft3179 STONEHURST CIRCLE, KISSIMMEE, FL 34741For Sale
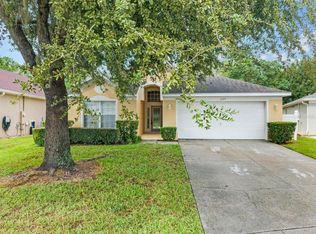 MLS ID #O6447638, Alex Vastardis, COLDWELL BANKER REALTY. Stellar MLS
 - $415,0003 bd2 ba1.7k sqft2930 WHITE CEDAR CIRCLE, KISSIMMEE, FL 34741For Sale
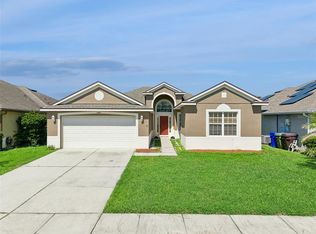 MLS ID #O6423520, Veronica Figueroa, EXP REALTY LLC. Stellar MLS
 - $399,0003 bd2 ba2.2k sqft3511 MAPLE RIDGE LOOP, KISSIMMEE, FL 34741For SaleMLS ID #O6430870, Fadi Alsmadi, KELLER WILLIAMS REALTY AT THE LAKES. Stellar MLS
- $444,0004 bd2 ba2.2k sqft3539 MAPLE RIDGE LOOP, KISSIMMEE, FL 34741For SaleMLS ID #O6386171, Dolly Strahan, CHARLES RUTENBERG REALTY ORLANDO. Stellar MLS
- $479,0004 bd2 ba1.9k sqft3244 HERONS POINT CIRCLE, KISSIMMEE, FL 34741For SaleMLS ID #S5150936, Ralph Carrion, LA ROSA REALTY KISSIMMEE. Stellar MLS
- $450,0003 bd2 ba1.7k sqft2922 WILLOW CREEK LANE, KISSIMMEE, FL 34741For SaleMLS ID #O6413859, Nicole De Antonis, WRA BUSINESS & REAL ESTATE. Stellar MLS
- $395,0003 bd2 ba1.7k sqft2925 WILLOW CREEK LANE, KISSIMMEE, FL 34741For SaleMLS ID #C7525014, William Figueroa, SOVEREIGN REAL ESTATE GROUP. Stellar MLS
- $479,9004 bd3 ba2k sqft3232 HERONS POINT CIRCLE, KISSIMMEE, FL 34741For SaleMLS ID #O6440496, Kevin Asenjo, COLDWELL BANKER REALTY. Stellar MLS
- $450,0004 bd3 ba2.3k sqft2815 MONTICELLO WAY, KISSIMMEE, FL 34741For SaleMLS ID #O6441814, Domenique Lombardo, ROYALTY R E BOUTIQUE INC. Stellar MLS
- $459,9954 bd3 ba2.3k sqft2753 MONTICELLO WAY, KISSIMMEE, FL 34741For SaleMLS ID #O6436110, Abdias Alexandre, CENTRIC REALTY SERVICES LLC. Stellar MLS
- $465,0003 bd2 ba2k sqft2886 OCONNELL DRIVE, KISSIMMEE, FL 34741For SaleMLS ID #O6405575, Mickie Rodriguez, SIGNATURE BROKERS REALTY LLC. Stellar MLS
- $238,5003 bd2 ba1.7k sqft3000 LAUREL PARK LANE #107, KISSIMMEE, FL 34741For SaleMLS ID #S5160025, Nancy Ospina, BLUE WATER RENTAL MANAGEMENT LLC. Stellar MLS
- $489,3704 bd3 ba2.3k sqft2646 SAN SIMEON WAY, KISSIMMEE, FL 34741For SaleMLS ID #S5159704, Jose Polo, LA ROSA REALTY ORLANDO LLC. Stellar MLS
- $399,9003 bd3 ba1.9k sqft2544 FOLIO WAY, KISSIMMEE, FL 34741For SaleMLS ID #O6418779, Kassandra Lopez, LLC, EXP REALTY LLC. Stellar MLS
- $470,0004 bd3 ba2.3k sqft2618 SAN SIMEON WAY, KISSIMMEE, FL 34741For SaleMLS ID #S5150044, Norca Serrano Mendoza, AGENT TRUST REALTY CORPORATION. Stellar MLS
- $370,0003 bd3 ba1.8k sqft2821 PLYMOUTH PLACE, KISSIMMEE, FL 34741For SaleMLS ID #O6427779, Ana Malavet, V PROPERTIES INC. Stellar MLS
- $450,0003 bd2 ba1.9k sqft14725 EAGLES CROSSING DRIVE, ORLANDO, FL 32837For SaleMLS ID #O6442993, Karen Albright, OPENDOOR BROKERAGE LLC. Stellar MLS
