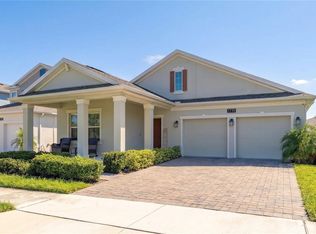
Nestled in the exclusive, 24-hour guard-gated Tapestry community, this stunning 3-bedroom, 2.5-bath home blends thoughtful design with effortless comfort — perfect for every stage of life. From the moment you step inside, the expansive, open-concept first floor welcomes you with beautiful tile throughout, offering endless possibilities for how you live, entertain, and unwind. A built-in bench near the entry keeps things organized and inviting, while a convenient half bath serves guests with ease. The generous kitchen is both stylish and smart, featuring energy-efficient appliances, freshly updated cabinetry, ample counter space, and a large pantry complete with a custom built-in storage nook — a dream for home chefs and busy households alike. Upstairs, a versatile open loft creates the ideal space for a home office, media room, or play area — adapting beautifully to your lifestyle. The private primary suite is a true retreat, showcasing an elegant tray ceiling, multiple closets, and a spa-inspired en-suite bath with dual sinks, a soaking tub, a separate shower, and a private water closet. Two additional oversized bedrooms — thoughtfully positioned on the opposite side of the home for maximum privacy — share a well-appointed bath with dual sinks and a shower/tub combination. Step outside to your own private oasis: a beautifully extended, screened-in covered patio overlooks a lush, oversized backyard — creating the perfect year-round space for morning coffee, evening entertaining, or simply soaking up the Florida lifestyle without the bugs. The spacious two-car garage with dual openers and generous storage rounds out this exceptional home. Beyond your front door, Tapestry's resort-style amenities elevate daily life — from the spectacular pool complex and fully equipped clubhouse fitness center, to a dedicated dog park and sweeping green spaces. Here, the vacation never ends. This is more than a home — it's a lifestyle. Schedule your showing today!
For sale
Price cut: $5K (10/2)
$414,000
2544 FOLIO WAY, KISSIMMEE, FL 34741
3beds
1,949sqft
Single Family Residence
Built in 2016
4,356 Square Feet Lot
$410,000 Zestimate®
$212/sqft
$173/mo HOA
What's special
Versatile open loftTwo additional oversized bedroomsFreshly updated cabinetryLush oversized backyardElegant tray ceilingSoaking tubConvenient half bath
- 110 days
- 328
- 30
Zillow last checked:
Listing updated:
Listed by:
Kassandra Lopez, LLC 407-902-5817,
EXP REALTY LLC 888-883-8509
Source: Stellar MLS,MLS#: O6418779 Originating MLS: Sarasota - Manatee
Originating MLS: Sarasota - Manatee
Facts & features
Interior
Bedrooms & bathrooms
- Bedrooms: 3
- Bathrooms: 3
- Full bathrooms: 2
- 1/2 bathrooms: 1
Primary bedroom
- Features: Walk-In Closet(s)
- Level: Second
- Area: 192 Square Feet
- Dimensions: 16x12
Bedroom 2
- Features: Built-in Closet
- Level: Second
- Area: 120 Square Feet
- Dimensions: 10x12
Bedroom 3
- Features: Built-in Closet
- Level: Second
- Area: 110 Square Feet
- Dimensions: 10x11
Kitchen
- Level: First
- Area: 182 Square Feet
- Dimensions: 13x14
Living room
- Level: First
- Area: 240 Square Feet
- Dimensions: 15x16
Loft
- Features: No Closet
- Level: Second
- Area: 165 Square Feet
- Dimensions: 11x15
Heating
- Central
Cooling
- Central Air
Appliances
- Included: Dishwasher, Disposal, Dryer, Microwave, Range, Refrigerator, Washer
- Laundry: Laundry Room
Features
- Ceiling Fan(s), Eating Space In Kitchen, Kitchen/Family Room Combo, Open Floorplan, PrimaryBedroom Upstairs, Split Bedroom
- Flooring: Carpet, Ceramic Tile
- Doors: Sliding Doors
- Has fireplace: No
Interior area
- Total structure area: 2,633
- Total interior livable area: 1,949 sqft
Video & virtual tour
Property
Parking
- Total spaces: 2
- Parking features: Garage - Attached
- Attached garage spaces: 2
Features
- Levels: Two
- Stories: 2
- Exterior features: Irrigation System, Sidewalk
Lot
- Size: 4,356 Square Feet
Details
- Parcel number: 082529223600010660
- Zoning: RESI
- Special conditions: None
Construction
Type & style
- Home type: SingleFamily
- Property subtype: Single Family Residence
Materials
- Block, Stucco
- Foundation: Slab
- Roof: Shingle
Condition
- New construction: No
- Year built: 2016
Utilities & green energy
- Sewer: Private Sewer
- Water: Public
- Utilities for property: BB/HS Internet Available, Cable Available, Electricity Available, Sewer Available, Sprinkler Meter, Street Lights, Water Available
Community & HOA
Community
- Features: Clubhouse, Dog Park, Fitness Center, Gated Community - Guard, Park, Playground, Pool
- Pet fee: $0 monthly
- Subdivision: TAPESTRY
HOA
- Has HOA: Yes
- Amenities included: Gated, Park, Playground, Pool
- Services included: 24-Hour Guard, Maintenance Grounds
- HOA fee: $173 monthly
- HOA name: Matt Hans
- HOA phone: 407-214-9241
Location
- Region: Kissimmee
Financial & listing details
- Price per square foot: $212/sqft
- Tax assessed value: $399,900
- Annual tax amount: $8,172
- Date on market: 6/25/2026
- Cumulative days on market: 47 days
- Listing terms: Cash,Conventional,FHA,VA Loan
- Ownership: Fee Simple
- Total actual rent: 0
- Electric utility on property: Yes
- Road surface type: Paved
Estimated market value
$410,000
$390,000 - $431,000
$2,748/mo
Price history
| Date | Event | Price |
|---|---|---|
| 10/2/2026 | Price change | $414,000-1.2%$212/sqft |
Source:  Stellar MLS #O6418779 Report a problem Stellar MLS #O6418779 Report a problem | ||
| 8/11/2026 | Listed for sale | $419,000$215/sqft |
Source: Stellar MLS #O6418779 Report a problem | ||
| 8/1/2026 | Contingent | $419,000$215/sqft |
Source: eXp Realty #O6418779 Report a problem | ||
| 7/22/2026 | Price change | $419,000-2.3%$215/sqft |
Source: Stellar MLS #O6418779 Report a problem | ||
| 6/25/2026 | Listed for sale | $429,000+11.4%$220/sqft |
Source: Stellar MLS #O6418779 Report a problem | ||
| 2/13/2025 | Listing removed | $2,850$1/sqft |
Source: Zillow Rentals Report a problem | ||
| 1/23/2025 | Listed for rent | $2,850$1/sqft |
Source: Zillow Rentals Report a problem | ||
| 2/8/2023 | Listing removed | -- |
Source: Zillow Rentals Report a problem | ||
| 12/27/2022 | Listed for rent | $2,850$1/sqft |
Source: Zillow Rentals Report a problem | ||
| 9/15/2021 | Sold | $385,000+42.5%$198/sqft |
Source: Public Record Report a problem | ||
| 6/21/2016 | Sold | $270,100$139/sqft |
Source: Public Record Report a problem | ||
Public tax history
| Year | Property taxes | Tax assessment |
|---|---|---|
| 2025 | $8,172 +5.5% | $399,900 +0.3% |
| 2024 | $7,745 +5.3% | $398,700 +1.1% |
| 2023 | $7,353 +11.8% | $394,500 +21.7% |
| 2022 | $6,576 +53.6% | $324,200 +29.4% |
| 2021 | $4,280 +0.8% | $250,600 +6.5% |
| 2020 | $4,247 +1.2% | $235,300 +3.7% |
| 2019 | $4,199 | $226,900 +3.8% |
| 2018 | $4,199 +1% | $218,500 +4.7% |
| 2017 | $4,157 -14.1% | $208,700 +595.7% |
| 2016 | $4,839 +248.3% | $30,000 +40.8% |
| 2015 | $1,389 | $21,300 |
Find assessor info on the county website
Monthly payment
Est. payment
Payment breakdown
Explore the cost of this home by adjusting the details. Changes won't be saved.Climate risks
Neighborhood: Tapestry
Nearby schools
Schools provided by the listing agent
- Elementary: Floral Ridge Elementary
- Middle: Kissimmee Middle
- High: Osceola High School
Source: Stellar MLS. This data may not be complete. We recommend contacting the local school district to confirm school assignments for this home.

Similar homes
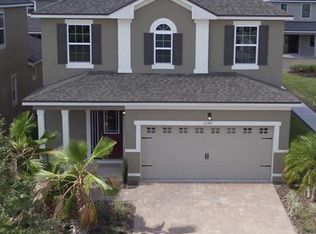
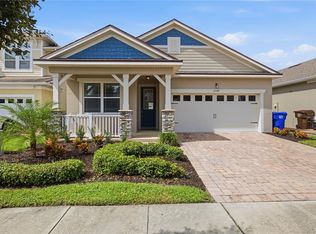
- $316,0003 bd3 ba1.6k sqft2479 TOSCOLONA DRIVE, KISSIMMEE, FL 34741For Sale

 MLS ID #O6425771, Shakhnoza Azizova, KELLER WILLIAMS LEGACY REALTY. Stellar MLS
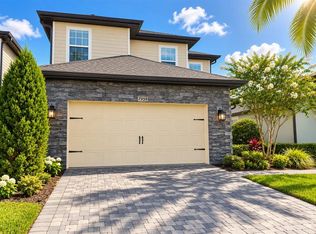
 - $395,0003 bd3 ba1.7k sqft7959 DELWIN LANE, KISSIMMEE, FL 34747For Sale
 MLS ID #O6447479, Andre Kressler, KRESSLER REAL ESTATE. Stellar MLS
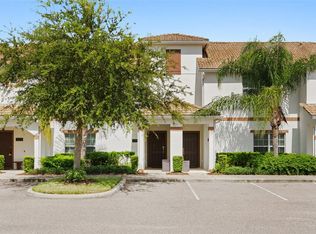
 - $449,0004 bd3 ba1.9k sqft3197 PEQUOD PLACE, KISSIMMEE, FL 34746For Sale
 MLS ID #O6442811, Tiago Martins, LA ROSA REALTY LLC. Stellar MLS
 - $436,0003 bd2 ba2k sqft1739 GOOD NEIGHBOR LOOP, KISSIMMEE, FL 34744For Sale
 MLS ID #O6430418, Dennesha Leachman, GLOBAL SAPPHIRE REALTY LLC. Stellar MLS
 - $389,9004 bd4 ba2.1k sqft4973 PALL MALL STREET W, KISSIMMEE, FL 34758For SaleMLS ID #O6444120, Manny Barrios, AXEN REALTY LLC. Stellar MLS
- $359,0003 bd3 ba2k sqft1608 MOHEGAN BOULEVARD, KISSIMMEE, FL 34744For SaleMLS ID #O6431298, Scot Hartwell, PLATINUM REAL ESTATE. Stellar MLS
- $424,9003 bd3 ba2k sqft336 DEL SOL AVENUE, DAVENPORT, FL 33837For SaleMLS ID #S5156781, Linda Spence, RIDGE REALTY GROUP LLC. Stellar MLS
- $475,0004 bd2 ba2k sqft1541 INDIAN OAKS TRAIL, KISSIMMEE, FL 34747For SaleMLS ID #O6447040, Lan Lee, REAL BROKER, LLC. Stellar MLS
- $422,9994 bd3 ba2.4k sqft545 FAIRHAVEN DRIVE, DAVENPORT, FL 33837For SaleMLS ID #S5152230, John Hill, TOP AGENCY REALTY INC. Stellar MLS
- $399,0003 bd2 ba2k sqft120 WHIRLAWAY DRIVE, DAVENPORT, FL 33837For SaleMLS ID #O6425563, Brian Hamaoui, REAL BROKER, LLC. Stellar MLS
- $410,0003 bd4 ba1.9k sqft1594 CAREY PALM CIRCLE, KISSIMMEE, FL 34747For SaleMLS ID #O6395507, Michael Gangemi, CALL IT CLOSED INTL REALTY. Stellar MLS
- $419,0004 bd3 ba2k sqft2868 CAMDEN WAY, DAVENPORT, FL 33837For SaleMLS ID #O6436830, Mark Ignagni, RE/MAX SELECT GROUP. Stellar MLS
- $409,9003 bd3 ba1.7k sqft2769 FRANKLIN ROAD, ST CLOUD, FL 34771For SaleMLS ID #O6385532, Uwem Akpan, CHARLES RUTENBERG REALTY ORLANDO. Stellar MLS
- $439,0004 bd3 ba2.4k sqft1401 PRO SHOP COURT, DAVENPORT, FL 33896For SaleMLS ID #S5157439, Matthew Link, CHAMPIONSGATE REALTY. Stellar MLS
- $412,5003 bd2 ba1.8k sqft5087 TWIN LAKES BOULEVARD, ST CLOUD, FL 34772For SaleMLS ID #O6426759, Ally Beloat, ORANGE SLICE PROPERTIES. Stellar MLS
- $309,0003 bd3 ba1.8k sqft2905 SATIRE STREET, KISSIMMEE, FL 34746For SaleMLS ID #O6411574, Shaun Reed, KELLER WILLIAMS CLASSIC. Stellar MLS
- $320,0004 bd3 ba1.6k sqft3210 GUANA WAY, KISSIMMEE, FL 34747For SaleMLS ID #S5159143, Sandra Farias, AGENT TRUST REALTY CORPORATION. Stellar MLS
- $455,0003 bd3 ba2k sqft1553 CATERPILLAR STREET, ST CLOUD, FL 34771For SaleMLS ID #O6424303, Greg Sibley, SIMPLYSOLD REAL ESTATE PREMIER. Stellar MLS
- $320,0004 bd3 ba1.6k sqft3200 GUANA WAY, KISSIMMEE, FL 34747For SaleMLS ID #S5159141, Sandra Farias, AGENT TRUST REALTY CORPORATION. Stellar MLS
- $390,0005 bd5 ba2.2k sqft9025 RHODES STREET, KISSIMMEE, FL 34747For SaleMLS ID #O6430843, Sergio Palmero, LIFESTYLE INTERNATIONAL REALTY. Stellar MLS
