This is the one you’ve been waiting for. Beautifully updated, move-in ready, and offered at an exceptional value, this stunning Iris model by Mattamy Homes is located inside the highly sought-after, 24-hour guard-gated Tapestry community in Kissimmee. Built in 2016 and offering 1,824 square feet of thoughtfully designed living space, this 3-bedroom, 2-bath PLUS A FLEX ROOM, perfect for a Home Office home delivers the space, style, location, and resort-inspired lifestyle buyers are looking for in Central Florida. FRESHLY PAINTED INSIDE AND OUT, the home feels bright, modern, and ready for its next owner. Step inside to an open and inviting floor plan filled with natural light, elegant tile flooring, and a seamless flow between the main living, dining, and kitchen areas perfect for entertaining, family gatherings, or simply enjoying everyday life. At the heart of the home is a beautiful contemporary kitchen featuring gorgeous cabinetry, quartz countertops, a stylish tile backsplash, stainless steel appliances, and a spacious center island. Whether you're preparing dinner, hosting friends, or enjoying your morning coffee, this kitchen combines functionality with the clean, modern look today’s buyers want. The spacious primary suite offers a private retreat with two walk-in closets and a well-appointed ensuite bathroom featuring dual vanities, a walk-in shower, and a relaxing garden tub. Two additional bedrooms provide flexibility for family, guests, or whatever best fits your lifestyle. And the lifestyle doesn’t stop at your front door. Living in Tapestry feels like having a resort in your own neighborhood. Residents enjoy a zero-entry resort-style pool, splash pad, clubhouse, state-of-the-art fitness center, yoga and movement studio, sports fields, playgrounds, BBQ areas, dog park, and scenic walking and biking trails—all within a secure, 24-hour guard-gated community. The location makes this home even more attractive. It is just a few steps away from Renaissance Charter School at Tapestry, serving grades K–8, and just minutes from The Loop shopping center, restaurants, entertainment, major highways, Orlando International Airport, and Walt Disney World Resort. This prime location puts schools, shopping, dining, and some of Central Florida’s most popular destinations within easy reach. Whether you're searching for your primary residence, a Florida second home, or an investment opportunity, this property stands out for its condition, location, amenities, security, and exceptional value in today’s market. Opportunities like this in Tapestry don’t come around often. Schedule your private showing today and see why this home deserves to be at the top of your list. ***SOME PHOTOS WITH FURNITURE HAVE BEEN VIRTUALLY STAGED FOR ILLUSTRATIVE PURPOSES ONLY, PROPERTY OFFERED UNFURNISHED***
For sale
$365,000
2540 FOLIO WAY, KISSIMMEE, FL 34741
3beds
1,824sqft
Single Family Residence
Built in 2016
4,792 Square Feet Lot
$-- Zestimate®
$200/sqft
$173/mo HOA
What's special
Move-in readyBeautifully updatedSpacious center islandQuartz countertopsBeautiful contemporary kitchenBbq areasRelaxing garden tub
- 20 hours
- 347
- 46
Zillow last checked:
Listing updated:
Listed by:
Jhoana Loyo Urrutia 407-502-9384,
LPT REALTY, LLC 877-366-2213
Source: Stellar MLS,MLS#: O6444322 Originating MLS: Orlando Regional
Originating MLS: Orlando Regional
Facts & features
Interior
Bedrooms & bathrooms
- Bedrooms: 3
- Bathrooms: 2
- Full bathrooms: 2
Primary bedroom
- Features: Walk-In Closet(s)
- Level: First
- Area: 180 Square Feet
- Dimensions: 15x12
Primary bathroom
- Level: First
Great room
- Level: First
- Area: 221 Square Feet
- Dimensions: 13x17
Kitchen
- Level: First
- Area: 180 Square Feet
- Dimensions: 10x18
Heating
- Central
Cooling
- Central Air
Appliances
- Included: Dishwasher, Disposal, Dryer, Exhaust Fan, Microwave, Range, Refrigerator, Washer
- Laundry: Laundry Room
Features
- Ceiling Fan(s), Eating Space In Kitchen, Living Room/Dining Room Combo, Primary Bedroom Main Floor, Solid Surface Counters, Split Bedroom, Walk-In Closet(s)
- Flooring: Carpet, Ceramic Tile
- Doors: Sliding Doors
- Has fireplace: No
Interior area
- Total structure area: 1,824
- Total interior livable area: 1,824 sqft
Video & virtual tour
Property
Parking
- Total spaces: 2
- Parking features: Garage - Attached
- Attached garage spaces: 2
Features
- Levels: One
- Stories: 1
- Exterior features: Irrigation System, Sprinkler Metered
Lot
- Size: 4,792 Square Feet
Details
- Parcel number: 082529223600010680
- Zoning: X
- Special conditions: None
Construction
Type & style
- Home type: SingleFamily
- Property subtype: Single Family Residence
Materials
- Block, Stucco
- Foundation: Slab
- Roof: Shingle
Condition
- New construction: No
- Year built: 2016
Utilities & green energy
- Sewer: Public Sewer
- Water: Public
- Utilities for property: Cable Available, Electricity Available
Community & HOA
Community
- Features: Clubhouse, Fitness Center, Gated Community - Guard, Park, Playground, Pool
- Pet fee: $0 monthly
- Subdivision: TAPESTRY
HOA
- Has HOA: Yes
- Amenities included: Clubhouse, Fitness Center, Gated, Playground, Pool, Recreation Facilities, Security, Trail(s)
- Services included: 24-Hour Guard, Community Pool, Recreational Facilities
- HOA fee: $173 monthly
- HOA name: Leland Management
Location
- Region: Kissimmee
Financial & listing details
- Price per square foot: $200/sqft
- Tax assessed value: $393,000
- Annual tax amount: $7,868
- Date on market: 10/12/2026
- Cumulative days on market: 1 day
- Listing terms: Cash,Conventional,FHA,VA Loan
- Ownership: Fee Simple
- Total actual rent: 0
- Electric utility on property: Yes
- Road surface type: Paved
Estimated market value
Not available
Estimated sales range
Not available
Not available
Price history
| Date | Event | Price |
|---|---|---|
| 10/12/2026 | Listed for sale | $365,000+39.3%$200/sqft |
Source:  Stellar MLS #O6444322 Report a problem Stellar MLS #O6444322 Report a problem | ||
| 7/26/2016 | Sold | $262,000$144/sqft |
Source: Public Record Report a problem | ||
Public tax history
| Year | Property taxes | Tax assessment |
|---|---|---|
| 2025 | $7,868 +9.5% | $393,000 -2.3% |
| 2024 | $7,182 +4.8% | $402,200 +1% |
| 2023 | $6,852 +11.9% | $398,100 +21.7% |
| 2022 | $6,124 +11.1% | $327,000 +28.8% |
| 2021 | $5,514 +5% | $253,800 +6.9% |
| 2020 | $5,250 +1.9% | $237,500 +3.7% |
| 2019 | $5,151 | $229,100 +5.1% |
| 2018 | $5,151 +3.3% | $217,900 +4.7% |
| 2017 | $4,986 +1.7% | $208,100 +593.7% |
| 2016 | $4,905 +231.3% | $30,000 +40.8% |
| 2015 | $1,481 | $21,300 |
Find assessor info on the county website
Monthly payment
Est. payment
Payment breakdown
Explore the cost of this home by adjusting the details. Changes won't be saved.Climate risks
Neighborhood: Tapestry
Nearby schools
Schools provided by the listing agent
- Elementary: Floral Ridge Elementary
- Middle: Kissimmee Middle
- High: Osceola High School
Source: Stellar MLS. This data may not be complete. We recommend contacting the local school district to confirm school assignments for this home.


Similar homes
- $349,0003 bd3 ba1.7k sqft2564 FASSONA DRIVE, KISSIMMEE, FL 34741For Sale
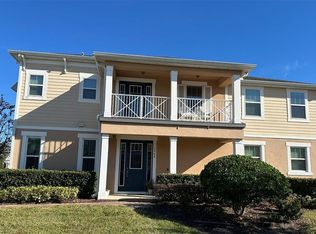
 MLS ID #O6448764, Linda Jaramillo, LLC, DON ASHER & ASSOCIATES, INC.. Stellar MLS
 - $415,0004 bd3 ba1.8k sqft2428 CHATEAU LOOP, KISSIMMEE, FL 34741For Sale
 MLS ID #O6448893, Joyce Tang, JOY ESTATE ENTERPRISE INC. Stellar MLS
 - $365,0004 bd3 ba2k sqft2704 WINDING RIDGE AVENUE S, KISSIMMEE, FL 34741For Sale
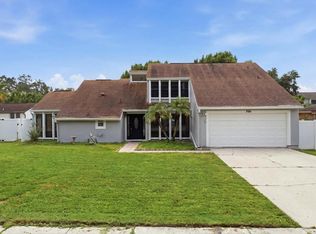 MLS ID #O6447274, Chad Vaughan, REAL BROKER, LLC. Stellar MLS
 - $370,0003 bd3 ba1.8k sqft2821 PLYMOUTH PLACE, KISSIMMEE, FL 34741For Sale
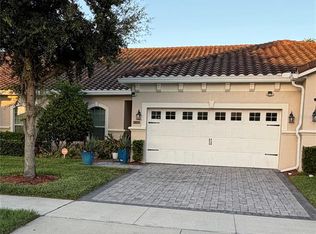 MLS ID #O6427779, Ana Malavet, V PROPERTIES INC. Stellar MLS
 - $414,9903 bd2 ba1.7k sqft2524 RAPOLLO DRIVE, KISSIMMEE, FL 34741For SaleMLS ID #S5155969, Jason Hunchuck, FLORIDA REALTY INVESTMENTS. Stellar MLS
- $360,0003 bd2 ba1.8k sqft2324 HALEY COURT, KISSIMMEE, FL 34741For SaleMLS ID #O6414105, Hugo Hernandez, COLDWELL BANKER REALTY. Stellar MLS
- $349,0003 bd3 ba1.7k sqft2676 GIARDINO LOOP, KISSIMMEE, FL 34741For SaleMLS ID #S5158742, Gioconda Arevalo, LPT REALTY, LLC. Stellar MLS
- $365,0003 bd3 ba1.6k sqft2569 FOLIO WAY, KISSIMMEE, FL 34741For SaleMLS ID #O6430480, Alexandra Orelus, CENTRIC REALTY SERVICES LLC. Stellar MLS
- $414,0003 bd3 ba1.9k sqft2544 FOLIO WAY, KISSIMMEE, FL 34741For SaleMLS ID #O6418779, Kassandra Lopez, LLC, EXP REALTY LLC. Stellar MLS
- $415,0003 bd2 ba1.7k sqft2480 VARENNA LOOP, KISSIMMEE, FL 34741For SaleMLS ID #S5155777, Min Ng Aviles, THE PROPERTY PROS REAL ESTATE, INC. Stellar MLS
- $418,0003 bd2 ba1.7k sqft2401 AVIAN LOOP, KISSIMMEE, FL 34741For SaleMLS ID #O6445458, Paulo Pereira, KELLER WILLIAMS ELITE PARTNERS III REALTY. Stellar MLS
- $367,0003 bd3 ba1.8k sqft2806 PLYMOUTH PLACE, KISSIMMEE, FL 34741For SaleMLS ID #S5154304, Erika Garcia De Caso, LIFESTYLE INTERNATIONAL REALTY. Stellar MLS
- $339,9003 bd3 ba1.7k sqft2615 GIARDINO LOOP, KISSIMMEE, FL 34741For SaleMLS ID #S5157200, Freddy Burgos, LA ROSA REALTY KISSIMMEE. Stellar MLS
- $475,0004 bd3 ba2.1k sqft2500 AVIAN LOOP, KISSIMMEE, FL 34741For SaleMLS ID #O6446754, Simi Lakhani, KELLER WILLIAMS CLASSIC. Stellar MLS
- $397,5003 bd2 ba1.7k sqft2925 WILLOW CREEK LANE, KISSIMMEE, FL 34741For SaleMLS ID #C7525014, William Figueroa, SOVEREIGN REAL ESTATE GROUP. Stellar MLS
- $399,0003 bd2 ba2.2k sqft3511 MAPLE RIDGE LOOP, KISSIMMEE, FL 34741For SaleMLS ID #O6430870, Fadi Alsmadi, KELLER WILLIAMS REALTY AT THE LAKES. Stellar MLS
- $360,0003 bd3 ba1.6k sqft2617 GIARDINO LOOP, KISSIMMEE, FL 34741For SaleMLS ID #S5143495, William Castillo, GHALI REALTY, INC. Stellar MLS
- $335,0003 bd3 ba1.5k sqft2921 CELLO LANE, KISSIMMEE, FL 34741For SaleMLS ID #O6411611, Iluska Kruse, ORLANDO BROTHERS REAL ESTATE LLC. Stellar MLS
- $419,9904 bd2 ba1.7k sqft2515 NOUVEAU WAY, KISSIMMEE, FL 34741For SaleMLS ID #S5151111, Neyla Alvarez, EXP REALTY LLC. Stellar MLS
- $380,0003 bd2 ba1.5k sqft1818 IRLO DRIVE, KISSIMMEE, FL 34741For SaleMLS ID #O6378442, Frisnel Senevil, KELLER WILLIAMS CLASSIC. Stellar MLS
